Offered for the first time by its original owners, this well-maintained walkout ranch sits on nearly one acre in the Hiwan Country Club subdivision. Tucked into a quiet cul-de-sac among pines and aspens, the gentle, level lot features beautiful irrigated garden beds, and has even been part of the local garden tour! The main level opens to a vaulted living room with tongue-and-groove wood ceiling, exposed beams, floor-to-ceiling stone fireplace with Heatilator, mini-split for year-round comfort and efficiency, and extra-large windows with deck and nature views. The adjacent dining area has hardwood floors and two outdoor access points, including a sliding glass door to the charming front porch with its built-in bench seating and garden views. The updated kitchen features granite countertops, a brand-new Sub-Zero refrigerator, gas cooktop and built-in hood, wall oven and microwave, mid-century-inspired wood cabinetry, and a pass-through peninsula open to the dining room. The primary suite includes a mini-split and an updated 3/4 bath with radiant heated tile floors, granite counters, and a walk-in glass shower. Two add'l main-level bedrooms share an updated full bath. A dedicated office with built-ins, stone wood-burning fireplace, and sliding door access to the deck, along with a laundry closet, rounds out the main floor. The finished walkout lower level offers a large family room anchored by a stone surround wood-burning stove, wet bar with sink and microwave, full bath with new tile floor & jetted tub, and direct access to the lower patio. The oversized attached 2-car garage is heated and has ample built-in shelving for storage. Add'l features include new carpet throughout, new whole-house generator, Pella windows & doors throughout, heat tapes on the north-facing roof, plumbed gas BBQ grill, and insulated crawlspace with moisture barrier by Groundworks. Serence, central location within walking distance to neighborhood trails & Hiwan Golf Club. A rare opportunity!
Sold for $980,000
$980,000
2449 Inverness Place, Evergreen, CO 80439
3beds
2,382sqft
Single Family Residence
Built in 1971
0.92 Acres Lot
$959,800 Zestimate®
$411/sqft
$4,431 Estimated rent
Home value
$959,800
$912,000 - $1.01M
$4,431/mo
Zestimate® history
Owner options
List your home for rent
$4,431/mo
Rent Zestimate®
Find your next renter with Zillow Rental Manager. Plus, with online applications, you can quickly screen prospective tenants – for free.
$4,431/mo
Rent Zestimate®
Refinance and save
$4,650/mo
Est. payment
Refinancing to a lower rate could help reduce your monthly payments and save thousands over the life of the loan.
$4,650/mo
Est. payment
Explore your selling options
Work with a Zillow partner agent
Leverage their expertise and Zillow's premium Showcase listings to get your home seen by more buyers.
Get startedList with your own agent
Get your home in front of millions of buyers by listing it on Zillow.
Learn how to do itSell it yourself
Take full control of how buyers see your home on Zillow by listing For Sale by Owner (FSBO).
List your homeWhat's special
Zillow last checked:
Listing updated:
Listed by:
Lark Stewart 303-880-5555 lark.stewart@sothebysrealty.com,
LIV Sotheby's International Realty
Bought with:
Christina Surprenant, 100036084
West and Main Homes Inc
Source: REcolorado as distributed by MLS GRID,MLS#: 6392289
Facts & features
Interior
Bedrooms & bathrooms
- Bedrooms: 3
- Bathrooms: 3
- Full bathrooms: 2
- 3/4 bathrooms: 1
- Main level bathrooms: 2
- Main level bedrooms: 3
Bedroom
- Description: 1 Of 3 Main Level Bedrooms With Mini-Split (Heat And Ac), Peaceful Mountain Views.
- Features: Primary Suite
- Level: Main
Bedroom
- Description: 2 Of 3 Main Level Bedrooms, Walk-In Closet, Peaceful Views Of Back Yard.
- Level: Main
Bedroom
- Description: 3 Of 3 Main Level Bedrooms, Large Closet Space With Sliding Doors, View To Front Porch.
- Level: Main
Bathroom
- Description: Updated In 2020 With Radiant Heated Tile Flooring, Granite Countertops And Walk-In Glass Shower.
- Features: En Suite Bathroom, Primary Suite
- Level: Main
Bathroom
- Description: Updated Full Bath - Shared By 2 Main Level Bedrooms.
- Level: Main
Bathroom
- Description: Brand New Tile Floor & Large Jetted Bathtub
- Level: Basement
Dining room
- Description: Door To Back Deck With Plumbed Bbq Griil And Second Door To Front Private Porch.
- Level: Main
Family room
- Description: Could Be A 4th Bedroom - Has Closet And Exterior Door Access. Wood-Burning Stove With Rock Surround, Wet Bar With Cabinetry And Microwave.
- Level: Basement
Kitchen
- Description: Granite Countertops, Brand New Sub-Zero Fridge, Oven, Microwave, Mid-Century Inspired Wood Cabinetry, Water Filter At Kitchen Sink And Pass-Through To Dining Room.
- Level: Main
Living room
- Description: Vaulted With Wood-Paneled Ceiling, Carpeted, Mini-Split (Heat And Ac), Wood-Burning Fireplace With Heatilator System, Extra-Large Windows With Peaceful Mountain Views.
- Level: Main
Office
- Description: Dedicated Main-Level Office With Wood-Burning Fireplace, Pella Door Out To Deck And Built-Ins.
- Level: Main
Utility room
- Description: Utility Closet Near Garage; Storage Room And Crawl Space Next To Base Of Stairs.
- Level: Basement
Heating
- Baseboard, Electric, Hot Water, Natural Gas, Radiant Floor, Wood Stove
Cooling
- Air Conditioning-Room
Appliances
- Included: Cooktop, Dishwasher, Disposal, Dryer, Microwave, Oven, Range Hood, Refrigerator, Self Cleaning Oven, Washer, Wine Cooler
- Laundry: In Unit
Features
- Built-in Features, Granite Counters, High Speed Internet, Pantry, Primary Suite, Smoke Free, Vaulted Ceiling(s)
- Flooring: Carpet, Tile, Wood
- Windows: Double Pane Windows, Window Coverings
- Basement: Crawl Space,Finished,Partial,Walk-Out Access
- Number of fireplaces: 3
- Fireplace features: Family Room, Insert, Living Room, Other, Wood Burning
Interior area
- Total structure area: 2,382
- Total interior livable area: 2,382 sqft
- Finished area above ground: 1,782
- Finished area below ground: 600
Property
Parking
- Total spaces: 2
- Parking features: Asphalt, Concrete, Dry Walled, Floor Coating, Heated Garage, Insulated Garage, Lighted, Oversized
- Attached garage spaces: 2
Features
- Levels: One
- Stories: 1
- Entry location: Ground
- Patio & porch: Deck, Front Porch, Wrap Around
- Exterior features: Garden, Gas Grill, Private Yard, Water Feature
- Fencing: None
- Has view: Yes
- View description: Meadow
Lot
- Size: 0.92 Acres
- Features: Cul-De-Sac, Fire Mitigation, Foothills, Level, Master Planned, Mountainous, Near Public Transit, Sprinklers In Front, Sprinklers In Rear
- Residential vegetation: Aspen, Grassed, Mixed, Wooded
Details
- Parcel number: 079189
- Zoning: MR-1
- Special conditions: Standard
Construction
Type & style
- Home type: SingleFamily
- Architectural style: Mountain Contemporary
- Property subtype: Single Family Residence
Materials
- Frame, Wood Siding
- Foundation: Slab
- Roof: Composition
Condition
- Updated/Remodeled
- Year built: 1971
Utilities & green energy
- Sewer: Public Sewer
- Water: Public
- Utilities for property: Cable Available, Electricity Connected, Internet Access (Wired), Natural Gas Connected, Phone Connected
Community & HOA
Community
- Security: Carbon Monoxide Detector(s), Smoke Detector(s)
- Subdivision: Hiwan Country Club
HOA
- Has HOA: Yes
- HOA fee: $90 annually
- HOA name: Hiwan Homeowners Association
- HOA phone: 000-000-0000
Location
- Region: Evergreen
Financial & listing details
- Price per square foot: $411/sqft
- Tax assessed value: $1,048,212
- Annual tax amount: $5,748
- Date on market: 7/7/2026
- Listing terms: Cash,Conventional
- Exclusions: Seller's Personal Property
- Ownership: Individual
- Electric utility on property: Yes
- Road surface type: Paved
Price history
| Date | Event | Price |
|---|---|---|
| 7/24/2026 | Sold | $980,000+1.6%$411/sqft |
Source:  REcolorado as distributed by MLS GRID #6392289 Report a problem REcolorado as distributed by MLS GRID #6392289 Report a problem | ||
| 7/10/2026 | Pending sale | $965,000$405/sqft |
Source: REcolorado as distributed by MLS GRID #6392289 Report a problem | ||
| 7/7/2026 | Listed for sale | $965,000$405/sqft |
Source: REcolorado as distributed by MLS GRID #6392289 Report a problem | ||
Public tax history
| Year | Property taxes | Tax assessment |
|---|---|---|
| 2025 | $4,880 -0.3% | $65,514 +9.1% |
| 2024 | $4,892 +18.4% | $60,046 |
| 2023 | $4,133 -1% | $60,046 +18.4% |
| 2022 | $4,175 +17.1% | $50,694 -2.8% |
| 2021 | $3,567 | $52,153 +15.1% |
| 2020 | $3,567 +1.4% | $45,293 |
| 2019 | $3,517 +17.2% | $45,293 +17.1% |
| 2018 | $3,000 | $38,678 |
| 2017 | $3,000 -15.5% | $38,678 -18.1% |
| 2016 | $3,549 | $47,207 |
| 2015 | $3,549 +8.2% | $47,207 +11.8% |
| 2014 | $3,281 +6.9% | $42,239 |
| 2013 | $3,070 -18.2% | $42,239 +4.5% |
| 2012 | $3,754 +5.2% | $40,422 -12.2% |
| 2011 | $3,569 +0.1% | $46,034 +18.8% |
| 2010 | $3,565 +19.5% | $38,750 |
| 2009 | $2,984 +0.2% | $38,750 -3.9% |
| 2008 | $2,977 -5.3% | $40,330 -3.1% |
| 2007 | $3,143 -0.5% | $41,600 +22.9% |
| 2006 | $3,160 +6.3% | $33,850 +3.6% |
| 2005 | $2,974 +9.3% | $32,660 |
| 2004 | $2,721 +10.6% | $32,660 |
| 2003 | $2,459 +4.3% | $32,660 +12.4% |
| 2002 | $2,359 -3.7% | $29,050 +6.8% |
| 2001 | $2,448 +2.5% | $27,190 |
| 2000 | $2,390 | $27,190 |
Find assessor info on the county website
Neighborhood: 80439
Nearby homes
- $1,289,4005 bd4 ba4.2k sqft2418 Inverness Pl, Evergreen, CO 80439Off Market
- $1,454,4005 bd4 ba3.9k sqft2750 Interlocken Dr, Evergreen, CO 80439Off Market
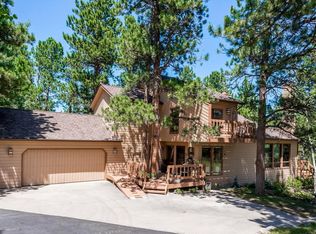
- $975,0003 bd3 ba2.9k sqft2459 Inverness Pl, Evergreen, CO 80439Sold

- $1,164,7004 bd3 ba3.3k sqft2438 Inverness Pl, Evergreen, CO 80439Off Market
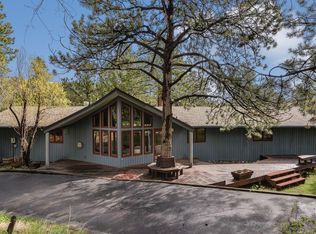
- $1,706,6005 bd4 ba3.3k sqft2393 Pebble Beach Dr, Evergreen, CO 80439Off Market
- $1,100,0004 bd4 ba3.6k sqft2710 Interlocken Dr, Evergreen, CO 80439For Sale
- $1,402,6004 bd2 ba3.7k sqft2780 Interlocken Dr, Evergreen, CO 80439Off Market
- $1,428,4004 bd5 ba4.2k sqft2448 Inverness Pl, Evergreen, CO 80439Off Market
Nearby schools
GreatSchools rating
- NABergen Meadow Primary SchoolGrades: PK-2Distance: 1.2 mi
- 8/10Evergreen Middle SchoolGrades: 6-8Distance: 1.2 mi
- 9/10Evergreen High SchoolGrades: 9-12Distance: 3.4 mi
Schools provided by the listing agent
- Elementary: Bergen
- Middle: Evergreen
- High: Evergreen
- District: Jefferson County R-1
Source: REcolorado as distributed by MLS GRID. This data may not be complete. We recommend contacting the local school district to confirm school assignments for this home.
Get a cash offer in 3 minutes
Find out how much your home could sell for in as little as 3 minutes with a no-obligation cash offer.
Estimated market value
$959,800
Get a cash offer in 3 minutes
Find out how much your home could sell for in as little as 3 minutes with a no-obligation cash offer.
Estimated market value
$959,800
- Colorado
- Jefferson County
- Evergreen
- 80439
- 2449 Inverness Place
Nearby cities
Nearby neighborhoods
Nearby zip codes
Other Evergreen Topics
