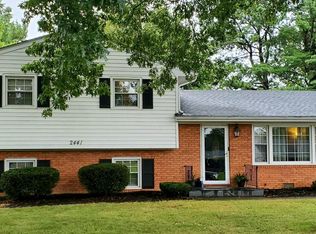
This is a beautiful 4 level split with 4 bedrooms, many upgrades to include the kitchen, baths, a water proof system, replacement windows, new roof, HVAC updated. Upstairs is carpet over hardwood. All appliances to pass.
For sale
$285,000
2449 Kingston Rd NW, Roanoke, VA 24017
4beds
1,559sqft
Single Family Residence
Built in 1967
0.26 Acres Lot
$281,100 Zestimate®
$183/sqft
$-- HOA
What's special
Hvac updatedReplacement windowsNew roofAll appliances
- 17 days
- 663
- 44
Zillow last checked:
Listing updated:
Listed by:
JAMES (JC) C TAYLOR 540-397-2631,
YOUNG REALTY COMPANY 540-387-0466
Source: RVAR,MLS#: 930711
Facts & features
Interior
Bedrooms & bathrooms
- Bedrooms: 4
- Bathrooms: 2
- Full bathrooms: 2
Primary bedroom
- Level: Upper
Bedroom 2
- Level: Upper
Bedroom 3
- Level: Upper
Bedroom 4
- Level: Lower
Dining room
- Level: Entry
Family room
- Level: Lower
Kitchen
- Level: Entry
Laundry
- Level: Lower
Living room
- Level: Entry
Heating
- Forced Air Gas
Cooling
- Central Air
Appliances
- Included: Microwave Oven (Built In)
Features
- Ceiling Fan(s)
- Flooring: Carpet, Tile, Wood
- Doors: Insulated
- Windows: Tilt-In
- Basement: Walk-Out Access
- Number of fireplaces: 1
- Fireplace features: Family Room
Interior area
- Total structure area: 1,559
- Total interior livable area: 1,559 sqft
Property
Parking
- Total spaces: 4
- Parking features: Paved Driveway
- Covered spaces: 1
- Uncovered spaces: 3
- Details: Off Street Parking
Features
- Levels: Quad-Level
- Has view: Yes
- View description: Mountain(s)
Lot
- Size: 0.26 Acres
- Dimensions: 80 x 140
- Features: Cleared
Details
- Additional structures: Shed(s)
- Parcel number: 6160419
Construction
Type & style
- Home type: SingleFamily
- Property subtype: Single Family Residence
Materials
- Brick, Vinyl Siding
Condition
- Year built: 1967
Utilities & green energy
- Sewer: Public Sewer
- Water: Public
Community & HOA
Community
- Subdivision: Glendale
HOA
- Has HOA: No
Location
- Region: Roanoke
Financial & listing details
- Price per square foot: $183/sqft
- Tax assessed value: $226,300
- Annual tax amount: $3,139
- Date on market: 9/4/2026
- Cumulative days on market: 18 days
Estimated market value
$281,100
$267,000 - $295,000
$1,866/mo
Price history
| Date | Event | Price |
|---|---|---|
| 9/4/2026 | Listed for sale | $285,000+179.8%$183/sqft |
Source:  RVAR #930711 Report a problem RVAR #930711 Report a problem | ||
| 6/27/2001 | Sold | $101,850$65/sqft |
Source: Agent Provided Report a problem | ||
Public tax history
| Year | Property taxes | Tax assessment |
|---|---|---|
| 2025 | $2,761 +25.9% | $226,300 +25.9% |
| 2024 | $2,194 +5.3% | $179,800 +5.3% |
| 2023 | $2,084 +13% | $170,800 +13% |
| 2022 | $1,843 +13.7% | $151,100 +13.7% |
| 2021 | $1,621 -1.8% | $132,900 +0.8% |
| 2020 | $1,651 +10% | $131,900 +7.2% |
| 2019 | $1,501 -4.6% | $123,000 +5.5% |
| 2018 | $1,573 +7.5% | $116,600 +1% |
| 2017 | $1,463 +1.3% | $115,500 +1.3% |
| 2016 | $1,445 -4.7% | $114,000 -4.5% |
| 2015 | $1,516 | $119,400 -6.3% |
| 2014 | $1,516 | $127,400 |
| 2013 | -- | $127,400 -1.1% |
| 2012 | -- | $128,800 -5% |
| 2011 | -- | $135,600 |
| 2010 | -- | $135,600 |
| 2009 | -- | $135,600 |
| 2008 | -- | $135,600 +6.4% |
| 2007 | -- | $127,400 +10.3% |
| 2005 | -- | $115,500 +13% |
| 2004 | -- | $102,200 +6% |
| 2003 | -- | $96,400 +7% |
| 2002 | -- | $90,100 |
| 2001 | -- | $90,100 |
Find assessor info on the county website
Monthly payment
Est. payment
Payment breakdown
Explore the cost of this home by adjusting the details. Changes won't be saved.Climate risks
Neighborhood: Peachtree/Norwood
Nearby schools
Schools provided by the listing agent
- Elementary: Westside
- Middle: James Breckinridge
- High: William Fleming
Source: RVAR. This data may not be complete. We recommend contacting the local school district to confirm school assignments for this home.
Similar homes
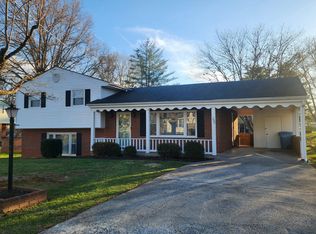
- $314,7754 bd2 ba1.8k sqft8402 Brubaker Dr, Roanoke, VA 24019For Sale

 MLS ID #928121, DAMON JONATHAN GETTIER. RVAR
 - $329,6254 bd2 ba2.2k sqft4348 Tellico Rd NW, Roanoke, VA 24017For Sale
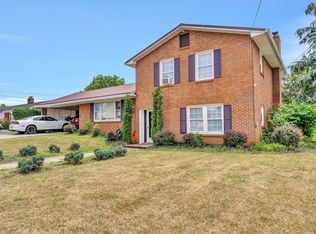 MLS ID #928355, DAMON JONATHAN GETTIER. RVAR
 - $269,9503 bd2 ba1.5k sqft2601 Hebert St NW, Roanoke, VA 24012For Sale
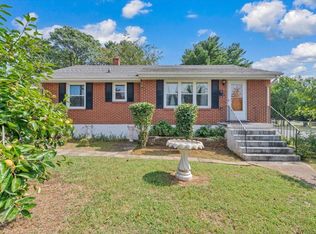 MLS ID #931411, KRISTY HULL. RVAR
 - $344,5004 bd2 ba1.8k sqft2628 Green Ridge Cir, Roanoke, VA 24019For Sale
 MLS ID #930653, JAY KILBY. RVAR
 - $295,0004 bd2 ba1.3k sqft3604 Manassas Dr, Roanoke, VA 24018For SaleMLS ID #930655, MAC SEBRESOS. RVAR
- $249,9003 bd2 ba1.8k sqft3820 Wilmont Ave NW, Roanoke, VA 24017For SaleMLS ID #929941, BETH ANNE DEEMS. RVAR
- $265,0003 bd2 ba1.7k sqft2535 Lyndhurst St NW, Roanoke, VA 24012For SaleMLS ID #931316, KIMBERLY ADAMS CHESSER. RVAR
- $279,9504 bd1 ba1.3k sqft4525 Buck Mountain Rd, Roanoke, VA 24018For SaleMLS ID #931288, ROSE M DUDLEY. RVAR
- $229,9503 bd2 ba1k sqft3757 Troutland Ave NW, Roanoke, VA 24017For SaleMLS ID #931098, BRYAN JACOB THORNHILL. RVAR
- $299,9504 bd2 ba1.5k sqft963 Page St, Salem, VA 24153For SaleMLS ID #924655, ESTHER JOY CERLE. RVAR
- $269,9003 bd1 ba1.2k sqft2140 Catlett Dr, Salem, VA 24153For SaleMLS ID #931105, PATRICK WILKINSON. RVAR
- $299,9504 bd2 ba1.8k sqft2862 Silver Leaf Dr, Salem, VA 24153For SaleMLS ID #928218, BRANDON HORNBY. RVAR
- $334,9503 bd2 ba1.6k sqft3401 Kenwick Trl, Roanoke, VA 24018For SaleMLS ID #930803, DANA BERENBAUM. RVAR
- $299,4503 bd2 ba1.6k sqft2774 Derwent Dr SW, Roanoke, VA 24015For SaleMLS ID #927682, JONATHAN EMMANUEL LAZARO. RVAR
- $324,9503 bd3 ba1.7k sqft3227 Mud Lick Rd SW, Roanoke, VA 24018For SaleMLS ID #929875, TAMMY L RICKMAN. RVAR
- $315,0003 bd2 ba1.7k sqft1400 Kathryn Ln, Salem, VA 24153For SaleMLS ID #930856, KRISTEN BRIANA KNIGHTON. RVAR
- $299,9503 bd2 ba1.9k sqft2646 Edgewood St SW, Roanoke, VA 24015For SaleMLS ID #928781, DAVID SPANGLER. RVAR
- $279,9503 bd2 ba1.1k sqft3446 Belle Ave NE, Roanoke, VA 24012For SaleMLS ID #929431, GLENDA MORRIS. RVAR
- $324,9504 bd3 ba1.5k sqft3020 Fleetwood Ave SW, Roanoke, VA 24015For SaleMLS ID #930452, CHRISTOPHER KIDD CARTER. RVAR
- $254,9503 bd1 ba1.8k sqft2704 Floraland Dr NW, Roanoke, VA 24012For SaleMLS ID #928960, PAT UNDERWOOD. RVAR
