Skip main navigation
Sold for $215,000
  • $215,000

    2449 N Genesee Rd, Burton, MI 48509

    3beds
    1,080sqft
    Single Family Residence
    Built in 1938
    2 Acres Lot
    $215,100 Zestimate®
    $199/sqft
    $1,449 Estimated rent

    Home value

    $215,100

    $204,000 - $226,000

    $1,449/mo

    Zestimate® history
    Loading
    Loading...

    Owner options

    List your home for rent

    $1,449/mo

    Rent Zestimate®

    Find your next renter with Zillow Rental Manager. Plus, with online applications, you can quickly screen prospective tenants – for free.

    Learn more

    $1,449/mo

    Rent Zestimate®

    Refinance and save

    $1,501/mo

    Est. payment

    Refinancing to a lower rate could help reduce your monthly payments and save thousands over the life of the loan.

    See today's rates

    $1,501/mo

    Est. payment

    Explore your selling options

    Work with a Zillow partner agent

    Leverage their expertise and Zillow's premium Showcase listings to get your home seen by more buyers.

    Get started

    List with your own agent

    Get your home in front of millions of buyers by listing it on Zillow.

    Learn how to do it

    Sell it yourself

    Take full control of how buyers see your home on Zillow by listing For Sale by Owner (FSBO).

    List your home

    What's special

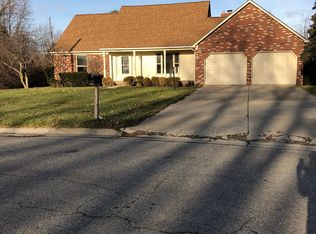
    OPEN HOUSE SATURDAY 6/13 from 11AM - 12PM! Welcome to this beautifully refinished 3 bedroom, 1.5 bathroom Cape Cod home in Kearsley that features stunning hardwood floors, a warm and inviting foyer, and high end finishes throughout the kitchen and bathrooms. The updated kitchen features gorgeous cabinetry and plenty of cabinet space, with appliances included so you can move right in and start enjoying your new home. A full basement provides excellent storage and offers the potential to easily finish additional living space, including a future fourth bedroom, office, or recreation room. Outside, the property truly shines with approximately 2 acres stretching deep into the woods, creating a private setting where deer, turkey, and other wildlife are frequent visitors. The attached drive through garage provides added convenience, while the bonus 2 car detached garage offers incredible space for vehicles, hobbies, equipment, or a workshop. Located in the Kearsley School District, this property delivers the great combination of updated living, multiple garages, and a beautiful natural setting just minutes from everyday conveniences.

    Zillow last checked:

    Listing updated:

    Listed by:

    Christopher G Gustafson 810-206-2080,

    Rise Realty,

    Abigail Gustafson 810-206-2080,

    Rise Realty

    Bought with:

    Faith Burris, 6501461636

    Exclusive House of Real Estate

    Source: Realcomp II,MLS#: 20261042903MLS Logo

    Facts & features

    Interior

    Bedrooms & bathrooms
    • Bedrooms: 3
    • Bathrooms: 2
    • Full bathrooms: 1
    • 1/2 bathrooms: 1
    Bedroom
    • Level: Entry
    • Area: 120
    • Dimensions: 12 X 10
    Bedroom
    • Level: Entry
    • Area: 120
    • Dimensions: 12 X 10
    Bedroom
    • Level: Second
    • Area: 120
    • Dimensions: 12 X 10
    Other
    • Level: Entry
    Other
    • Level: Basement
    Bonus room
    • Level: Second
    • Area: 156
    • Dimensions: 13 X 12
    Dining room
    • Level: Entry
    • Area: 110
    • Dimensions: 11 X 10
    Kitchen
    • Level: Entry
    • Area: 120
    • Dimensions: 12 X 10
    Living room
    • Level: Entry
    • Area: 143
    • Dimensions: 13 X 11
    Heating
    • Forced Air, Natural Gas
    Cooling
    • Central Air
    Features
    • Basement: Unfinished
    • Has fireplace: No
    Interior area
    • Total interior livable area: 1,080 sqft
    • Finished area above ground: 1,080

    Property

    Parking
    • Total spaces: 3
    • Parking features: One Car Garage, Two Car Garage, Attached, Detached
    • Attached garage spaces: 3
    Features
    • Levels: One And One Half
    • Stories: 1.5
    • Entry location: GroundLevelwSteps
    • Patio & porch: Covered, Deck, Patio
    • Pool features: None
    Lot
    • Size: 2 Acres
    • Dimensions: 66 x 674
    Details
    • Additional structures: Second Garage
    • Parcel number: 5903200028
    • Special conditions: Short Sale No,Standard

    Construction

    Type & style
    • Home type: SingleFamily
    • Architectural style: Cape Cod
    • Property subtype: Single Family Residence
    Materials
    • Aluminum Siding
    • Foundation: Basement, Block
    • Roof: Asphalt
    Condition
    • New construction: No
    • Year built: 1938
    • Major remodel year: 2026

    Utilities & green energy

    • Sewer: Public Sewer
    • Water: Well

    Community & HOA

    HOA
    • Has HOA: No
    Location
    • Region: Burton

    Financial & listing details

    • Price per square foot: $199/sqft
    • Tax assessed value: $65,000
    • Annual tax amount: $4,311
    • Date on market: 6/12/2026
    • Cumulative days on market: 7 days
    • Listing agreement: Exclusive Right To Sell
    • Listing terms: Cash,Conventional,FHA,Va Loan

    Price history

    DateEventPrice
    7/9/2026Sold$215,000+2.4%$199/sqft
    Source: Realcomp II #20261042903 Report a problem
    6/17/2026Pending sale$209,900$194/sqft
    Source: Realcomp II #20261042903 Report a problem
    6/12/2026Listed for sale$209,900+450.9%$194/sqft
    Source: Realcomp II #20261042903 Report a problem
    5/6/2024Sold$38,100-59.9%$35/sqft
    Source: Public Record Report a problem
    3/24/2021Listing removed--
    Source: Owner Report a problem
    3/24/2011Listing removed$95,000+287.8%$88/sqft
    Source: Owner Report a problem
    10/9/2009Sold$24,500-75%$23/sqft
    Source: MiRealSource #20119851 Report a problem
    7/16/2009Sold$97,859+3%$91/sqft
    Source: Public Record Report a problem
    11/6/2008Listed for sale$95,000$88/sqft
    Source: Owner Report a problem

    Public tax history

    YearProperty taxesTax assessment
    2025-- $65,000
    2024-- --
    2023-- --
    2022-- $49,100 -2.6%
    2021-- $50,400 +4.3%
    2020-- $48,300 +21.1%
    2019-- $39,900 +12.7%
    2018$1,999 +0.2%$35,400
    2017$1,994 +0.5%$35,400 +7.3%
    2016$1,985 $33,000
    2015$1,985 --
    2012-- $34,200 -14.1%
    2011-- $39,800 -4.1%
    2010-- $41,500 -28.6%
    2008$344 $58,100 +4.7%
    2006-- $55,500 +5.3%
    2005-- $52,700 +2.1%
    2004-- $51,600 +27.1%
    2003-- $40,600
    2002$741 +1.7%$40,600 +6%
    2001$728 +9%$38,300 +4.9%
    2000$668 $36,500
    Find assessor info on the county website

    Neighborhood: 48509

    Nearby schools

    GreatSchools rating
    Get a cash offer in 3 minutes
    Find out how much your home could sell for in as little as 3 minutes with a no-obligation cash offer.
    Estimated market value
    $215,100
    Get a cash offer in 3 minutes
    Find out how much your home could sell for in as little as 3 minutes with a no-obligation cash offer.
    Estimated market value
    $215,100