Well-kept and move-in ready! This very clean, single level home offers an inviting open-concept layout with plenty of comfortable living space. Recent updates include a newer roof with gutter guards and newer HVAC system, providing peace of mind for years to come. Enjoy outdoor living with dual decks, perfect for relaxing or entertaining. The 2-space carport provides convenient covered parking, and all appliances stay with the home. Pride of ownership shines throughout, clean, updated and ready for its new owner! Please Note: Buyers must be pre-approved to lease the land through Town & Country prior to purchasing this home.
For sale
$79,900
3701 McKinley St Lot 15A, Omaha, NE 68112
3beds
1,064sqft
Mobile Home
Built in 2013
-- sqft lot
$179,600 Zestimate®
$75/sqft
$650/mo HOA
What's special
- 16 hours |
- 58 |
- 4 |
Zillow last checked:
Listing updated:
Listed by:
Jason Kroll 402-212-8557,
Better Homes and Gardens R.E.,
Renae Vermaas 402-504-2966,
Better Homes and Gardens R.E.
Source: GPRMLS,MLS#: 22624129
Facts & features
Interior
Bedrooms & bathrooms
- Bedrooms: 3
- Bathrooms: 2
- Full bathrooms: 1
- 3/4 bathrooms: 1
- Main level bathrooms: 2
Primary bedroom
- Features: Wall/Wall Carpeting, Window Covering, Ceiling Fan(s)
- Level: Main
- Area: 154
- Dimensions: 11 x 14
Bedroom 2
- Features: Wall/Wall Carpeting, Window Covering
- Level: Main
- Area: 108
- Dimensions: 9 x 12
Bedroom 3
- Features: Wall/Wall Carpeting, Window Covering
- Level: Main
- Area: 96
- Dimensions: 8 x 12
Primary bathroom
- Features: Full
Kitchen
- Features: Vinyl Floor, Window Covering, Pantry, Balcony/Deck, Exterior Door
- Level: Main
- Area: 266
- Dimensions: 19 x 14
Living room
- Features: Wall/Wall Carpeting, Window Covering, Ceiling Fan(s), Balcony/Deck
- Level: Main
- Area: 224
- Dimensions: 16 x 14
Heating
- Natural Gas, Forced Air
Cooling
- Central Air
Appliances
- Included: Range, Refrigerator, Washer, Dishwasher, Dryer, Disposal, Microwave
Features
- Ceiling Fan(s)
- Flooring: Carpet
- Windows: Window Coverings
- Has basement: No
- Has fireplace: No
Interior area
- Total structure area: 1,064
- Total interior livable area: 1,064 sqft
- Finished area above ground: 1,064
- Finished area below ground: 0
Property
Parking
- Total spaces: 4
- Parking features: Garage, Carport
- Garage spaces: 2
- Carport spaces: 2
- Covered spaces: 4
Features
- Patio & porch: Patio, Covered Deck, Deck
- Fencing: None
Details
- Additional structures: Shed(s)
- Parcel number: 2634000602
Construction
Type & style
- Home type: MobileManufactured
- Architectural style: Ranch
- Property subtype: Mobile Home
Materials
- Vinyl Siding
- Foundation: Other
- Roof: Composition
Condition
- Not New and NOT a Model
- New construction: No
- Year built: 2013
Utilities & green energy
- Sewer: Public Sewer
- Water: Public
- Utilities for property: Electricity Available, Natural Gas Available, Water Available, Sewer Available
Community & HOA
Community
- Subdivision: Town & Country
HOA
- Has HOA: Yes
- Amenities included: Water
- Services included: Common Area Maintenance, Other, Trash, Management
- HOA fee: $650 monthly
- HOA name: Town & Country Mobile Home Park
Location
- Region: Omaha
Financial & listing details
- Price per square foot: $75/sqft
- Tax assessed value: $36,500
- Date on market: 8/22/2026
- Listing terms: Conventional,Cash
- Ownership: Fee Simple
- Electric utility on property: Yes
Estimated market value
$179,600
$140,000 - $228,000
$1,376/mo
Price history
| Date | Event | Price |
|---|---|---|
| 8/22/2026 | Listed for sale | $79,900$75/sqft |
Source:  GPRMLS #22624129 Report a problem GPRMLS #22624129 Report a problem | ||
Public tax history
| Year | Property taxes | Tax assessment |
|---|---|---|
| 2025 | -- | $36,500 |
| 2024 | -- | $36,500 |
| 2023 | -- | $36,500 +58% |
| 2022 | -- | $23,100 |
| 2021 | -- | $23,100 |
| 2020 | -- | $23,100 |
| 2019 | -- | $23,100 |
| 2018 | -- | $23,100 |
| 2017 | -- | -- |
Find assessor info on the county website
Monthly payment
Climate risks
Neighborhood: 68112
Nearby schools
GreatSchools rating
- 7/10Florence Elementary SchoolGrades: PK-5Distance: 0.8 mi
- 3/10Mc Millan Magnet Middle SchoolGrades: 6-8Distance: 1.5 mi
- 1/10Omaha North Magnet High SchoolGrades: 9-12Distance: 3 mi
Schools provided by the listing agent
- Elementary: Florence
- Middle: McMillan
- High: North
- District: Omaha
Source: GPRMLS. This data may not be complete. We recommend contacting the local school district to confirm school assignments for this home.
- $84,0002 bd2 ba1.2k sqft3701 McKinley St LOT 11A, Omaha, NE 68112Sold

- $53,5002 bd2 ba1.2k sqft3701 McKinley St LOT 25A, Omaha, NE 68112Sold
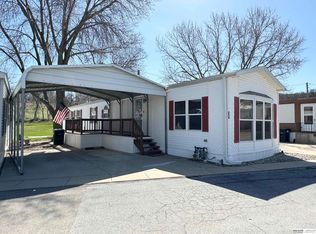
- $43,5002 bd1 ba840 sqft3701 McKinley St LOT 41B, Omaha, NE 68112Sold

- $87,5002 bd2 ba1k sqft3701 McKinley St LOT 9B, Omaha, NE 68112Sold

- $58,0003 bd2 ba1.1k sqft3701 McKinley St LOT 2B, Omaha, NE 68112Sold
- $84,9502 bd2 ba1k sqft3701 McKinley St #A-9, Omaha, NE 68112For Sale
- $--2 bd1 ba896 sqft3701 McKinley St #A20, Omaha, NE 68112Off Market
- $18,5002 bd1 ba1k sqft3701 McKinley St LOT 18A, Omaha, NE 68112Off Market
Similar homes
- $84,9502 bd2 ba1k sqft3701 McKinley St #A-9, Omaha, NE 68112For Sale
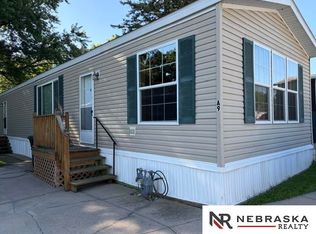
 MLS ID #22617409, Joe Vampola, Nebraska Realty. GPRMLS
 - $99,0003 bd2 ba1.5k sqft3813 Browne St, Omaha, NE 68111For Sale
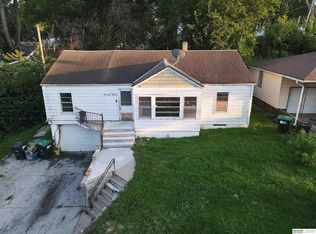 MLS ID #22623926, Hector Sarmiento-Sevilla, BHHS Ambassador Real Estate. GPRMLS
 - $70,0003 bd2 ba1.2k sqft15025 E Plz #192, Omaha, NE 68137For Sale
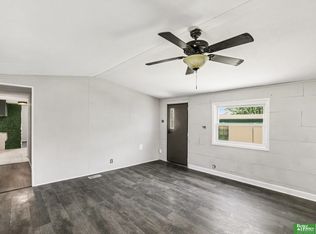 MLS ID #22624083, Mark Gorup, Better Homes and Gardens R.E.. GPRMLS
 - $99,0003 bd2 ba1.1k sqft2020 Read St #1, Omaha, NE 68112New Construction
 MLS ID #22613900, Jessica Dembinski, BHHS Ambassador Real Estate. GPRMLS
 - $80,0003 bd2 ba1.1k sqft12811 Boyd Plz #6, Omaha, NE 68164For SaleMLS ID #22620065, Nico Marasco, BHHS Ambassador Real Estate. GPRMLS
- $110,0003 bd2 ba1.2k sqft12612 Pratt Plz #261, Omaha, NE 68164For SaleMLS ID #22623892, Stephany Cabrales, Meraki Realty Group. GPRMLS
- $85,0003 bd1 ba960 sqft3335 N 40th St, Omaha, NE 68111For SaleBHHS broker feed
- $116,0003 bd1 ba800 sqft4012 Spencer St, Omaha, NE 68111For SaleMLS ID #22623901, Cristina Luckey, Real Broker NE, LLC. GPRMLS
- $89,9993 bd2 ba1.3k sqft12766 Sahler Plz #131, Omaha, NE 68164For SaleMLS ID #22622691, Abel Memije Gonzalez, Coldwell Banker NHS RE. GPRMLS
- $110,0003 bd1 ba884 sqft6622 N 36th St, Omaha, NE 68112For SaleMLS ID #22615019, Dana Fries, NP Dodge RE Sales Inc 86Dodge. GPRMLS
- $60,0003 bd2 ba924 sqft4420 N 127th Plz #26, Omaha, NE 68164For SaleMLS ID #22622978, Sue Henson, Nebraska Realty. GPRMLS
- $72,9003 bd2 ba1.5k sqft3104 S 20th St, Council Bluffs, IA 51501For Sale By Owner
- $74,9001 bd1 ba660 sqft3029 Pratt St, Omaha, NE 68111For SaleMLS ID #22623416, Todd Bartusek, BHHS Ambassador Real Estate. GPRMLS
- $55,0003 bd2 ba935 sqft5702 N 16th St #57, Omaha, NE 68110For SaleMLS ID #22618634, Jonathon Nguyen, Nebraska Realty. GPRMLS
- $115,0002 bd1 ba648 sqft3931 N 37th St, Omaha, NE 68111For SaleMLS ID #22623549, Todd Bartusek, BHHS Ambassador Real Estate. GPRMLS
- $65,0003 bd2 ba924 sqft12635 Manderson Plz #293, Omaha, NE 68164For SaleMLS ID #22621435, Mary Flynn, BHHS Ambassador Real Estate. GPRMLS
- $95,0003 bd2 ba1k sqft4221 N 128th Plz #119, Omaha, NE 68164For Sale By Owner
- $59,0003 bd2 ba1.2k sqft7631 N 101st Plz, Omaha, NE 68122For SaleMLS ID #22617095, Chris Egan, BHHS Ambassador Real Estate. GPRMLS
- $117,0003 bd2 ba1.1k sqft2020 Read St Lot 65, Omaha, NE 68112New ConstructionMLS ID #22613898, Jessica Dembinski, BHHS Ambassador Real Estate. GPRMLS
- $50,0002 bd2 ba784 sqft5702 N 16th St #81, Omaha, NE 68110For SaleMLS ID #22622454, Paw Bway Htoo, Nebraska Realty. GPRMLS
