This custom south-facing, one-owner gem is a rare opportunity to enjoy privacy, space, incredible views & thoughtful upgrades just minutes north of Omaha with all paved roads. Situated on nearly 3 acres, this stunning home features an open floor plan with the great room & kitchen flowing to a large screened deck, perfect for entertaining. The kitchen offers abundant cabinetry, granite, stainless appliances & a walk-in pantry. The spacious primary suite features a sitting area, fireplace, oversized walk-in shower & massive closet with laundry. Three additional large bedrooms complete the second floor. The walkout lower level opens to a stamped concrete patio with firepit overlooking your private wooded setting. High-efficiency HVAC, 80-gallon water heater, reverse osmosis, concrete board siding, sprinkler & radon systems. Exceptional quality throughout. MUST SEE!
For sale
$825,000
5705 Glen Oaks Dr, Fort Calhoun, NE 68023
4beds
3,218sqft
Single Family Residence
Built in 2017
2 Acres Lot
$796,500 Zestimate®
$256/sqft
$-- HOA
What's special
Three additional large bedroomsPrivate wooded settingReverse osmosisHigh-efficiency hvacCustom south-facingOpen floor planIncredible views
- 23 hours
- 913
- 26
Zillow last checked:
Listing updated:
Listed by:
Todd Bartusek 402-215-7383,
BHHS Ambassador Real Estate
Source: GPRMLS,MLS#: 22625972
Facts & features
Interior
Bedrooms & bathrooms
- Bedrooms: 4
- Bathrooms: 4
- Full bathrooms: 2
- 1/2 bathrooms: 1
- Partial bathrooms: 1
- Main level bathrooms: 1
Primary bedroom
- Features: Fireplace, Ceiling Fan(s), Engineered Wood
- Level: Second
- Area: 314.6
- Dimensions: 22 x 14.3
Bedroom 2
- Features: Engineered Wood
- Level: Second
- Area: 176.8
- Dimensions: 13 x 13.6
Bedroom 3
- Features: Cath./Vaulted Ceiling, 9'+ Ceiling, Engineered Wood
- Level: Second
- Area: 148.4
- Dimensions: 14 x 10.6
Bedroom 4
- Features: Engineered Wood
- Level: Second
- Area: 141.9
- Dimensions: 11 x 12.9
Primary bathroom
- Features: Full
Kitchen
- Features: Dining Area, Pantry, Balcony/Deck, Engineered Wood
- Level: Main
- Area: 315.4
- Dimensions: 19 x 16.6
Living room
- Features: Fireplace, Ceiling Fan(s), Engineered Wood
- Level: Main
- Area: 299.88
- Dimensions: 19.6 x 15.3
Basement
- Area: 1368
Office
- Features: Engineered Wood
- Level: Main
- Area: 210
- Dimensions: 15 x 14
Heating
- Natural Gas, Forced Air
Cooling
- Central Air
Appliances
- Included: Range, Refrigerator, Washer, Dishwasher, Dryer, Disposal, Microwave
- Laundry: Ceramic Tile Floor
Features
- Basement: Walk-Out Access
- Number of fireplaces: 2
- Fireplace features: Living Room, Master Bedroom
Interior area
- Total structure area: 3,218
- Total interior livable area: 3,218 sqft
- Finished area above ground: 3,218
- Finished area below ground: 0
Property
Parking
- Total spaces: 3
- Parking features: Garage - Attached
- Attached garage spaces: 3
Features
- Levels: Two
- Patio & porch: Patio, Covered Deck, Deck
- Exterior features: Sprinkler System
- Fencing: None
Lot
- Size: 2 Acres
- Dimensions: 250 × 467
- Features: Over 1 up to 5 Acres
Details
- Parcel number: 890087848
Construction
Type & style
- Home type: SingleFamily
- Property subtype: Single Family Residence
Materials
- Wood Siding, Frame
- Foundation: Concrete Perimeter
Condition
- Not New and NOT a Model
- New construction: No
- Year built: 2017
Utilities & green energy
- Sewer: Septic Tank
- Water: Well
Community & HOA
Community
- Subdivision: Glen Oaks
HOA
- Has HOA: No
Location
- Region: Fort Calhoun
Financial & listing details
- Price per square foot: $256/sqft
- Tax assessed value: $737,225
- Annual tax amount: $11,650
- Date on market: 9/9/2026
- Listing terms: VA Loan,FHA,Conventional,Cash
- Ownership: Fee Simple
Estimated market value
$796,500
$757,000 - $836,000
$3,349/mo
Price history
| Date | Event | Price |
|---|---|---|
| 9/9/2026 | Listed for sale | $825,000$256/sqft |
Source:  GPRMLS #22625972 Report a problem GPRMLS #22625972 Report a problem | ||
Public tax history
| Year | Property taxes | Tax assessment |
|---|---|---|
| 2025 | $11,650 +8.9% | $737,225 +9.3% |
| 2024 | $10,695 -16.6% | $674,660 +4.7% |
| 2023 | $12,820 -6.6% | $644,125 +10.6% |
| 2022 | $13,733 +4.6% | $582,165 +9.8% |
| 2021 | $13,130 +0.6% | $530,105 +7% |
| 2020 | $13,058 +8.6% | $495,400 +8.4% |
| 2019 | $12,027 +11.8% | $457,075 +9.2% |
| 2018 | $10,753 +1277.7% | $418,740 +641.1% |
| 2016 | $781 | $56,500 |
Find assessor info on the county website
Monthly payment
Est. payment
Payment breakdown
Explore the cost of this home by adjusting the details. Changes won't be saved.Climate risks
Neighborhood: 68023
Nearby schools
Schools provided by the listing agent
- Elementary: Blair
- Middle: Otte Blair
- High: Blair
- District: Blair
Source: GPRMLS. This data may not be complete. We recommend contacting the local school district to confirm school assignments for this home.
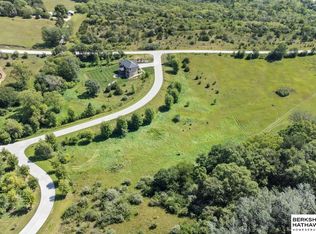
- $156,0004.11 acresLOT R1 Majestic Oaks Rd, Fort Calhoun, NE 68023Sold
- $1,057,6004 bd4 ba3.4k sqft6295 Majestic Oaks Rd, Fort Calhoun, NE 68023Off Market
- $850,200-- bd3 ba2.4k sqft6325 Glen Oaks Dr, Fort Calhoun, NE 68023Off Market
- $696,1003 bd3 ba1.9k sqft6290 Majestic Oaks Rd, Fort Calhoun, NE 68023Off Market
Similar homes
- $960,0004 bd5 ba4.4k sqft5665 Glen Oaks Dr, Fort Calhoun, NE 68023For Sale

 MLS ID #22621477, Carmen Navarro-Romero, Toast Real Estate. GPRMLS
 - $800,0006 bd5 ba4.3k sqft4706 S Ranch Cir, Blair, NE 68008For Sale
 MLS ID #22623418, Suzanne Foley Jones, BHHS Ambassador Real Estate. GPRMLS
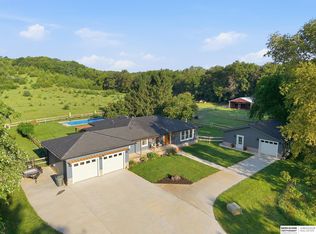
 - $1,195,0004 bd3 ba2.7k sqft7933 County Road P39, Fort Calhoun, NE 68023For Sale
 MLS ID #22624695, Carissa Ostdiek, BHHS Ambassador Real Estate. GPRMLS
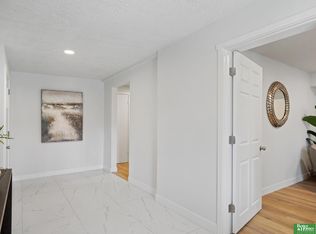
 - $449,0004 bd2 ba2.4k sqft4891 County Road P39, Fort Calhoun, NE 68023For Sale
 MLS ID #22622070, Emily Ware, Better Homes and Gardens R.E.. GPRMLS
 - $599,0004 bd4 ba3.2k sqft5124 County Road P37, Blair, NE 68008For SaleMLS ID #22624633, Courtney Goodman, BHHS Ambassador Real Estate. GPRMLS
- $1,200,0003 bd2 ba2.4k sqft4003 County Road P41, Fort Calhoun, NE 68023For SaleMLS ID #22623417, Tiffany Johnson, BHHS Ambassador Real Estate. GPRMLS
- $664,0004 bd3 ba2.7k sqft9860 County Road P26, Blair, NE 68008For SaleMLS ID #22623739, David Evans, Nebraska Realty. GPRMLS
- $600,0004 bd3 ba2.1k sqft12398 Keri Cir, Blair, NE 68008For SaleMLS ID #22624892, Deb Gustafson, BHHS Ambassador Real Estate. GPRMLS
- $579,9002 bd3 ba2.7k sqft6610 Garvin St, Omaha, NE 68152For SaleMLS ID #22625956, Alec Skradski, BHHS Ambassador Real Estate. GPRMLS
- $675,0005 bd4 ba4.2k sqft4092 West St, Blair, NE 68008For SaleMLS ID #22620399, Jessica Sawyer, Nebraska Realty. GPRMLS
- $730,0004 bd4 ba3k sqft9861 N 60th St, Omaha, NE 68152For SaleMLS ID #22613941, Jonathon Nguyen, Nebraska Realty. GPRMLS
- $850,0004 bd4 ba4k sqft843 Arbor Dr, Blair, NE 68008For SaleMLS ID #22618029, Travis Svendgard, NP Dodge RE Sales Inc WA Cty. GPRMLS
- $625,0003 bd3 ba2.1k sqft10270 Crystal Lake Dr, Blair, NE 68008For SaleMLS ID #22615641, Amanda Pacheco, Meraki Realty Group. GPRMLS
- $429,0004 bd3 ba2.6k sqft2880 Ravae Ln, Blair, NE 68008For SaleMLS ID #22625593, Mel Wakefield, WC Real Estate. GPRMLS
- $615,0005 bd4 ba3.2k sqft11004 N 169th St, Bennington, NE 68007For SaleMLS ID #22626035, Rachel McClanahan, eXp Realty LLC. GPRMLS
- $795,0005 bd3 ba3.3k sqft11007 N 159th Ave, Bennington, NE 68007For SaleMLS ID #22624692, Mandi Lackas, Nebraska Realty. GPRMLS
- $850,0004 bd5 ba3.2k sqft16630 Abigail St, Bennington, NE 68007New ConstructionMLS ID #22614498, Michael Maley, BHHS Ambassador Real Estate. GPRMLS
