Situated on nearly an acre along the 14th hole of prestigious Wabeek Country Club, this custom contemporary estate delivers an unparalleled resort-style lifestyle in one of Bloomfield Hills’ premier communities. A grand circular driveway and striking white stucco facade lead into over 4,200 square feet of light-filled luxury across three finished levels, highlighted by dramatic porcelain tile flooring, soaring two-story ceilings, and floor-to-ceiling glass capturing sweeping golf course panoramas. Designed with seamless indoor-outdoor living in mind, the open-concept floor plan encompasses sophisticated living and dining spaces, a bright chef’s kitchen, and up to five bedrooms with four full and two half baths. The walk-out lower level serves as the ultimate entertainment hub—complete with a massive recreation zone, custom wet bar, and a private in-home sauna with spa-inspired finishes. Step outside to expansive decks and private patios overlooking manicured greens, all while enjoying top-rated Bloomfield Hills Schools and immediate proximity to the Somerset Collection, fine dining, and premier private clubs.
For sale
$1,239,000
1848 Golf Ridge Dr S, Bloomfield Hills, MI 48302
4beds
5,359sqft
Single Family Residence
Built in 1980
0.93 Acres Lot
$1,171,300 Zestimate®
$231/sqft
$16/mo HOA
What's special
- 2 days |
- 530 |
- 14 |
Zillow last checked:
Listing updated:
Listed by:
Linda Glembocki 248-218-2604,
Epique Realty 248-218-2604
Source: Realcomp II,MLS#: 20261064537
Facts & features
Interior
Bedrooms & bathrooms
- Bedrooms: 4
- Bathrooms: 6
- Full bathrooms: 4
- 1/2 bathrooms: 2
Primary bedroom
- Level: Second
- Area: 270
- Dimensions: 18 X 15
Bedroom
- Level: Second
- Area: 156
- Dimensions: 13 X 12
Bedroom
- Level: Second
- Area: 204
- Dimensions: 12 X 17
Bedroom
- Level: Second
- Area: 208
- Dimensions: 13 X 16
Other
- Level: Second
- Area: 104
- Dimensions: 13 X 8
Other
- Level: Second
- Area: 80
- Dimensions: 16 X 5
Other
- Level: Lower
- Area: 30
- Dimensions: 5 X 6
Other
- Level: Lower
- Area: 63
- Dimensions: 7 X 9
Other
- Level: Entry
- Area: 30
- Dimensions: 5 X 6
Other
- Level: Entry
- Area: 35
- Dimensions: 5 X 7
Dining room
- Level: Entry
- Area: 273
- Dimensions: 21 X 13
Kitchen
- Level: Entry
- Area: 551
- Dimensions: 29 X 19
Living room
- Level: Entry
- Area: 252
- Dimensions: 21 X 12
Heating
- Forced Air, Natural Gas
Features
- Basement: Finished,Walk Out Access
- Has fireplace: Yes
- Fireplace features: Basement, Family Room, Gas
Interior area
- Total interior livable area: 5,359 sqft
- Finished area above ground: 4,209
- Finished area below ground: 1,150
Property
Parking
- Total spaces: 3
- Parking features: Three Car Garage, Attached, Circular Driveway, Garage Door Opener, Side Entrance
- Garage spaces: 3
Features
- Levels: Tri Level
- Entry location: GroundLevelwSteps
- Pool features: None
Lot
- Size: 0.93 Acres
- Dimensions: 130 x 314
- Features: On Golf Course
Details
- Additional structures: Sheds
- Parcel number: 1918376006
- Special conditions: Short Sale No,Standard
Construction
Type & style
- Home type: SingleFamily
- Architectural style: Contemporary,Split Level
- Property subtype: Single Family Residence
Materials
- Stone, Stucco
- Foundation: Basement, Poured
Condition
- New construction: No
- Year built: 1980
Utilities & green energy
- Sewer: Public Sewer
- Water: Public
Community & HOA
Community
- Features: Golf, Sidewalks
- Subdivision: WABEEK FIVE
HOA
- Has HOA: Yes
- HOA fee: $195 annually
- HOA phone: 248-475-4940
Location
- Region: Bloomfield Hills
Financial & listing details
- Price per square foot: $231/sqft
- Tax assessed value: $255,650
- Annual tax amount: $9,354
- Date on market: 8/13/2026
- Cumulative days on market: 71 days
- Listing agreement: Exclusive Right To Sell
- Listing terms: Cash,Conventional
Estimated market value
$1,171,300
$1.11M - $1.23M
$7,122/mo
Price history
| Date | Event | Price |
|---|---|---|
| 8/13/2026 | Listed for sale | $1,239,000-0.8%$231/sqft |
Source:  Realcomp II #20261064537 Report a problem Realcomp II #20261064537 Report a problem | ||
| 8/12/2026 | Listing removed | $1,249,000$233/sqft |
Source: Realcomp II #20261039245 Report a problem | ||
| 7/17/2026 | Price change | $1,249,000-3.1%$233/sqft |
Source: Realcomp II #20261039245 Report a problem | ||
| 6/7/2026 | Listed for sale | $1,289,000+134.4%$241/sqft |
Source: Realcomp II #20261039245 Report a problem | ||
| 1/22/2002 | Sold | $549,900+3.5%$103/sqft |
Source: Public Record Report a problem | ||
| 8/29/2000 | Sold | $531,243-17.6%$99/sqft |
Source: Public Record Report a problem | ||
| 5/31/1995 | Sold | $645,000$120/sqft |
Source: Public Record Report a problem | ||
Public tax history
| Year | Property taxes | Tax assessment |
|---|---|---|
| 2025 | $9,161 +3.3% | $372,690 |
| 2024 | $8,865 +5.6% | $372,690 +11.4% |
| 2023 | $8,394 +0.7% | $334,460 +4.5% |
| 2022 | $8,334 -1.3% | $319,990 -4.1% |
| 2021 | $8,445 | $333,620 +9.4% |
| 2020 | -- | $305,030 +11.2% |
| 2019 | $7,965 +1.8% | $274,300 +5.9% |
| 2018 | $7,822 | $259,040 +3% |
| 2017 | -- | $251,380 +2.4% |
| 2016 | -- | $245,450 +9.4% |
| 2015 | -- | $224,410 +14.4% |
| 2014 | -- | $196,080 -15.2% |
| 2011 | -- | $231,250 -4.2% |
| 2010 | $10,768 +4.7% | $241,390 -14.8% |
| 2009 | $10,281 +103.6% | $283,400 -51.9% |
| 2005 | $5,050 | $589,540 +134.5% |
| 2003 | -- | $251,350 -7.9% |
| 2002 | -- | $272,950 -7.3% |
| 2001 | $12,448 +5.4% | $294,320 +3.2% |
| 2000 | $11,813 | $285,200 |
Find assessor info on the county website
Monthly payment
Est. payment
Payment breakdown
Explore the cost of this home by adjusting the details. Changes won't be saved.Climate risks
Neighborhood: 48302
Nearby schools
GreatSchools rating
- 9/10Lone Pine Elementary SchoolGrades: PK-5Distance: 1.3 mi
- 10/10Bloomfield Hills Middle SchoolGrades: 6-8Distance: 1.6 mi
- 9/10Bloomfield Hills High SchoolGrades: 9-12Distance: 1.6 mi
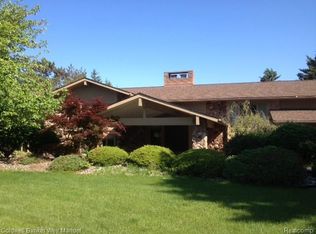
- $1,000,0004 bd5 ba4.2k sqft1852 Golf Ridge Dr S, Bloomfield Hills, MI 48302Off Market
- $767,7005 bd4 ba3.6k sqft1844 Golf Ridge Dr S, Bloomfield Hills, MI 48302Off Market
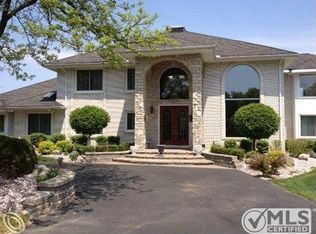
- $1,066,8004 bd5 ba4.9k sqft1860 Rockdale Ct, Bloomfield Hills, MI 48302Off Market
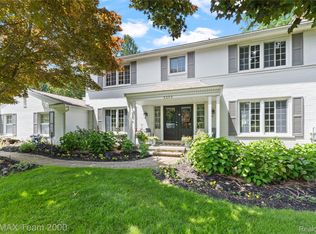
- $685,9003 bd2 ba2.6k sqft1836 Cimarron Ct, Bloomfield Hills, MI 48302Off Market
- $863,1005 bd5 ba3.7k sqft1847 Golf Ridge Dr S, Bloomfield Hills, MI 48302Off Market
- $1,223,5004 bd4 ba4.3k sqft1851 Golf Ridge Dr S, Bloomfield Hills, MI 48302Off Market
- $1,239,4005 bd5 ba5.2k sqft1864 Rockdale Ct, Bloomfield Hills, MI 48302Off Market
- $792,5004 bd3 ba3.2k sqft1872 Golf Ridge Dr S, Bloomfield Hills, MI 48302Off Market
A local agent can set up tours, give advice and negotiate with sellers.
Similar homes
- $1,325,0003 bd3 ba3.4k sqft5671 Shadow Ln, Bloomfield Hills, MI 48302For Sale

 MLS ID #20261062040, Thanh Thieu Walker, DOBI Real Estate. Realcomp II
 - $725,0004 bd4 ba3.8k sqft4966 Whispering Pine Ln, Bloomfield Hills, MI 48302For Sale
 MLS ID #20261062423, Erica Fink, KW Metro. Realcomp II
 - $874,9004 bd3 ba3.9k sqft5250 Kellen Ln, Bloomfield Hills, MI 48302For Sale
 MLS ID #20261063034, Ali I Khalil, RE/MAX Team 2000. Realcomp II
 - $1,150,0003 bd3 ba3.4k sqft3821 Lakecrest Dr, Bloomfield Hills, MI 48304For Sale
 MLS ID #20261028191, Stacey Weinberg, Real Broker, LLC Birmingham. Realcomp II
 - $1,449,0003 bd5 ba4.8k sqft2253 Lone Pine Rd, West Bloomfield, MI 48323For SaleMLS ID #20261056918, Katherine E Broock, Max Broock, REALTORS®-Birmingham. Realcomp II
- $998,9004 bd4 ba4.9k sqft6733 Bloomfield Ln, West Bloomfield, MI 48322For SaleMLS ID #20261063169, Jessica Zielke, Good Company. Realcomp II
- $1,499,0005 bd6 ba7.8k sqft29 Marlborough Dr, Bloomfield Hills, MI 48302For SaleMLS ID #20261059105, Jill Polenz, KW Domain. Realcomp II
- $1,299,0004 bd3 ba2.9k sqft165 Puritan Ave, Birmingham, MI 48009For SaleMLS ID #20261062784, Tushar V Vakhariya, KW Domain. Realcomp II
- $1,099,9005 bd4 ba3.6k sqft32240 Robinhood Dr, Beverly Hills, MI 48025For SaleMLS ID #20261063086, Deborah C Corey, Berkshire Hathaway HomeServices Kee Realty. Realcomp II
- $1,160,0004 bd4 ba4.1k sqft2038 Haverford Dr, Troy, MI 48098For SaleMLS ID #20261058462, Maria M Nishanian, Real Estate One-Troy. Realcomp II
- $1,475,0004 bd3 ba3.4k sqft3885 Oakland Dr, Bloomfield Hills, MI 48301For SaleMLS ID #20261040362, Cindy Obron Kahn, The Agency Hall & Hunter. Realcomp II
- $999,9005 bd4 ba3.4k sqft30695 Bruce Ln, Franklin, MI 48025For SaleMLS ID #20261061058, Suzanne L Cavanaugh Stabile, Home Realty Partners. Realcomp II
- $1,199,0004 bd4 ba5.5k sqft3653 Cedar Brook Dr, Rochester Hills, MI 48309For SaleMLS ID #20261032817, Jeffery Alasina, Coldwell Banker Professionals-Birm. Realcomp II
- $862,5006 bd5 ba5.9k sqft4948 Champlain Cir, West Bloomfield, MI 48323For SaleMLS ID #20261053473, Pierre G Binandeh, @properties Christie's Int'l R.E. Birmingham. Realcomp II
- $1,022,0004 bd7 ba4.4k sqft4929 Crestone Way, Rochester, MI 48306For SaleMLS ID #20261061484, Carol Price, The Agency Hall & Hunter. Realcomp II
- $1,700,0004 bd6 ba6k sqft3720 Northwood Dr, West Bloomfield, MI 48324For SaleMLS ID #20261057627, Randy Miller, RE/MAX Eclipse Clarkston. Realcomp II
- $1,175,0005 bd5 ba6k sqft7798 Fieldstone Rdg, Clarkston, MI 48348For SaleMLS ID #20261058929, Heather Roeser, Real Estate One. Realcomp II
- $650,0003 bd3 ba3.7k sqft4469 Chamberlain Dr, Bloomfield Hills, MI 48301For SaleMLS ID #20261050767, Frank Hermiz, Community Choice Realty Associates, LLC. Realcomp II
- $1,675,0004 bd6 ba4.3k sqft937 Mitchell Ct, Bloomfield Hills, MI 48304For SaleMLS ID #20261055901, John A Apap, @properties Christie's Int'l R.E. Birmingham. Realcomp II
- $900,0004 bd3 ba3.5k sqft423 S Cranbrook Cross Rd, Bloomfield Hills, MI 48301For SaleMLS ID #20261050156, Kimberly Nagy Street, EXP Realty Nagy Group. Realcomp II
