Discover an exceptional combination of timeless architecture, thoughtful updates, and resort-style outdoor living at 5250 Kellen Lane. Tucked deep within the desirable Dells of Bloomfield, this beautifully updated 4-bedroom, 2.5-bath brick colonial offers gracious living spaces inside and a truly remarkable setting outside. At the heart of the home is a completely remodeled custom kitchen, complemented by refinished hardwood floors and updated lighting. The spacious family room is made for gathering, with a natural/gas fireplace, vaulted ceiling, Velux skylights, built-in bookshelves, and a dramatic wall of Pella windows overlooking the backyard. A formal dining room with gas fireplace, inviting living room, and finished basement with a flexible bonus room, perfect for an office, gym, or 5th bedroom provide plenty of room for everyday living and entertaining. 2nd floor laundry! Outside, the property transforms into your own private resort. Surrounded by majestic pines, the spectacular 40,000-gallon saltwater pool was resurfaced in 2024 with new coping and multicolor LED lighting. Enjoy summer days by the pool, dinner under the covered patio, and evenings around the built-in fire pit. Professional landscaping, exterior lighting, fruit trees, and a brick patio complete this exceptional outdoor setting. Thoughtful improvements include a whole-house generator (2024), tankless water heater (2023), resurfaced driveway (2025), roof and gutters (2015), and A/C (2015). All of this in a prime Bloomfield Hills location, within walking distance of South Hills Middle School and a short bike ride to Conant Elementary. Come experience 5250 Kellen Lane in person.
For sale
$874,900
5250 Kellen Ln, Bloomfield Hills, MI 48302
4beds
3,901sqft
Single Family Residence
Built in 1961
0.46 Acres Lot
$835,700 Zestimate®
$224/sqft
$50/mo HOA
What's special
- 5 days |
- 2,773 |
- 255 |
Zillow last checked:
Listing updated:
Listed by:
Ali I Khalil 313-477-6691,
RE/MAX Team 2000 313-561-0900,
Norman Saad 313-561-0900,
RE/MAX Team 2000
Source: Realcomp II,MLS#: 20261063034
Facts & features
Interior
Bedrooms & bathrooms
- Bedrooms: 4
- Bathrooms: 3
- Full bathrooms: 2
- 1/2 bathrooms: 1
Primary bedroom
- Level: Second
- Area: 234
- Dimensions: 18 X 13
Bedroom
- Level: Second
- Area: 165
- Dimensions: 15 X 11
Bedroom
- Level: Second
- Area: 132
- Dimensions: 12 X 11
Bedroom
- Level: Second
- Area: 208
- Dimensions: 16 X 13
Primary bathroom
- Level: Second
Other
- Level: Second
Other
- Level: Entry
Other
- Level: Entry
- Area: 130
- Dimensions: 13 X 10
Dining room
- Level: Entry
- Area: 168
- Dimensions: 14 X 12
Family room
- Level: Entry
- Area: 572
- Dimensions: 26 X 22
Kitchen
- Level: Entry
- Area: 325
- Dimensions: 25 X 13
Laundry
- Level: Basement
- Area: 121
- Dimensions: 11 X 11
Laundry
- Level: Second
- Area: 25
- Dimensions: 5 X 5
Living room
- Level: Entry
- Area: 375
- Dimensions: 25 X 15
Heating
- Forced Air, Natural Gas
Cooling
- Central Air
Appliances
- Included: Built In Gas Range, Dishwasher, Dryer, Free Standing Refrigerator, Microwave, Washer
Features
- Basement: Finished
- Has fireplace: Yes
- Fireplace features: Family Room
Interior area
- Total interior livable area: 3,901 sqft
- Finished area above ground: 2,790
- Finished area below ground: 1,111
Property
Parking
- Total spaces: 2
- Parking features: Two Car Garage, Attached, Garage Door Opener
- Attached garage spaces: 2
Features
- Levels: Two
- Stories: 2
- Entry location: GroundLevel
- Pool features: In Ground
Lot
- Size: 0.46 Acres
- Dimensions: 120 x 161.9
Details
- Parcel number: 1920401027
- Special conditions: Short Sale No,Standard
Construction
Type & style
- Home type: SingleFamily
- Architectural style: Colonial
- Property subtype: Single Family Residence
Materials
- Brick
- Foundation: Basement, Poured
Condition
- New construction: No
- Year built: 1961
Utilities & green energy
- Sewer: Sewer At Street
- Water: Public
Community & HOA
Community
- Subdivision: THE DELLS OF BLOOMFIELD
HOA
- Has HOA: Yes
- HOA fee: $50 monthly
Location
- Region: Bloomfield Hills
Financial & listing details
- Price per square foot: $224/sqft
- Tax assessed value: $237,880
- Annual tax amount: $8,704
- Date on market: 8/13/2026
- Cumulative days on market: 5 days
- Listing agreement: Exclusive Right To Sell
- Listing terms: Cash,Conventional,FHA,Va Loan
Estimated market value
$835,700
$794,000 - $877,000
$4,242/mo
Price history
| Date | Event | Price |
|---|---|---|
| 8/13/2026 | Listed for sale | $874,900+88.6%$224/sqft |
Source:  Realcomp II #20261063034 Report a problem Realcomp II #20261063034 Report a problem | ||
| 9/7/2017 | Sold | $464,000-4.3%$119/sqft |
Source: Public Record Report a problem | ||
| 7/26/2017 | Price change | $485,000-2.8%$124/sqft |
Source: Woodward Realty LLC #217065370 Report a problem | ||
| 7/12/2017 | Listed for sale | $499,000$128/sqft |
Source: Owner Report a problem | ||
Public tax history
| Year | Property taxes | Tax assessment |
|---|---|---|
| 2025 | $8,524 +3.7% | $302,260 |
| 2024 | $8,220 +5.6% | $302,260 +21.1% |
| 2023 | $7,783 +0.7% | $249,520 +16.3% |
| 2022 | $7,727 -1.3% | $214,510 +3.5% |
| 2021 | $7,830 | $207,280 -1.2% |
| 2020 | -- | $209,720 -2.5% |
| 2019 | $7,385 +30.2% | $215,000 +12.7% |
| 2018 | $5,674 | $190,830 +5.6% |
| 2017 | -- | $180,730 -4.1% |
| 2016 | -- | $188,450 +0.5% |
| 2015 | -- | $187,600 +13.7% |
| 2014 | -- | $164,970 +23.9% |
| 2011 | -- | $133,130 -14% |
| 2010 | $6,031 -13.4% | $154,860 -19.3% |
| 2009 | $6,964 +134.4% | $191,970 -50.3% |
| 2005 | $2,971 | $386,250 +111.5% |
| 2003 | -- | $182,590 -5.7% |
| 2002 | -- | $193,540 +24.5% |
| 2001 | $5,147 +5.9% | $155,500 +3.2% |
| 2000 | $4,861 | $150,680 |
Find assessor info on the county website
Monthly payment
Est. payment
Payment breakdown
Explore the cost of this home by adjusting the details. Changes won't be saved.Climate risks
Neighborhood: 48302
Nearby schools
GreatSchools rating
- 8/10Conant Elementary SchoolGrades: PK-5Distance: 0.4 mi
- 10/10Bloomfield Hills Middle SchoolGrades: 6-8Distance: 0.3 mi
- 9/10Bloomfield Hills High SchoolGrades: 9-12Distance: 1.1 mi
- $954,3004 bd4 ba3.9k sqft5196 Kellen Ln, Bloomfield Hills, MI 48302Off Market
- $684,2006 bd4 ba3k sqft5262 Kellen Ln, Bloomfield Hills, MI 48302Off Market

- $606,5004 bd3 ba2.8k sqft5157 Wing Lake Rd, Bloomfield Hills, MI 48302Off Market
- $775,4004 bd4 ba3k sqft5139 Wing Lake Rd, Bloomfield Hills, MI 48302Off Market
- $388,8003 bd3 ba1.8k sqft5175 Wing Lake Rd, Bloomfield Hills, MI 48302Off Market
- $738,0005 bd3 ba2.6k sqft5180 Kellen Ln, Bloomfield Hills, MI 48302Off Market
- $732,0004 bd4 ba3.6k sqft5193 Kellen Ln, Bloomfield Hills, MI 48302Sold
- $530,0004 bd3 ba3.1k sqft5197 Wing Lake Rd, Bloomfield Hills, MI 48302Sold
A local agent can set up tours, give advice and negotiate with sellers.
Similar homes
- $725,0004 bd4 ba3.8k sqft4966 Whispering Pine Ln, Bloomfield Hills, MI 48302For Sale

 MLS ID #20261062423, Erica Fink, KW Metro. Realcomp II
 - $800,0005 bd5 ba4.4k sqft4363 Barchester Dr, Bloomfield Hills, MI 48302For Sale
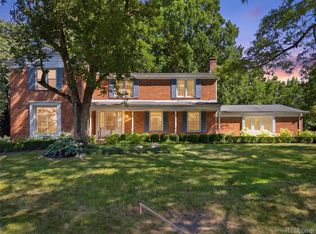 MLS ID #20261057326, Alyse Robertelli, KW Domain. Realcomp II
 - $569,9004 bd3 ba3.5k sqft1609 Cider Mill Rd, Bloomfield Hills, MI 48302For Sale
 MLS ID #20261058022, Paul Mychalowych, EXP Realty Birmingham. Realcomp II
 - $1,150,0003 bd3 ba3.4k sqft3821 Lakecrest Dr, Bloomfield Hills, MI 48304For Sale
 MLS ID #20261028191, Stacey Weinberg, Real Broker, LLC Birmingham. Realcomp II
 - $998,9004 bd4 ba4.9k sqft6733 Bloomfield Ln, West Bloomfield, MI 48322For SaleMLS ID #20261063169, Jessica Zielke, Good Company. Realcomp II
- $1,099,9005 bd4 ba3.6k sqft32240 Robinhood Dr, Beverly Hills, MI 48025For SaleMLS ID #20261063086, Deborah C Corey, Berkshire Hathaway HomeServices Kee Realty. Realcomp II
- $848,0004 bd3 ba3.9k sqft1808 Rolling Woods Dr, Troy, MI 48098For SaleMLS ID #20261057938, Doug J Shaw, RE/MAX First. Realcomp II
- $659,0004 bd3 ba3.8k sqft24711 Tudor Ln, Franklin, MI 48025For SaleMLS ID #20261060560, Amanda Petzold, @properties Christie's Int'l R.E. Birmingham. Realcomp II
- $525,0003 bd3 ba3.1k sqft4899 Wye Oak Rd, Bloomfield Hills, MI 48301For SaleMLS ID #20261058567, Ron Rocz, Real Broker, LLC Birmingham. Realcomp II
- $525,0005 bd4 ba4.3k sqft6611 Cottonwood Knoll Ct, West Bloomfield, MI 48322For SaleMLS ID #20261062796, Kelly L Pine, The Agency Hall & Hunter. Realcomp II
- $1,299,0004 bd3 ba2.9k sqft165 Puritan Ave, Birmingham, MI 48009For SaleMLS ID #20261062784, Tushar V Vakhariya, KW Domain. Realcomp II
- $725,0004 bd5 ba4.7k sqft6725 Michael Dr, Troy, MI 48098For SaleMLS ID #20261062639, Stephanie Bahoura, REMAX City Centre. Realcomp II
- $699,0004 bd3 ba3.5k sqft2768 Homewood Dr, Troy, MI 48098For SaleMLS ID #20261056796, Jennifer Stillwagon, Real Broker, LLC Troy. Realcomp II
- $655,0003 bd3 ba2.2k sqft2385 Avondale St W, Sylvan Lake, MI 48320For SaleMLS ID #20261062813, William Brundage, Coldwell Banker Professionals-Birm. Realcomp II
- $870,0004 bd4 ba5.1k sqft6015 Lynne Hollow Dr, Commerce Township, MI 48382For SaleMLS ID #20261060191, Susan McFarland, RE/MAX Classic. Realcomp II
- $949,9003 bd3 ba3.2k sqft1656 Washington Blvd, Birmingham, MI 48009For SaleMLS ID #20261059390, James Danley, KW Domain. Realcomp II
- $840,0004 bd5 ba4.4k sqft887 Loggers Cir, Rochester, MI 48307For SaleMLS ID #20261058234, Samantha Phillips, KW Domain. Realcomp II
- $749,9003 bd4 ba4.4k sqft5218 Cherokee Ct, Troy, MI 48098For SaleMLS ID #20261056014, Christian J Grothe, Max Broock, REALTORS®-Birmingham. Realcomp II
- $899,9004 bd3 ba2.6k sqft1080 Alberta St, Ferndale, MI 48220For SaleMLS ID #20261062800, Jim Shaffer, Good Company. Realcomp II
- $859,9003 bd3 ba2.1k sqft250 Pleasant St, Birmingham, MI 48009For SaleMLS ID #20261041072, Kathleen L Hayward, Berkshire Hathaway HomeServices Kee Realty Bham. Realcomp II
