The Rosemary plan by Creekside Homes: a truly special new construction opportunity with thoughtfully designed, beautiful designer finishes and elevated luxury upgrades throughout. This spacious home offers a well-planned layout featuring a stunning great room with vaulted ceilings, generous kitchen and dining spaces, a large primary suite on the main floor, a dedicated game room AND flex room upstairs for a home office or extra storage. Situated on a beautiful homesite backing to open farmland, this property offers a rare combination of privacy, peaceful views, and a large backyard with plenty of room to enjoy the outdoors. From the carefully selected finishes to the exceptional floor plan, every detail has been designed with both style and functionality in mind. Estimated completion: January 26, 2027. More photos, details, specifications, and property information to come.
Active
$1,341,900
245 Bellsford Rd, Gallatin, TN 37066
4beds
4,075sqft
Single Family Residence, Residential
Built in 2026
0.48 Acres Lot
$-- Zestimate®
$329/sqft
$54/mo HOA
What's special
Rare combination of privacyExceptional floor planPeaceful viewsSpacious homeCarefully selected finishesDedicated game room
- 13 days
- 308
- 19
Likely to sell faster than
Zillow last checked:
Listing updated:
Listed by:
Laura Strong 615-294-1612,
Groome & Co Realtors 901-465-7172
Source: RealTracs MLS as distributed by MLS GRID,MLS#: 3620600
Facts & features
Interior
Bedrooms & bathrooms
- Bedrooms: 4
- Bathrooms: 3
- Full bathrooms: 3
- Main level bedrooms: 2
Heating
- Electric, Natural Gas
Cooling
- Central Air
Appliances
- Included: Double Oven, Cooktop, Gas Range, Dishwasher, Disposal, Microwave, Stainless Steel Appliance(s)
Features
- Flooring: Carpet, Wood, Tile
- Basement: None
- Number of fireplaces: 2
Interior area
- Total structure area: 4,075
- Total interior livable area: 4,075 sqft
- Finished area above ground: 4,075
Property
Parking
- Total spaces: 3
- Parking features: Garage Faces Side
- Garage spaces: 3
Features
- Levels: Two
- Stories: 2
Lot
- Size: 0.48 Acres
Details
- Parcel number: 146M F 04700 000
- Special conditions: Standard
Construction
Type & style
- Home type: SingleFamily
- Property subtype: Single Family Residence, Residential
Materials
- Brick
Condition
- New construction: Yes
- Year built: 2026
Utilities & green energy
- Sewer: Public Sewer
- Water: Public
- Utilities for property: Electricity Available, Natural Gas Available, Water Available
Community & HOA
Community
- Subdivision: Bellsford Ph1 Final Plat
HOA
- Has HOA: Yes
- HOA fee: $650 annually
- Second HOA fee: $400 one time
Location
- Region: Gallatin
Financial & listing details
- Price per square foot: $329/sqft
- Annual tax amount: $753
- Date on market: 10/23/2026
- Date available: 01/26/2027
- Electric utility on property: Yes
Estimated market value
Not available
Estimated sales range
Not available
Not available
Price history
| Date | Event | Price |
|---|---|---|
| 10/23/2026 | Listed for sale | $1,341,900-0.9%$329/sqft |
Source:  RealTracs MLS as distributed by MLS GRID #3620600 Report a problem | ||
| 9/29/2026 | Listing removed | $1,354,740+4%$332/sqft |
Source: RealTracs MLS as distributed by MLS GRID #3262593 Report a problem | ||
| 7/7/2026 | Pending sale | $1,302,900$320/sqft |
Source: RealTracs MLS as distributed by MLS GRID #3262593 Report a problem | ||
Public tax history
Tax history is unavailable.
Monthly payment
Est. payment
Payment breakdown
Explore the cost of this home by adjusting the details. Changes won't be saved.Climate risks
Neighborhood: 37066
Nearby schools
Schools provided by the listing agent
- Elementary: Jack Anderson Elementary
- Middle: Station Camp Middle School
- High: Station Camp High School
Source: RealTracs MLS as distributed by MLS GRID. This data may not be complete. We recommend contacting the local school district to confirm school assignments for this home.
- $1,221,9004 bd4 ba3.7k sqft241 Bellsford Rd LOT 10, Gallatin, TN 37066Sold

- $1,119,9504 bd5 ba3.5k sqft253 Bellsford Rd LOT 13, Gallatin, TN 37066New Construction
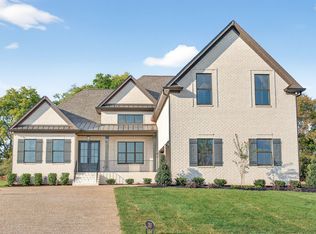
- $1,218,2505 bd4 ba3.6k sqft249 Bellsford Rd LOT 12, Gallatin, TN 37066Sold
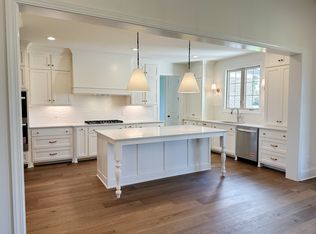
- $1,151,9504 bd5 ba3.5k sqft257 Bellsford Rd LOT 14, Gallatin, TN 37066New Construction

Similar homes
- $1,289,9504 bd5 ba4k sqft448 Lake Dr, Gallatin, TN 37066New Construction
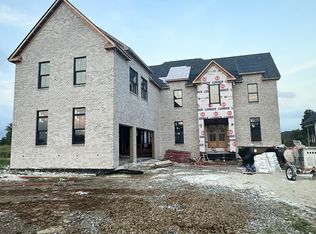
 RealTracs MLS as distributed by MLS GRID
- from $1,179,9004 bd4 ba3.6k sqftWillow Plan, Bellsford Landing, Gallatin, TN 37066New Construction
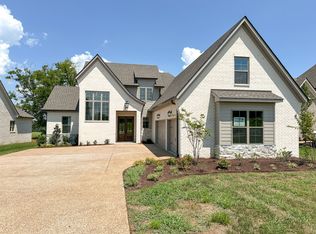 Creekside Homes, LLC
- $1,244,9005 bd4 ba3.9k sqft217 Bellsford Rd Lot 4, Gallatin, TN 37066New Construction
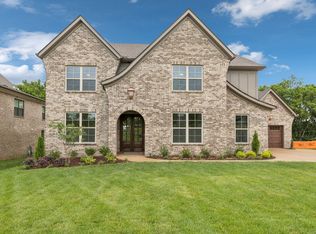 MLS ID #3542000, Laura Strong. RealTracs MLS as distributed by MLS GRID
- $1,159,9004 bd4 ba3.6k sqft209 Bellsford Rd Lot 2, Gallatin, TN 37066New Construction
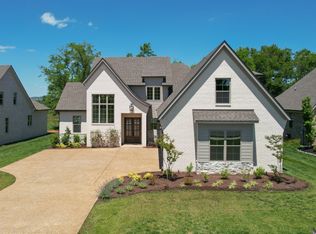 MLS ID #3210961, Laura Strong. RealTracs MLS as distributed by MLS GRID
- $1,545,0004 bd6 ba4.1k sqft868 Douglas Bend Rd, Gallatin, TN 37066For SaleMLS ID #3519155, Ashley Hern. RealTracs MLS as distributed by MLS GRID
- $1,119,9504 bd5 ba3.5k sqft253 Bellsford Rd Lot 13, Gallatin, TN 37066New ConstructionMLS ID #3160244, Ashlea Stone, Broker. RealTracs MLS as distributed by MLS GRID
- $1,140,8123 bd4 ba3.4k sqft0 Hickory Harbor Dr, Gallatin, TN 37066New ConstructionMLS ID #3630198, Louis Holstein. RealTracs MLS as distributed by MLS GRID
- $1,250,0005 bd5 ba5.1k sqft119 Sperance Ln, Gallatin, TN 37066For SaleMLS ID #3597841, Brianna Morant. RealTracs MLS as distributed by MLS GRID
- $1,450,0004 bd5 ba4.7k sqft915 John Armfield Ct, Gallatin, TN 37066For SaleMLS ID #3304160, Gary Ashton. RealTracs MLS as distributed by MLS GRID
- $1,299,0003 bd3 ba3k sqft2039 Liberty Ln, Gallatin, TN 37066For SaleMLS ID #3621518, Bill Charles. RealTracs MLS as distributed by MLS GRID
- $1,625,0004 bd4 ba3.8k sqft341 Sunset Island Trl, Gallatin, TN 37066New ConstructionMLS ID #3619142, Axel Reed. RealTracs MLS as distributed by MLS GRID
- $1,599,0004 bd5 ba6k sqft916 John Armfield Ct, Gallatin, TN 37066For SaleMLS ID #3601537, Peggy St. Peters. RealTracs MLS as distributed by MLS GRID
- $721,0005 bd4 ba3.7k sqft557 Peach Valley Rd, Gallatin, TN 37066For SaleMLS ID #3604007, Karen Albright. RealTracs MLS as distributed by MLS GRID
- $1,213,9004 bd4 ba2.5k sqft1488 Saundersville Rd Lot 7, Hendersonville, TN 37075New ConstructionMLS ID #3513595, Gisselle Alfaro. RealTracs MLS as distributed by MLS GRID
- $779,5004 bd3 ba3k sqft203 James Matthew Ln, Mount Juliet, TN 37122For SaleMLS ID #3628376, Melony C. Ligon. RealTracs MLS as distributed by MLS GRID
- $1,325,0004 bd5 ba3.8k sqft658C Burnett Rd, Mount Juliet, TN 37122New ConstructionMLS ID #3620384, Erin Williams. RealTracs MLS as distributed by MLS GRID
