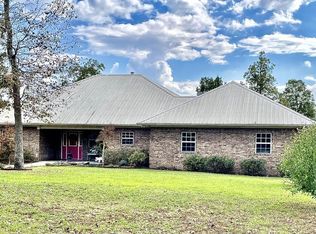
Property Highlights The Main Home: Escape to the peace and quiet of the Arkansas Woods! 35 minutes to Batesville, AR. You can find yourself this charming home with 3 bedrooms, 1 bath, new stove and new dishwasher, with a covered porch that runs the length of the house. Theres a great sitting porch on the back of the home as well. RV Setup: Two established RV sites equipped with 30/50-amp electricity and water. There is a separate meter that these two RV locations share, a sperate mailbox with a different address, and they also share a separate septic tank than the home. One of the RV sites has a large wood deck to park beside and walk out on it. There are 4 outbuildings on the property. One small utility building (8x10) has water and electric. The second utility building (12x24) also has electric, a window, side door, and roll up door, along with a covered carport attached. The third utility building (12x20), and the fourth (8x12) has a wire pen attached, that could be used for dogs, goats, or chickens. It has endless possibilities on this great little piece of property!
Active
$180,000
245 Berry Rd, Concord, AR 72523
3beds
912sqft
Single Family Residence
Built in 1985
1.34 Acres Lot
$-- Zestimate®
$197/sqft
$-- HOA
What's special
New stoveNew dishwasher
- 108 days
- 185
- 16
Zillow last checked:
Listing updated:
Listed by:
Gwendolyn Womack 501-278-9080,
On Point Realty Group LLC 501-940-5078
Source: CARMLS,MLS#: 26024993
Facts & features
Interior
Bedrooms & bathrooms
- Bedrooms: 3
- Bathrooms: 1
- Full bathrooms: 1
Rooms
- Room types: None
Dining room
- Features: Eat-in Kitchen
Heating
- Electric, Space Heater
Cooling
- Electric
Appliances
- Included: Free-Standing Range, Dishwasher, Refrigerator, Washer, Dryer, Gas Water Heater
- Laundry: Washer Hookup, Electric Dryer Hookup
Features
- Ceiling Fan(s), Kit Counter-Other, Sheet Rock, Paneling, 3 Bedrooms Same Level
- Flooring: Wood, Vinyl, Luxury Vinyl
- Windows: Window Treatments
- Has fireplace: No
- Fireplace features: None
Interior area
- Total structure area: 912
- Total interior livable area: 912 sqft
Property
Parking
- Total spaces: 1
- Parking features: RV Access/Parking, Carport, One Car, Detached
- Has carport: Yes
Accessibility
- Accessibility features: Customized Wheelchair Accessible, Handicapped Design
Features
- Levels: One
- Stories: 1
- Patio & porch: Patio, Porch
- Exterior features: Storage
- Waterfront features: Pond
Lot
- Size: 1.34 Acres
- Dimensions: 240ft x 240ft
- Features: Wooded, Not in Subdivision
Details
- Parcel number: 01123330004
- Other equipment: TV Antenna
Construction
Type & style
- Home type: SingleFamily
- Architectural style: Traditional
- Property subtype: Single Family Residence
Materials
- Masonite
- Foundation: Crawl Space, Pillar/Post/Pier
- Roof: Pitch,3 Tab Shingles
Condition
- New construction: No
- Year built: 1985
Utilities & green energy
- Electric: Elec-Municipal (+Entergy)
- Gas: Gas-Propane/Butane
- Sewer: Septic Tank, Tank Owned Other
- Water: Public
- Utilities for property: Gas-Propane/Butane
Community & HOA
Community
- Security: Smoke Detector(s)
- Subdivision: Not In List
HOA
- Has HOA: No
Location
- Region: Concord
Financial & listing details
- Price per square foot: $197/sqft
- Tax assessed value: $2,400
- Annual tax amount: $563
- Date on market: 6/20/2026
- Listing terms: VA Loan,FHA,Conventional,Cash,USDA Loan
- Road surface type: Gravel, Paved
Estimated market value
Not available
Estimated sales range
Not available
Not available
Price history
| Date | Event | Price |
|---|---|---|
| 6/20/2026 | Listed for sale | $180,000+9.1%$197/sqft |
Source:  CARMLS #26024993 Report a problem CARMLS #26024993 Report a problem | ||
| 6/15/2023 | Sold | $165,000+26.9%$181/sqft |
Source: CARMLS #23013057 Report a problem | ||
| 5/9/2023 | Contingent | $130,000$143/sqft |
Source: CARMLS #23013057 Report a problem | ||
| 5/2/2023 | Listed for sale | $130,000$143/sqft |
Source: CARMLS #23013057 Report a problem | ||
Public tax history
| Year | Property taxes | Tax assessment |
|---|---|---|
| 2022 | -- | $480 |
| 2021 | $23 | $480 |
| 2020 | $23 | $480 |
| 2019 | $23 | $480 |
| 2018 | $23 | $480 |
| 2017 | $23 | $480 |
| 2016 | $23 -1.1% | $480 |
| 2015 | $23 -95.3% | $480 -95.3% |
| 2014 | $480 | $10,240 |
| 2013 | $480 | $10,240 |
| 2012 | $480 | $10,240 |
| 2011 | $480 +2.8% | $10,240 +3.9% |
| 2010 | $467 +19.4% | $9,853 +19.4% |
| 2009 | $391 +2.2% | $8,253 |
| 2008 | $383 | $8,253 |
Find assessor info on the county website
Monthly payment
Est. payment
Payment breakdown
Explore the cost of this home by adjusting the details. Changes won't be saved.Climate risks
Neighborhood: 72523
Nearby schools
Schools provided by the listing agent
- Elementary: Midland
- Middle: Midland
- High: Midland
Source: CARMLS. This data may not be complete. We recommend contacting the local school district to confirm school assignments for this home.

Similar homes
- $--3 bd2 ba1.2k sqft355 Gregg Dr, Batesville, AR 72501Auction
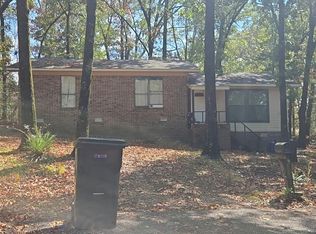 Auction.com 2
 - $175,0002 bd2 ba1.3k sqft1196 Newport Rd, Batesville, AR 72501For Sale
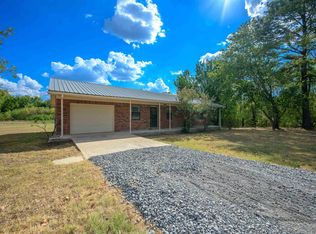
 MLS ID #26036113, Joshua L Cole, Venture Realty Group - Cabot. CARMLS
 - $174,9002 bd1 ba832 sqft5 Iris Cir, Drasco, AR 72530For Sale
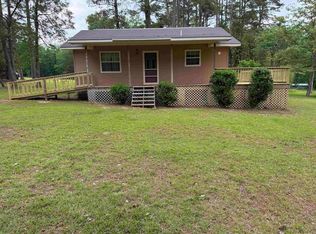 MLS ID #26020154, Clayton Shumate, RE/MAX Advantage Heber Springs. CARMLS
 - $165,0003 bd2 ba1k sqft202 N Spain St, Letona, AR 72085For Sale
 MLS ID #26034554, Stephanie L Reed, Action Realty. CARMLS
 - $189,9002 bd1 ba1.2k sqft3739 Highway 16, Pangburn, AR 72121For SaleMLS ID #25045628, Kris D Turner, RE/MAX Advantage Heber Springs. CARMLS
- $175,9003 bd1 ba1.3k sqft1607 N Broadway St, Heber Springs, AR 72543For SaleMLS ID #26028008, Janet Hearn, Crye*Leike Brock Real Estate. CARMLS
- $195,0002 bd1 ba1.1k sqft15 S 1st St, Pangburn, AR 72121For SaleMLS ID #26033075, Kristie A Webb, Crye*Leike Brock Real Estate. CARMLS
- $195,0003 bd2 ba1.1k sqft585 Rocky Rd, Pleasant Grove, AR 72567For SaleMLS ID #26003419, Bonita Goodnight, Re/Max Edge Realty. CARMLS
- $179,9992 bd2 ba1.2k sqft168 Rackley Rd, Mountain View, AR 72560For SaleMLS ID #26023718, Justin L Martin, Re/Max Edge Realty. CARMLS
- $169,9003 bd2 ba1k sqft1201 W Front St, Heber Springs, AR 72543For SaleMLS ID #26026086, Shelia Hill, Crye*Leike Brock Real Estate. CARMLS
- $199,9003 bd2 ba1.1k sqft49 Heber Springs Rd W, Heber Springs, AR 72543For SaleMLS ID #26036176, Nikki J Turney, McKenzie Realty Group. CARMLS
- $180,0002 bd1 ba840 sqft195 Emery Bluff Rd, Pangburn, AR 72121For SaleMLS ID #25044872, Drew Lawson, Blue Collar Real Estate. CARMLS
- $147,5003 bd1 ba1.3k sqft35 N Goodwin St, Batesville, AR 72501For SaleMLS ID #26033852, Johnny G Higgins, United Country - Cozort Realty, Inc.. CARMLS
- $140,0003 bd1 ba946 sqft814 Heber Springs Rd, Batesville, AR 72501For SaleMLS ID #26011410, Shalyn Carlile, Venture Realty Group - Batesville. CARMLS
- $189,9003 bd2 ba1.1k sqft1323 W Searcy St, Heber Springs, AR 72543For SaleMLS ID #26017470, Carl Houvener, McKenzie Realty Group. CARMLS
- $204,9003 bd2 ba1.2k sqft501 W North St, Heber Springs, AR 72543For SaleMLS ID #26007561, Jackie D McPherson, McKenzie Realty Group. CARMLS
- $154,9003 bd1 ba960 sqft2015 Yamania Way, Heber Springs, AR 72543For SaleMLS ID #26027734, Lauren Walter, Homeward Realty. CARMLS
- $199,9992 bd2 ba1.2k sqft4 Little Red Ln, Heber Springs, AR 72543For SaleMLS ID #26004398, Jesse McFaddin, McKenzie Realty Group. CARMLS
