$2500 Lender Credit Available! Welcome to this beautifully maintained 3-bedroom, 2.5-bath home offering 1,900 sq. ft. of living space on a spacious half acre lot. The kitchen features stunning granite countertops, neutral cabinets, and bright, open space which flows seamlessly into the main living areas. Generously sized bedrooms provide comfort and flexibility for a variety of needs. The dining room/flex room can easily be used as a home office, playroom, dining room, or a nice sitting room as you walk in. Recent upgrades include a new roof, new windows, new garage door, an added storage shed, and a fence to provide privacy to the huge backyard. Located in a highly desirable area, situated right at the end of a quiet neighborhood cul-de-sac and just minutes from shopping, dining, schools, and easy access to major interstates. This home combines space, convenience, and modern updates—an excellent opportunity you won’t want to miss. USDA eligible and NO city taxes!
Active
$368,000
245 Castle Keep Rd, Salisbury, NC 28146
3beds
1,953sqft
Single Family Residence
Built in 1996
0.58 Acres Lot
$365,600 Zestimate®
$188/sqft
$8/mo HOA
What's special
- 3 days
- 58
- 4
Likely to sell faster than
Zillow last checked:
Listing updated:
Listed by:
Abby Norfleet abbyjnorfleet@gmail.com,
Lantern Realty & Development, LLC,
Tricia Strickland,
Lantern Realty & Development, LLC
Source: Canopy MLS as distributed by MLS GRID,MLS#: 4433031
Facts & features
Interior
Bedrooms & bathrooms
- Bedrooms: 3
- Bathrooms: 3
- Full bathrooms: 2
- 1/2 bathrooms: 1
- Main level bedrooms: 1
Primary bedroom
- Level: Main
- Area: 242.49 Square Feet
- Dimensions: 17' 5" X 13' 11"
Bedroom s
- Level: Upper
- Area: 141.38 Square Feet
- Dimensions: 13' 3" X 10' 8"
Bedroom s
- Level: Upper
- Area: 126.84 Square Feet
- Dimensions: 12' 1" X 10' 6"
Bathroom full
- Level: Main
- Area: 129.42 Square Feet
- Dimensions: 10' 5" X 12' 5"
Bathroom half
- Level: Main
- Area: 18.1 Square Feet
- Dimensions: 2' 9" X 6' 7"
Bathroom full
- Level: Upper
- Area: 90.48 Square Feet
- Dimensions: 13' 9" X 6' 7"
Breakfast
- Level: Main
- Area: 157.21 Square Feet
- Dimensions: 12' 4" X 12' 9"
Dining room
- Level: Main
- Area: 262.55 Square Feet
- Dimensions: 15' 9" X 16' 8"
Kitchen
- Level: Main
- Area: 90.72 Square Feet
- Dimensions: 9' 0" X 10' 1"
Living room
- Level: Main
- Area: 227.34 Square Feet
- Dimensions: 14' 10" X 15' 4"
Heating
- Heat Pump
Cooling
- Ceiling Fan(s), Central Air
Appliances
- Included: Dishwasher, Oven, Refrigerator
- Laundry: In Hall, Laundry Closet
Features
- Doors: Sliding Doors
- Has basement: No
Interior area
- Total structure area: 1,953
- Total interior livable area: 1,953 sqft
- Finished area above ground: 1,953
- Finished area below ground: 0
Property
Parking
- Total spaces: 2
- Parking features: Driveway, Attached Garage, Garage Faces Front, Garage on Main Level
- Attached garage spaces: 2
- Has uncovered spaces: Yes
Features
- Levels: One and One Half
- Stories: 1.5
- Fencing: Back Yard,Fenced,Privacy
Lot
- Size: 0.58 Acres
- Features: Cleared
Details
- Additional structures: Shed(s)
- Parcel number: 618A057
- Zoning: RA
- Special conditions: Standard
Construction
Type & style
- Home type: SingleFamily
- Property subtype: Single Family Residence
Materials
- Vinyl
- Foundation: Crawl Space
Condition
- New construction: No
- Year built: 1996
Utilities & green energy
- Sewer: Septic Installed
- Water: Well
Community & HOA
Community
- Subdivision: Kingstree
HOA
- Has HOA: Yes
- HOA fee: $100 annually
Location
- Region: Salisbury
Financial & listing details
- Price per square foot: $188/sqft
- Tax assessed value: $257,216
- Annual tax amount: $1,633
- Date on market: 10/8/2026
- Cumulative days on market: 3 days
- Road surface type: Asphalt, Paved
Estimated market value
$365,600
$347,000 - $384,000
$2,111/mo
Price history
| Date | Event | Price |
|---|---|---|
| 10/9/2026 | Listed for sale | $368,000$188/sqft |
Source:  Canopy MLS as distributed by MLS GRID #4433031 Report a problem Canopy MLS as distributed by MLS GRID #4433031 Report a problem | ||
| 10/9/2026 | Listing removed | $368,000 |
Source:  Triad MLS #1206734 Report a problem Triad MLS #1206734 Report a problem | ||
| 9/22/2026 | Listed for sale | $368,000+0.8%$188/sqft |
Source: Canopy MLS as distributed by MLS GRID #4334404 Report a problem | ||
| 9/13/2026 | Listing removed | $364,900 |
Source: Triad MLS #1206734 Report a problem | ||
| 7/18/2026 | Price change | $364,900-2.7%$187/sqft |
Source: Canopy MLS as distributed by MLS GRID #4334404 Report a problem | ||
| 7/9/2026 | Price change | $374,900+1.4% |
Source: Triad MLS #1206734 Report a problem | ||
| 6/30/2026 | Price change | $369,900-1.3%$189/sqft |
Source: Canopy MLS as distributed by MLS GRID #4334404 Report a problem | ||
| 6/16/2026 | Listed for sale | $374,900 |
Source: Triad MLS #1206734 Report a problem | ||
| 6/10/2026 | Pending sale | $374,900 |
Source: Triad MLS #1206734 Report a problem | ||
| 6/9/2026 | Price change | $374,900-1.3% |
Source: Triad MLS #1206734 Report a problem | ||
| 6/5/2026 | Listed for sale | $379,900 |
Source: Triad MLS #1206734 Report a problem | ||
| 5/25/2026 | Pending sale | $379,900+1.3% |
Source: Triad MLS #1206734 Report a problem | ||
| 5/14/2026 | Price change | $374,900-1.3%$192/sqft |
Source: Canopy MLS as distributed by MLS GRID #4334404 Report a problem | ||
| 5/14/2026 | Listed for sale | $379,900 |
Source: Triad MLS #1206734 Report a problem | ||
| 4/13/2026 | Listing removed | $379,900+1.3% |
Source: Triad MLS #1206734 Report a problem | ||
| 3/22/2026 | Price change | $374,900-1.3%$192/sqft |
Source: Canopy MLS as distributed by MLS GRID #4334404 Report a problem | ||
| 2/24/2026 | Price change | $379,900-2.6%$195/sqft |
Source: Canopy MLS as distributed by MLS GRID #4334404 Report a problem | ||
| 1/15/2026 | Listed for sale | $389,9000%$200/sqft |
Source: Canopy MLS as distributed by MLS GRID #4334404 Report a problem | ||
| 1/1/2026 | Listing removed | $390,000$200/sqft |
Source: Canopy MLS as distributed by MLS GRID #4310276 Report a problem | ||
| 10/27/2025 | Price change | $390,000-1%$200/sqft |
Source: Canopy MLS as distributed by MLS GRID #4310276 Report a problem | ||
| 10/21/2025 | Price change | $394,000-1.3%$202/sqft |
Source: Canopy MLS as distributed by MLS GRID #4310276 Report a problem | ||
| 10/15/2025 | Price change | $399,000-2.7%$204/sqft |
Source: Canopy MLS as distributed by MLS GRID #4310276 Report a problem | ||
| 10/9/2025 | Listed for sale | $410,000+41.1%$210/sqft |
Source: Canopy MLS as distributed by MLS GRID #4310276 Report a problem | ||
| 12/10/2021 | Sold | $290,500+3.6% |
Source: Triad MLS #1047957 Report a problem | ||
| 11/7/2021 | Pending sale | $280,500$144/sqft |
Source: Canopy MLS as distributed by MLS GRID #3798409 Report a problem | ||
| 11/5/2021 | Listed for sale | $280,500+100.4%$144/sqft |
Source: Canopy MLS as distributed by MLS GRID #3798409 Report a problem | ||
| 6/2/2005 | Sold | $140,000 |
Source: Triad MLS #W346775 Report a problem | ||
Public tax history
| Year | Property taxes | Tax assessment |
|---|---|---|
| 2025 | $1,633 | $257,216 |
| 2024 | $1,633 | $257,216 |
| 2023 | $1,633 +38.4% | $257,216 +55.3% |
| 2022 | $1,180 +2.9% | $165,627 |
| 2021 | $1,147 | $165,627 |
| 2020 | $1,147 | $165,627 |
| 2019 | $1,147 +16.7% | $165,627 +17.5% |
| 2018 | $983 +1.5% | $140,923 |
| 2017 | $968 | $140,923 |
| 2016 | $968 | $140,923 |
| 2015 | $968 -1.6% | $140,923 |
| 2014 | $984 | -- |
| 2013 | -- | -- |
| 2012 | -- | -- |
| 2011 | -- | -- |
| 2010 | -- | -- |
| 2008 | -- | -- |
| 2007 | -- | -- |
| 2006 | -- | -- |
| 2005 | -- | -- |
| 2004 | -- | -- |
| 2003 | -- | -- |
| 2002 | -- | -- |
| 2001 | -- | -- |
| 2000 | -- | -- |
Find assessor info on the county website
Monthly payment
Est. payment
Payment breakdown
Explore the cost of this home by adjusting the details. Changes won't be saved.Climate risks
Neighborhood: 28146
Similar homes
- $382,0002 bd2 ba1.8k sqft390 Lake Landing Dr, Salisbury, NC 28146For Sale
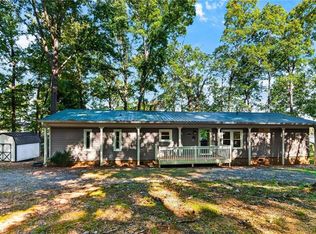
 MLS ID #1236925, Irina Svidunovich. Triad MLS
 - $347,0004 bd3 ba2.3k sqft310 Askin Ln, Salisbury, NC 28146For Sale
 MLS ID #1219756, Barbara Lomax. Triad MLS
 - $380,0004 bd3 ba2.1k sqft110 Sycamore Rd, Salisbury, NC 28147For Sale
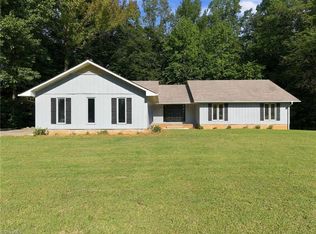 MLS ID #1237546, Deena Anibal. Triad MLS
 - $292,9003 bd2 ba1.4k sqft1325 King Rd, Salisbury, NC 28146For Sale
 MLS ID #1233423, Tricia Strickland. Triad MLS
 - $374,9003 bd2 ba1.8k sqft5900 Berwick Ct, Lexington, NC 27295For SaleMLS ID #1238028, Rebecca Desai. Triad MLS
- $309,9003 bd2 ba1.7k sqft1224 Glenwood Ave, Salisbury, NC 28146For SaleMLS ID #1233728, Cathy Griffin. Triad MLS
- $355,0003 bd2 ba1.5k sqft2100 Waterford Pointe Rd, Lexington, NC 27292For SaleMLS ID #1224742, Michelle Chapman. Triad MLS
- $370,0003 bd3 ba1.9k sqft479 Swicegood Farms Ln, Linwood, NC 27299For SaleMLS ID #1229535, Blake Ginther. Triad MLS
- $274,9003 bd2 ba1.2k sqft247 Lake Dr #9, Lexington, NC 27295For SaleMLS ID #1238394, Donna Jones. Triad MLS
- $279,9003 bd2 ba1.3k sqft211 Whispering Pines Ln, Linwood, NC 27299For SaleMLS ID #1237258, Teresa Rufty. Triad MLS
- $339,9003 bd2 ba1.5k sqft152 Prospectors Way, Lexington, NC 27292For SaleMLS ID #1212366, Kelly Cassell. Triad MLS
- $384,9004 bd3 ba2.2k sqft185 Cliffview Dr, Lexington, NC 27292For SaleMLS ID #1233213, LaBreska Price. Triad MLS
- $350,0003 bd3 ba2k sqft405 Jersey Church Rd, Lexington, NC 27292For SaleMLS ID #1229770, Evan Essick. Triad MLS
- $255,0003 bd2 ba2.5k sqft205 N Martin Luther King Jr Ave, Salisbury, NC 28144For Sale
 MLS ID #4428868, Vanessa Miles, Howard Hanna Allen Tate Concord. Canopy MLS as distributed by MLS GRID
 - $279,9003 bd2 ba1.2k sqft285 Raven Cir, Lexington, NC 27292For SaleMLS ID #1237754, Ashley Renn. Triad MLS
- $429,9003 bd3 ba2.3k sqft816 Crystal Bay Dr, Denton, NC 27239For SaleMLS ID #1229464, Kim Frazier. Triad MLS
- $365,0003 bd3 ba2.1k sqft238 Jackson Way, Lexington, NC 27292For SaleMLS ID #1234001, Kristie Gaither. Triad MLS
- $479,5003 bd3 ba2.7k sqft715 Candlewick Dr, Salisbury, NC 28147For SaleMLS ID #1225613, Teresa Rufty. Triad MLS
- $395,0002 bd2 ba1.7k sqft631 Mill Stream Ln, Lexington, NC 27292For SaleMLS ID #1230569, Rebecca D. Hege. Triad MLS
- $295,0003 bd2 ba2.2k sqft309 N Ellis St, Salisbury, NC 28144For SaleMLS ID #1229840, Teresa Rufty. Triad MLS
