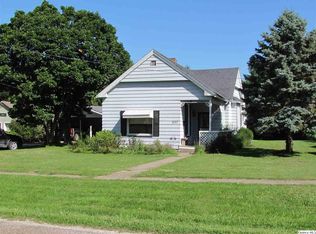
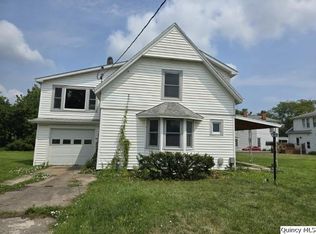
Welcome to this beautifully updated two-story home featuring fresh paint and new flooring throughout, stylishly renovated kitchen and baths, and charming woodwork blended seamlessly with modern updates. The spacious layout includes a cozy living room that flows into the dining area, opening to a bright kitchen and media room with access to a large deck, perfect for entertaining or relaxing. Upstairs, you’ll find two generously sized bedrooms and a versatile loft space ideal for an additional bedroom, office, playroom, guest room, or entertainment area. Please Independently verify all information, including room sizes and taxes. This is a Fannie Mae HomePath property.
Pending
$135,000
245 Cherry St, Carthage, IL 62321
3beds
2,700sqft
Single Family Residence, Residential
Built in 1900
0.26 Acres Lot
$171,100 Zestimate®
$50/sqft
$-- HOA
What's special
- 525 days
- 5
- 0
Zillow last checked:
Listing updated:
Listed by:
Larry Holen 815-703-7060,
Dickerson & Nieman Realtors
Source: RMLS Alliance as distributed by MLS GRID,MLS#: CA1036221 Originating MLS: Capital Area Association of Realtors
Originating MLS: Capital Area Association of Realtors
Facts & features
Interior
Bedrooms & bathrooms
- Bedrooms: 3
- Bathrooms: 2
- Full bathrooms: 1
- 1/2 bathrooms: 1
Bedroom 1
- Level: Upper
- Dimensions: 15ft 0in x 13ft 0in
Bedroom 2
- Level: Upper
- Dimensions: 15ft 0in x 12ft 0in
Bedroom 3
- Level: Upper
- Dimensions: 27ft 0in x 24ft 0in
Other
- Level: Main
- Dimensions: 17ft 0in x 15ft 0in
Family room
- Level: Main
- Dimensions: 20ft 0in x 15ft 0in
Kitchen
- Level: Main
- Dimensions: 15ft 0in x 12ft 0in
Living room
- Level: Main
- Dimensions: 16ft 0in x 15ft 0in
Main level
- Area: 1350
Upper level
- Area: 1350
Heating
- Forced Air
Cooling
- Central Air
Appliances
- Included: Dishwasher, Range
Features
- Basement: Unfinished
- Number of fireplaces: 1
- Fireplace features: Gas Log
Interior area
- Total structure area: 2,700
- Total interior livable area: 2,700 sqft
Property
Parking
- Total spaces: 2
- Parking features: Detached
- Garage spaces: 2
Features
- Levels: Two
- Patio & porch: Deck
Lot
- Size: 0.26 Acres
- Dimensions: 150 x 75
- Features: Other
Details
- Parcel number: 1324653000
Construction
Type & style
- Home type: SingleFamily
- Property subtype: Single Family Residence, Residential
Materials
- Frame, Vinyl Siding
- Foundation: Block
- Roof: Shingle
Condition
- New construction: No
- Year built: 1900
Utilities & green energy
- Sewer: Public Sewer
- Water: Public
Community & HOA
Community
- Subdivision: Cherry
Location
- Region: Carthage
Financial & listing details
- Price per square foot: $50/sqft
- Tax assessed value: $153,984
- Annual tax amount: $3,583
- Date on market: 5/6/2025
- Cumulative days on market: 518 days
- Road surface type: Paved
Estimated market value
$171,100
$145,000 - $198,000
Not available
Price history
| Date | Event | Price |
|---|---|---|
| 12/2/2025 | Pending sale | $135,000$50/sqft |
Source:  RMLS Alliance as distributed by MLS GRID #CA1036221 Report a problem RMLS Alliance as distributed by MLS GRID #CA1036221 Report a problem | ||
| 10/15/2025 | Price change | $135,000-2.9%$50/sqft |
Source: RMLS Alliance as distributed by MLS GRID #CA1036221 Report a problem | ||
| 10/10/2025 | Pending sale | $139,000$51/sqft |
Source: RMLS Alliance as distributed by MLS GRID #CA1036221 Report a problem | ||
| 9/5/2025 | Price change | $139,000-7.3%$51/sqft |
Source: RMLS Alliance as distributed by MLS GRID #CA1036221 Report a problem | ||
| 8/4/2025 | Price change | $150,000-3.2%$56/sqft |
Source: RMLS Alliance as distributed by MLS GRID #CA1036221 Report a problem | ||
| 7/7/2025 | Price change | $155,000-4.9%$57/sqft |
Source: RMLS Alliance as distributed by MLS GRID #CA1036221 Report a problem | ||
| 6/3/2025 | Price change | $163,000-3.6%$60/sqft |
Source: RMLS Alliance as distributed by MLS GRID #CA1036221 Report a problem | ||
| 5/6/2025 | Listed for sale | $169,000$63/sqft |
Source: RMLS Alliance as distributed by MLS GRID #CA1036221 Report a problem | ||
Public tax history
| Year | Property taxes | Tax assessment |
|---|---|---|
| 2024 | $4,449 +24.1% | $51,328 +7.3% |
| 2023 | $3,583 +7.5% | $47,849 +7.1% |
| 2022 | $3,333 +5.1% | $44,689 +5.7% |
| 2021 | $3,172 +7.5% | $42,283 +7% |
| 2020 | $2,950 -1.8% | $39,535 -2% |
| 2019 | $3,004 -2.5% | $40,342 -3.2% |
| 2018 | $3,081 +9.3% | $41,675 |
| 2017 | $2,820 | $41,675 +15.7% |
| 2015 | $2,820 +16.9% | $36,028 +6.5% |
| 2014 | $2,413 | $33,835 +1.4% |
| 2012 | $2,413 +2% | $33,378 -1.2% |
| 2011 | $2,366 -3.2% | $33,784 -2% |
| 2009 | $2,445 | $34,484 |
Find assessor info on the county website
Monthly payment
Est. payment
Payment breakdown
Explore the cost of this home by adjusting the details. Changes won't be saved.Climate risks
Neighborhood: 62321
Nearby schools
Schools provided by the listing agent
- High: carthage
Source: RMLS Alliance as distributed by MLS GRID. This data may not be complete. We recommend contacting the local school district to confirm school assignments for this home.