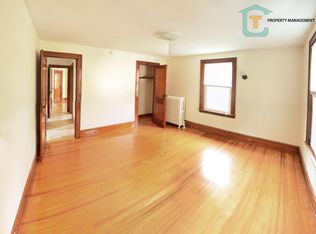
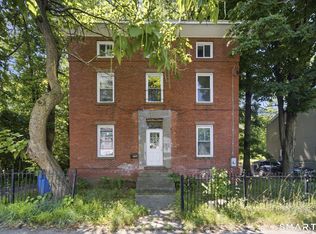
Price Improvement! Own a piece of history in this 1796 colonial, built by Elisha Moore, a 4-unit investment property on .77 acre. Included a one-car garage with bay, a loft above the garage that can be used for crafting, office, man's cave, storage, or additional income, with plenty of parking for tenants/guests. This current owner started renovations, but could not complete them. When the home was purchased in 2021, the main unit consisted of ~2200 sqft with 3 bedrooms & 2 baths with separate entrances from the rest of the house. The front building is divided into 3 separate units, each with a kitchen, Living area, one bedroom & bath. Live in the main unit and rent the other 3. There is a brick outbuilding that can also be used as additional storage. Two of the units have been gutted/partially reframed and the floors removed, and never completed. You can change the floor plan. With a stand-up attic possibly be expanded with additional rooms. Great property for an investor looking to restore a priceless piece of history. A lot of potential for someone creative, patient, and accepts a rewarding challenge. The home is being sold AS-IS. Home inspections for informational purposes only. Plumbing does not work. A hold harmless is required for all showings. "Back on market-buyer financing collapsed." This home has no restrictions and does not currently have a historic designation. However, it may be eligible if you wish, contact the town. There could be an opportunity to split up the main unit (2200 sq. ft.) into multiple units. Visit the property to have a clearer picture of the work needed to restore the units.
Accepting backups
Price cut: $29.9K (8/4)
$320,000
245 Deerfield Road, Windsor, CT 06095
6beds
4,585sqft
Multi Family
Built in 1796
-- sqft lot
$-- Zestimate®
$70/sqft
$-- HOA
What's special
Loft above the garageOne-car garage with bay
- 79 days
- 612
- 20
Zillow last checked:
Listing updated:
Listed by:
Maria S. Aubey (860)214-0435,
Silver and Oak Realty 860-372-4666
Source: Smart MLS,MLS#: 24185539
Facts & features
Interior
Bedrooms & bathrooms
- Bedrooms: 6
- Bathrooms: 5
- Full bathrooms: 5
Heating
- Hot Water, Electric, Natural Gas
Cooling
- None
Appliances
- Included: Gas Water Heater, Electric Water Heater, Water Heater
- Laundry: In Basement
Features
- Basement: Full,Unfinished,Hatchway Access,Interior Entry
- Attic: Storage,Floored,Walk-up
- Has fireplace: No
Interior area
- Total structure area: 4,585
- Total interior livable area: 4,585 sqft
- Finished area above ground: 4,585
Property
Parking
- Total spaces: 4
- Parking features: Detached, Covered, Paved, Off Street, Driveway, Asphalt
- Garage spaces: 1
- Has uncovered spaces: Yes
Features
- Exterior features: Sidewalk, Rain Gutters, Lighting
Lot
- Size: 0.77 Acres
- Features: Corner Lot, Few Trees, Level
Details
- Additional structures: Shed(s)
- Parcel number: 781169
- Zoning: Res-A
Construction
Type & style
- Home type: MultiFamily
- Architectural style: Units on different Floors
- Property subtype: Multi Family
Materials
- Aluminum Siding, Brick
- Foundation: Block, Concrete Perimeter
- Roof: Asphalt
Condition
- New construction: No
- Year built: 1796
Utilities & green energy
- Sewer: Public Sewer
- Water: Public
Community & HOA
Community
- Features: Library, Medical Facilities, Private School(s), Public Rec Facilities, Near Public Transport, Shopping/Mall
- Subdivision: Deerfield
HOA
- Has HOA: No
Location
- Region: Windsor
Financial & listing details
- Price per square foot: $70/sqft
- Tax assessed value: $243,810
- Annual tax amount: $6,936
- Date on market: 6/27/2026
Estimated market value
Not available
Estimated sales range
Not available
Not available
Price history
| Date | Event | Price |
|---|---|---|
| 8/4/2026 | Price change | $320,000-8.5%$70/sqft |
Source:  Smart MLS #24185539 Report a problem Smart MLS #24185539 Report a problem | ||
| 6/27/2026 | Listed for sale | $349,900+14.7%$76/sqft |
Source: Smart MLS #24185539 Report a problem | ||
| 1/15/2021 | Sold | $305,000$67/sqft |
Source: Smart MLS #170334200 Report a problem | ||
| 11/19/2020 | Listing removed | $305,000$67/sqft |
Source: William Raveis Real Estate #170334200 Report a problem | ||
| 9/27/2020 | Pending sale | $305,000$67/sqft |
Source: William Raveis/First Town RE #170334200 Report a problem | ||
| 9/5/2020 | Listed for sale | $305,000+11.7%$67/sqft |
Source: William Raveis/First Town RE #170334200 Report a problem | ||
| 9/2/2005 | Sold | $273,000$60/sqft |
Source: Public Record Report a problem | ||
Public tax history
| Year | Property taxes | Tax assessment |
|---|---|---|
| 2025 | $6,936 -6.2% | $243,810 |
| 2024 | $7,392 -7.5% | $243,810 +2.5% |
| 2023 | $7,989 -1.1% | $237,776 -2% |
| 2022 | $8,075 +10% | $242,704 +10% |
| 2021 | $7,341 +0.5% | $220,640 |
| 2020 | $7,305 +2.3% | $220,640 |
| 2019 | $7,144 +2.6% | $220,640 +4.4% |
| 2018 | $6,963 +1.6% | $211,260 |
| 2017 | $6,855 +2.9% | $211,260 |
| 2016 | $6,659 -6.4% | $211,260 -8.2% |
| 2015 | $7,114 +1.5% | $230,090 |
| 2014 | $7,011 +10% | $230,090 -1.4% |
| 2013 | $6,376 -2.2% | $233,310 |
| 2012 | $6,521 -0.3% | $233,310 |
| 2011 | $6,540 +3.3% | $233,310 +4.6% |
| 2010 | $6,329 -4.3% | $223,020 -4.4% |
| 2009 | $6,612 +4.4% | $233,310 +7.9% |
| 2008 | $6,333 | $216,160 |
| 2007 | $6,333 | $216,160 |
| 2006 | $6,333 +2% | $216,160 |
| 2005 | $6,210 -0.4% | $216,160 |
| 2004 | $6,232 -4.7% | $216,160 +10.9% |
| 2003 | $6,542 +7.6% | $194,880 |
| 2001 | $6,080 +5% | $194,880 |
| 2000 | $5,788 -10.6% | $194,880 -35% |
| 1996 | $6,476 | $299,800 |
Find assessor info on the county website
Monthly payment
Est. payment
Payment breakdown
Explore the cost of this home by adjusting the details. Changes won't be saved.Climate risks
Neighborhood: 06095
Nearby schools
Schools provided by the listing agent
- Elementary: John F. Kennedy
- High: Windsor
Source: Smart MLS. This data may not be complete. We recommend contacting the local school district to confirm school assignments for this home.
Similar homes
- $319,0009 bd5 ba4.4k sqft182 Collins Street, Hartford, CT 06105For Sale

 MLS ID #24200876, Thomas Mele, Social & Co Realty. Smart MLS
 - $--6 bd3 ba3k sqft46-48 Summer St, Manchester, CT 06040Auction
 Xome
Xome - $299,9004 bd3 ba2.3k sqft135 Capen Street, Hartford, CT 06120For Sale
 MLS ID #24193564, Dawn M. Gagliardi, Serhant Connecticut, LLC. Smart MLS
 - $310,0006 bd2 ba2.8k sqft39-41 Putnam Street, Hartford, CT 06106For Sale
 MLS ID #24127521, Natalie J. Mullings, Douglas & Tinker Realty. Smart MLS
 - $439,9003 bd2 ba2.5k sqft134 Pleasant Street, Windsor, CT 06095For SaleMLS ID #24196966, Marybeth Martinez, Berkshire Hathaway NE Prop.. Smart MLS
- $369,9006 bd3 ba3.2k sqft41 Williams Street, Hartford, CT 06120For SaleMLS ID #24186794, Barbara Clerice, Elite Legacy Realty LLC. Smart MLS
- $289,9006 bd2 ba2.6k sqft251 Collins Street, Hartford, CT 06105For SaleMLS ID #24179915, Cynthia J. Rodriguez, The Property Shop CT. Smart MLS
- $250,0004 bd3 ba2.3k sqft356 Wethersfield Avenue, Hartford, CT 06114For SaleMLS ID #24189200, Karen Bell, LPT Realty. Smart MLS
- $320,0008 bd4 ba3.3k sqft46 Prospect Street, Enfield, CT 06082For SaleMLS ID #24188963, Joseph D. Mason, Realty One Group Cutting Edge. Smart MLS
- $350,0004 bd2 ba2.8k sqft90 Bell Street, Manchester, CT 06040For SaleMLS ID #24205666, Britt Miglietta, Berkshire Hathaway NE Prop.. Smart MLS
- $320,0004 bd3 ba3.1k sqft11 Marshall Street, Hartford, CT 06105For SaleMLS ID #24195823, Nicole Madera, Regency Real Estate, LLC. Smart MLS
- $349,0004 bd2 ba4.5k sqft147 Jubilee Street, New Britain, CT 06051For SaleMLS ID #24180380, Ida Carter, The DIY Listing. Smart MLS
- $325,0006 bd2 ba2.5k sqft380 Chestnut Street, New Britain, CT 06051For SaleMLS ID #24195109, Jessica Boswell, LPT Realty. Smart MLS
- $399,9995 bd4 ba3k sqft197 Ridgefield Street, Hartford, CT 06112For SaleMLS ID #24180985, Michelle Greponne, Creative Realty of CT LLC. Smart MLS
- $409,9006 bd3 ba3k sqft14-16 Milford Street, Hartford, CT 06112For SaleMLS ID #24203962, Andre A. Irving, Irving Group Realty. Smart MLS
- $465,0006 bd6 ba4.4k sqft102 Rowe Avenue, Hartford, CT 06106For SaleMLS ID #24197117, Amanda R. Faroni-Sheehan, Oxford Realty. Smart MLS
- $389,9005 bd3 ba3k sqft24 Norden Street, New Britain, CT 06052For SaleMLS ID #24204786, Maddy Ceruti, Century 21 AllPoints Realty. Smart MLS
- $409,9995 bd4 ba2.8k sqft17 Edgewood Street, Hartford, CT 06112For SaleMLS ID #24201023, Ronda A. Burrell, CT Realty Consultants. Smart MLS
- $380,0006 bd3 ba2.3k sqft87 Amity Street, Hartford, CT 06106For SaleMLS ID #24195256, Michael P. Doherty, eXp Realty. Smart MLS
- $349,9004 bd2 ba2.4k sqft392 Boston Neck Road, Suffield, CT 06078For SaleMLS ID #24147691, Robin E. Zatony, Dowd Realty Group, Inc.. Smart MLS
