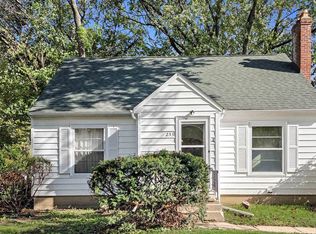
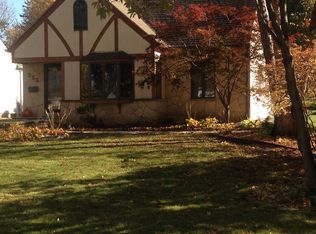
Location, location, location! Opportunity meets convenience in this charming, centrally located Waterloo ranch home with original hardwood floors. Offering 2 bedrooms, 1 full bath, a custom updated kitchen, a sunroom, and an insulated oversized detached 3+ stall garage with a 135’ thick-poured driveway, this property is full of potential! Enjoy being within walking distance of Kingsley Elementary and historic, tree-lined Prospect Boulevard. Situated just minutes from shopping, dining, parks, and other everyday amenities, this home is an amazing opportunity for anyone looking for a well-located property with exceptional garage space and endless potential. Property is being sold AS-IS.
For sale
Price cut: $5.4K (8/6)
$169,500
245 Derbyshire Rd, Waterloo, IA 50701
2beds
1,268sqft
Single Family Residence
Built in 1947
9,147 Square Feet Lot
$162,900 Zestimate®
$134/sqft
$-- HOA
What's special
Historic tree-lined prospect boulevardOriginal hardwood floorsCustom updated kitchenExceptional garage space
- 44 days
- 1,348
- 64
Likely to sell faster than
Zillow last checked:
Listing updated:
Listed by:
Amy Wienands 319-269-2477,
AWRE, EXP Realty, LLC,
Ethan Cote 619-322-3296,
AWRE, EXP Realty, LLC
Source: Northeast Iowa Regional BOR as distributed by MLS GRID,MLS#: 20263427

Facts & features
Interior
Bedrooms & bathrooms
- Bedrooms: 2
- Bathrooms: 1
- Full bathrooms: 1
Other
- Level: Upper
Other
- Level: Main
Other
- Level: Lower
Heating
- Forced Air
Cooling
- Central Air
Appliances
- Laundry: Lower Level
Features
- Ceiling Fan(s)
- Basement: Partially Finished
- Has fireplace: No
- Fireplace features: None
Interior area
- Total interior livable area: 1,268 sqft
- Finished area below ground: 500
Video & virtual tour
Property
Parking
- Total spaces: 3
- Parking features: Detached Garage
- Carport spaces: 3
Lot
- Size: 9,147 Square Feet
- Dimensions: 60x150
Details
- Parcel number: 891334427042
- Zoning: R-1
- Special conditions: Standard
Construction
Type & style
- Home type: SingleFamily
- Property subtype: Single Family Residence
Materials
- Vinyl Siding
- Roof: Shingle,Asphalt
Condition
- Year built: 1947
Utilities & green energy
- Sewer: Public Sewer
- Water: Public
Community & HOA
Location
- Region: Waterloo
Financial & listing details
- Price per square foot: $134/sqft
- Tax assessed value: $125,700
- Annual tax amount: $2,565
- Date on market: 7/23/2026
- Cumulative days on market: 45 days
- Road surface type: Concrete, Hard Surface Road
Estimated market value
$162,900
$155,000 - $171,000
$1,158/mo
Price history
| Date | Event | Price |
|---|---|---|
| 8/6/2026 | Price change | $169,500-3.1%$134/sqft |
Source: | ||
| 7/23/2026 | Listed for sale | $174,900+30%$138/sqft |
Source: | ||
| 11/18/2022 | Sold | $134,500$106/sqft |
Source: Public Record Report a problem | ||
Public tax history
| Year | Property taxes | Tax assessment |
|---|---|---|
| 2025 | $2,426 +8.8% | $125,700 +3% |
| 2024 | $2,230 +7.8% | $122,040 |
| 2023 | $2,070 +2.8% | $122,040 +18.4% |
| 2022 | $2,013 -1.2% | $103,110 |
| 2021 | $2,037 +1.9% | $103,110 +4.7% |
| 2020 | $1,999 -1.2% | $98,520 |
| 2019 | $2,023 +1% | $98,520 |
| 2018 | $2,002 +0% | $98,520 |
| 2017 | $2,002 -1.8% | $98,520 |
| 2016 | $2,038 | $98,520 |
| 2015 | $2,038 +5.8% | $98,520 +4.4% |
| 2014 | $1,926 -7.4% | $94,380 -4.2% |
| 2012 | $2,079 +5.4% | $98,520 |
| 2011 | $1,974 +3.3% | $98,520 +3.4% |
| 2010 | $1,911 +2.8% | $95,260 |
| 2009 | $1,859 +2.2% | $95,260 |
| 2008 | $1,819 +1.7% | $95,260 +7% |
| 2007 | $1,789 -0.5% | $89,030 |
| 2006 | $1,798 +3.5% | $89,030 |
| 2005 | $1,738 +5.8% | $89,030 +21.6% |
| 2003 | $1,643 +1.7% | $73,240 |
| 2002 | $1,616 +10.7% | $73,240 +18% |
| 2001 | $1,459 | $62,070 |
Find assessor info on the county website
Monthly payment
Est. payment
Payment breakdown
Explore the cost of this home by adjusting the details. Changes won't be saved.Climate risks
Neighborhood: 50701
Nearby schools
Schools provided by the listing agent
- Elementary: Kingsley Elementary
- Middle: Hoover Intermediate
- High: West High - Waterloo
Source: Northeast Iowa Regional BOR as distributed by MLS GRID. This data may not be complete. We recommend contacting the local school district to confirm school assignments for this home.