Skip main navigation
For sale
  • $496,000

    245 E Wrenco Rd, Sandpoint, ID 83864

    4beds
    2baths
    1,600sqft
    : 
    $2,869/mo
    Get pre-qualified
    Single Family Residence
    Built in 2004
    10 Acres Lot
    $-- Zestimate®
    $310/sqft
    $-- HOA

    What's special

    Stone homeBreathtaking viewsWell-maintained private trail
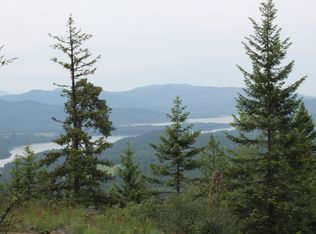
    Rare Mountain Retreat Near Sandpoint! Nestled on 10 private acres bordering state land, this one-of-a-kind stone home offers exceptional privacy, breathtaking views, and endless potential—all just 20 minutes from downtown Sandpoint. Thoughtfully built and meticulously maintained by its original owner, this solid home is connected to the power grid and is nearing completion, providing the perfect opportunity to add your own personal finishes and style. Step outside to a well-maintained private trail that winds to the top of the property, where thousands of acres of state land become your backyard. Along the way, enjoy terraced viewpoints showcasing sweeping mountain vistas. One potential homesite offers spectacular views overlooking the Pend Oreille River, creating an ideal setting for a guest home or private retreat. Adding even more value, a second homesite has already been established with Bonner County at 1224 Williamson Way, complete with its own separate access from the rear of the property. Whether you're seeking a secluded mountain sanctuary, a multi-home estate, or future investment potential, this rare offering combines natural beauty, privacy, and opportunity at an exceptional value. Priced to sell!
    2 days
    |
    2,467
    |
    241
    |

    Zillow last checked:

    Listing updated:

    Listed by:

    Mark Banks 208-265-2753,

    PUREWEST REAL ESTATE

    Source: SELMLS,MLS#: 20261888MLS Logo

      Facts & features

      Interior

      Bedrooms & bathrooms
      • Bedrooms: 4
      • Bathrooms: 2
      • Main level bathrooms: 2
      • Main level bedrooms: 1
      Primary bedroom
      • Level: Main
      Bedroom 2
      • Level: Second
      Bedroom 3
      • Level: Second
      Bedroom 4
      • Level: Second
      Bathroom 1
      • Level: Main
      Bathroom 2
      • Level: Main
      Dining room
      • Level: Main
      Kitchen
      • Level: Main
      Living room
      • Level: Main
      Heating
      • Stove, Wood
      Appliances
      • Included: Dryer, Microwave, Refrigerator, Washer
      • Laundry: Main Level
      Features
      • Ceiling Fan(s), Storage, See Remarks
      • Windows: Double Pane Windows, Insulated Windows, Vinyl
      • Basement: Crawl Space
      • Has fireplace: Yes
      • Fireplace features: Stove, Wood Burning
      Interior area
      • Total structure area: 1,600
      • Total interior livable area: 1,600 sqft
      • Finished area above ground: 1,600
      • Finished area below ground: 0

      Property

      Parking
      • Total spaces: 1
      • Parking features: Detached, Workshop in Garage, Storage
      • Garage spaces: 1
      Features
      • Levels: Two
      • Stories: 2
      • Patio & porch: Covered Porch
      • Has view: Yes
      • View description: Mountain(s), Panoramic
      Lot
      • Size: 10 Acres
      • Features: 5 to 10 Miles to City/Town, 1 or more miles to County Road, Benched, Sloped, Timber, Wooded, Other, Mature Trees, Brdrs State Land
      Details
      • Additional structures: Workshop, Shed(s)
      • Parcel number: RP57N03W210601A
      • Zoning: R-10
      • Zoning description: Rural

      Construction

      Type & style
      • Home type: SingleFamily
      • Architectural style: See Remarks
      • Property subtype: Single Family Residence
      Materials
      • Block, Aluminum Siding, Brick Veneer, Masonite, See Remarks
      Condition
      • Resale
      • New construction: No
      • Year built: 2004
      Details
      • Builder name: Home Owner

      Utilities & green energy

      • Sewer: Septic Tank
      • Water: Well
      • Utilities for property: Electricity Connected, Natural Gas Connected, Wireless

      Community & HOA

      Community
      • Features: Trail System
      HOA
      • Has HOA: No
      Location
      • Region: Sandpoint

      Financial & listing details

      • Price per square foot: $310/sqft
      • Tax assessed value: $318,186
      • Annual tax amount: $919
      • Date on market: 7/25/2026
      • Listing terms: Cash, See Remarks
      • Ownership: Fee Simple
      • Electric utility on property: Yes

        Estimated market value

        Not available

        Estimated sales range

        Not available

        $2,253/mo

        Price history

        DateEventPrice
        7/25/2026Listed for sale$496,000+3.3%$310/sqft
        Source: SELMLS #20261888 Report a problem
        11/4/2025Listing removed$480,000$300/sqft
        Source: Coeur d'Alene MLS #25-8116 Report a problem
        9/8/2025Listed for sale$480,000$300/sqft
        Source: Coeur d'Alene MLS #25-8116 Report a problem
        9/4/2025Pending sale$480,000$300/sqft
        Source: Coeur d'Alene MLS #25-8116 Report a problem
        9/4/2025Listed for sale$480,000$300/sqft
        Source: Coeur d'Alene MLS #25-8116 Report a problem
        9/4/2025Pending sale$480,000$300/sqft
        Source: Coeur d'Alene MLS #25-8116 Report a problem
        9/4/2025Price change$480,000+7.9%$300/sqft
        Source: SELMLS #20252099 Report a problem
        8/7/2025Pending sale$445,000$278/sqft
        Source: SELMLS #20252099 Report a problem
        8/6/2025Listed for sale$445,000-24.6%$278/sqft
        Source: SELMLS #20252099 Report a problem
        10/11/2021Listing removed--
        Source: Owner Report a problem
        7/8/2021Listed for sale$590,000$369/sqft
        Source: Owner Report a problem

        Public tax history

        YearProperty taxesTax assessment
        2024$850 -4.7%$318,186 -5%
        2023$892 -4.1%$334,794 +13.3%
        2022$930 +22.1%$295,454 +80.4%
        2021$762 +0.3%$163,733 +7.9%
        2020$759 +1.7%$151,811 +8.9%
        2019$747 $139,431 +33.6%
        2018$747 +36%$104,378 +0.1%
        2017$549 $104,252 +11.4%
        2016-- $93,568 +2.3%
        2015-- $91,462 +0.5%
        2014-- $90,976 -24.6%
        2013-- $120,671 -7.1%
        2012-- $129,853
        2011-- $129,853
        2010-- --
        2009-- --
        Find assessor info on the county website

        Monthly payment

        Est. payment

        Payment breakdown

        Explore the cost of this home by adjusting the details. Changes won't be saved.
        All calculations are estimates and provided by Zillow, Inc. for informational purposes only. Actual amounts may vary.
        HOA fees may include property taxes on listings classified as Co-Ops. Contact the listing agent and/or owner for fee details.
        Mortgage interest rates are dependent on a number of factors, including credit score, down payment, and repayment length. Interest rate data provided by Zillow Group Marketplace, Inc. as of 1/1/1970 from various mortgage lenders with which we have lead or other similar arrangements; the Estimated Payment is an average of those rates.
        See how much you could borrow to make a competitive offer.

        Climate risks

        Neighborhood: 83864

        Getting around

        0 / 100
        Car-Dependent
        24 / 100
        Somewhat Bikeable

        Nearby schools

        GreatSchools rating
        Schools provided by the listing agent
        • Elementary: Washington
        • Middle: Sandpoint
        • High: Sandpoint

        Source: SELMLS. This data may not be complete. We recommend contacting the local school district to confirm school assignments for this home.

        A local agent can set up tours, give advice and negotiate with sellers.

        Browse local experts

        Similar homes