Skip main navigation
Active under contract
  • $1,250,000

    245 Forkner Dr, Decatur, GA 30030

    4beds
    2,940sqft
    : Get pre-qualified
    Single Family Residence, Residential
    Built in 1945
    0.3 Acres Lot
    $1,215,700 Zestimate®
    $425/sqft
    $-- HOA

    What's special

    Beautiful stone fireplaceCustom built-insLarge center islandLarge walk-in closetNaturally finished wood cabinetryWine fridgeAbundant storage
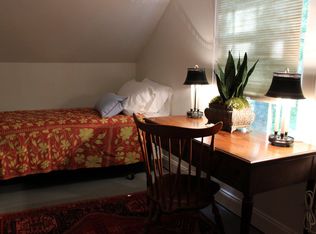
    Set in the heart of Glennwood Estates, this striking Craftsman contemporary offers the kind of space, light, and flexibility that makes everyday living feel easy. Just minutes from Decatur Square, neighborhood parks, and all of Decatur’s favorite local spots, the location brings both privacy and connection. Inside, hardwood floors run throughout the expansive main level, where large windows fill the home with natural light and thoughtful details like custom built-ins and unique fixtures add warmth and character. The living room is anchored by a beautiful stone fireplace, creating a cozy focal point, while the open flow into the separate dining room makes entertaining feel effortless. Originally built in 1945, the home’s plumbing, electrical, and HVAC systems have been fully updated, blending classic architecture with the confidence of contemporary infrastructure. The kitchen is spacious and inviting, with a large center island, naturally finished wood cabinetry, a wine fridge, and abundant storage. Windows throughout keep the space bright and connected to the surrounding greenery. Just off the main living area, a flexible den or office can easily serve as a guest bedroom or work-from-home space. Upstairs, the primary suite feels like a true retreat with its own private balcony overlooking the trees, a large walk-in closet, and a spacious en-suite bath featuring dual vanities and a large frameless glass shower. Additional bedrooms offer room for family or guests, while the layout feels both open and functional. Above the detached two-car garage, a well-lit carriage house apartment adds incredible versatility with its own kitchen and spacious living area, perfect for long-term guests, a private studio, or potential rental income. Outside, the large private yard offers plenty of room to relax, entertain, and enjoy the peaceful setting. With timeless style, flexible living spaces, and one of Decatur’s most loved locations, this home is a special find.
    28 days
    |
    1,771
    |
    113
    |

    Likely to sell faster than

    Zillow last checked:

    Listing updated:

    Listing Provided by:

    Natalie Gregory,

    Compass 404-668-6621

    Source: FMLS GA,MLS#: 7758229MLS Logo

      Facts & features

      Interior

      Bedrooms & bathrooms
      • Bedrooms: 4
      • Bathrooms: 5
      • Full bathrooms: 4
      • 1/2 bathrooms: 1
      • Main level bathrooms: 1
      • Main level bedrooms: 1
      Rooms
      • Room types: Den, Living Room, Office
      Primary bedroom
      • Features: In-Law Floorplan
      • Level: In-Law Floorplan
      Bedroom
      • Features: In-Law Floorplan
      Primary bathroom
      • Features: Double Vanity, Shower Only
      Dining room
      • Features: Seats 12+, Separate Dining Room
      Kitchen
      • Features: Cabinets Stain, Eat-in Kitchen, Pantry, Stone Counters
      Heating
      • Natural Gas, Zoned
      Cooling
      • Ceiling Fan(s), Central Air
      Appliances
      • Included: Disposal
      • Laundry: In Garage, Upper Level
      Features
      • High Ceilings 9 ft Main, High Ceilings 9 ft Upper, High Speed Internet
      • Flooring: Hardwood
      • Windows: None
      • Basement: Crawl Space
      • Number of fireplaces: 1
      • Fireplace features: Living Room
      • Common walls with other units/homes: No Common Walls
      Interior area
      • Total structure area: 2,940
      • Total interior livable area: 2,940 sqft

      Property

      Parking
      • Total spaces: 2
      • Parking features: Detached, Driveway, Garage, Level Driveway
      • Garage spaces: 2
      • Has uncovered spaces: Yes
      Accessibility
      • Accessibility features: Accessible Entrance
      Features
      • Levels: Three Or More
      • Patio & porch: Front Porch
      • Exterior features: Garden
      • Pool features: None
      • Spa features: None
      • Fencing: Back Yard,Fenced,Privacy
      • Has view: Yes
      • View description: Neighborhood, Trees/Woods
      • Waterfront features: None
      • Body of water: None
      Lot
      • Size: 0.3 Acres
      • Dimensions: 225 x 59
      • Features: Landscaped, Level, Private
      Details
      • Additional structures: None
      • Parcel number: 18 007 07 081
      • Other equipment: None
      • Horse amenities: None

      Construction

      Type & style
      • Home type: SingleFamily
      • Architectural style: Cottage,Craftsman
      • Property subtype: Single Family Residence, Residential
      Materials
      • Frame
      • Foundation: See Remarks
      • Roof: Composition
      Condition
      • Resale
      • New construction: No
      • Year built: 1945

      Utilities & green energy

      • Electric: 220 Volts
      • Sewer: Public Sewer
      • Water: Public
      • Utilities for property: Cable Available, Electricity Available, Natural Gas Available, Sewer Available, Water Available
      Green energy
      • Energy efficient items: None
      • Energy generation: None

      Community & HOA

      Community
      • Features: Near Public Transport, Near Schools, Near Shopping, Park, Playground, Restaurant, Sidewalks, Street Lights
      • Security: None
      • Subdivision: Glennwood Estates
      HOA
      • Has HOA: No
      Location
      • Region: Decatur

      Financial & listing details

      • Price per square foot: $425/sqft
      • Tax assessed value: $1,201,800
      • Annual tax amount: $20,195
      • Date on market: 5/1/2026
      • Electric utility on property: Yes
      • Road surface type: Paved
      Get pre-qualifiedBe ready to make an offer.
      Connect with an agentGet info on this home, tour, and more.
      Calculate monthly paymentSee if you can afford this home.

        Estimated market value

        $1,215,700

        $1.15M - $1.28M

        $4,947/mo

        Price history

        DateEventPrice
        4/30/2026Listed for sale$1,250,000+19%$425/sqft
        Source: GAMLS #10752886 Report a problem
        12/7/2021Sold$1,050,000+40.9%$357/sqft
        Source: Public Record Report a problem
        9/27/2016Sold$745,000+166.1%$253/sqft
        Source: FMLS GA #5736866 Report a problem
        4/13/2000Sold$280,000$95/sqft
        Source: Public Record Report a problem

        Public tax history

        YearProperty taxesTax assessment
        2025$28,658 +0.7%$480,720 +24.2%
        2024$28,451 +663.4%$387,039 0%
        2023$3,727 +1.3%$387,040
        2022$3,678 +31333%$387,040 +13.4%
        2021$12 -95.7%$341,400
        2020$273 +109.6%$341,400
        2019$130 -76.6%$341,400 +15.2%
        2018$557 -81.1%$296,320 +0.3%
        2017$2,942 +135.9%$295,480 -5.2%
        2016$1,247 $311,800 +39.9%
        2014$1,247 $222,920 +55.1%
        2013-- $143,720
        2012-- $143,720
        2011-- $143,720 +3.5%
        2010$678 $138,840
        2009$678 +12.1%$138,840
        2008$604 +2.1%$138,840
        2007$592 $138,840 +14.4%
        2006$592 +0.8%$121,320
        2005$587 +5.8%$121,320
        2004$555 +27.6%$121,320 +23.6%
        2003$435 +108.9%$98,120
        2002$208 +96.6%$98,120
        2001$106 $98,120

        Find assessor info on the county website

        Monthly payment

        Est. payment

          Payment breakdown

          Explore the cost of this home by adjusting the details. Changes won't be saved.
          All calculations are estimates and provided by Zillow, Inc. for informational purposes only. Actual amounts may vary.
          HOA fees may include property taxes on listings classified as Co-Ops. Contact the listing agent and/or owner for fee details.
          Mortgage interest rates are dependent on a number of factors, including credit score, down payment, and repayment length. Interest rate data provided by Zillow Group Marketplace, Inc. as of 1/1/1970 from various mortgage lenders with which we have lead or other similar arrangements; the Estimated Payment is an average of those rates.
          See how much you could borrow to make a competitive offer.

          Climate risks

          Neighborhood: Medlock/North Decatur

          Getting around

          48 / 100
          Car-Dependent
          50 / 100
          Good Transit
          61 / 100
          Bikeable

          Nearby schools

          GreatSchools rating
          Schools provided by the listing agent
          • Elementary: Glennwood
          • Middle: Beacon Hill
          • High: Decatur

          Source: FMLS GA. This data may not be complete. We recommend contacting the local school district to confirm school assignments for this home.

          A local agent can set up tours, give advice and negotiate with sellers.

          Browse local experts

          Similar homes

          Skip to the end of the carouselSkip to the beginning of the carousel