Welcome home to this beautifully updated split-foyer residence nestled on nearly half an acre in an established Villa Rica neighborhood. Roof is only 1 year young! Move-in ready, this home features updated lighting and a renovated kitchen complete with granite countertops, white cabinetry, and stainless steel appliances. The spacious family room is highlighted by soaring vaulted ceilings and a cozy stone fireplace, creating a warm and inviting gathering space. The split-bedroom floor plan offers privacy, while the oversized primary suite includes a large walk-in closet and en suite bath. A separate dining room provides the perfect setting for family meals or entertaining guests. Downstairs, the finished lower level offers exceptional flexibility with an additional bedroom, full bathroom, and bonus room ideal for a home office, media room, playroom, gym, or guest suite. Step outside to enjoy the peaceful, wooded setting from the back deck overlooking the spacious backyard, offering plenty of room to relax, entertain, or play. Conveniently located near shopping, dining, schools, and commuter routes, this home combines comfortable living with versatile space in a desirable location. Buyers should verify all dimensions and finished square footage to their satisfaction.
Active under contract
Price cut: $5.1K (8/24)
$299,900
245 Glen Ridge Dr, Villa Rica, GA 30180
3beds
1,557sqft
Single Family Residence
Built in 2001
0.47 Acres Lot
$298,700 Zestimate®
$193/sqft
$-- HOA
What's special
Finished lower levelCozy stone fireplaceSpacious backyardBeautifully updated split-foyer residenceRenovated kitchenSpacious family roomStainless steel appliances
- 41 days
- 297
- 33
Zillow last checked:
Listing updated:
Listed by:
Veronica Mattioli 404-398-5991,
eXp Realty,
Michelle Stevens 614-537-8940,
eXp Realty
Source: GAMLS,MLS#: 10820440
Facts & features
Interior
Bedrooms & bathrooms
- Bedrooms: 3
- Bathrooms: 3
- Full bathrooms: 3
- Main level bathrooms: 2
- Main level bedrooms: 3
Rooms
- Room types: Bonus Room
Dining room
- Features: Separate Room
Kitchen
- Features: Breakfast Area
Heating
- Forced Air
Cooling
- Central Air
Appliances
- Included: Dishwasher, Microwave
- Laundry: In Hall, Laundry Closet
Features
- Split Foyer
- Flooring: Carpet
- Basement: Unfinished
- Number of fireplaces: 1
- Fireplace features: Living Room
- Common walls with other units/homes: No Common Walls
Interior area
- Total structure area: 1,557
- Total interior livable area: 1,557 sqft
- Finished area above ground: 1,557
- Finished area below ground: 0
Video & virtual tour
Property
Parking
- Total spaces: 2
- Parking features: Garage
- Has garage: Yes
Features
- Levels: Two
- Stories: 2
- Patio & porch: Deck
- Exterior features: Other
- Fencing: Back Yard
Lot
- Size: 0.47 Acres
- Features: None
Details
- Parcel number: 50518
- Special conditions: As Is
Construction
Type & style
- Home type: SingleFamily
- Architectural style: Traditional
- Property subtype: Single Family Residence
Materials
- Other
- Roof: Composition
Condition
- Resale
- New construction: No
- Year built: 2001
Utilities & green energy
- Sewer: Public Sewer
- Water: Public
- Utilities for property: Water Available, Sewer Available, Electricity Available, Cable Available, Underground Utilities
Community & HOA
Community
- Features: None
- Subdivision: GLEN RIDGE
HOA
- Has HOA: No
- Services included: None
Location
- Region: Villa Rica
Financial & listing details
- Price per square foot: $193/sqft
- Tax assessed value: $294,950
- Annual tax amount: $2,935
- Date on market: 8/6/2026
- Cumulative days on market: 41 days
- Listing agreement: Exclusive Right To Sell
- Listing terms: Cash,Conventional,FHA,USDA Loan,VA Loan
- Electric utility on property: Yes
Estimated market value
$298,700
$284,000 - $314,000
$1,994/mo
Price history
| Date | Event | Price |
|---|---|---|
| 9/11/2026 | Contingent | $299,900$193/sqft |
Source: eXp Realty #7817100 Report a problem | ||
| 8/24/2026 | Price change | $299,900-1.7%$193/sqft |
Source:  GAMLS #10820440 Report a problem GAMLS #10820440 Report a problem | ||
| 8/6/2026 | Listed for sale | $305,000+165.2%$196/sqft |
Source: GAMLS #10820440 Report a problem | ||
| 1/27/2022 | Listing removed | -- |
Source: Zillow Rental Network Premium Report a problem | ||
| 1/21/2022 | Price change | $1,745-2.8%$1/sqft |
Source: Zillow Rental Network Premium Report a problem | ||
| 1/15/2022 | Price change | $1,795-2.7%$1/sqft |
Source: Zillow Rental Network Premium Report a problem | ||
| 1/1/2022 | Price change | $1,845-5.1%$1/sqft |
Source: Zillow Rental Network Premium Report a problem | ||
| 12/16/2021 | Listed for rent | $1,945+56.2%$1/sqft |
Source: Zillow Rental Network Premium Report a problem | ||
| 12/5/2018 | Listing removed | $1,245$1/sqft |
Source: Main Street Renewal LLC #8469436 Report a problem | ||
| 10/2/2018 | Listed for rent | $1,245$1/sqft |
Source: Main Street Renewal Corporate Report a problem | ||
| 1/15/2015 | Sold | $115,000+15%$74/sqft |
Source:  FMLS GA #5357305 Report a problem FMLS GA #5357305 Report a problem | ||
| 3/11/2013 | Sold | $100,000+75.4%$64/sqft |
Source: FMLS GA #5090559 Report a problem | ||
| 10/19/2012 | Sold | $57,000-61.6%$37/sqft |
Source: Public Record Report a problem | ||
| 7/3/2012 | Sold | $148,420+3.8%$95/sqft |
Source: Public Record Report a problem | ||
| 4/16/2007 | Sold | $143,000+2.1%$92/sqft |
Source: Public Record Report a problem | ||
| 3/20/2002 | Sold | $140,100$90/sqft |
Source: Public Record Report a problem | ||
Public tax history
| Year | Property taxes | Tax assessment |
|---|---|---|
| 2025 | $2,935 +9.2% | $117,980 +11.5% |
| 2024 | $2,688 +45.5% | $105,856 +49.4% |
| 2023 | $1,848 -10.3% | $70,868 |
| 2022 | $2,059 -2.2% | $70,868 |
| 2021 | $2,105 +8.1% | $70,868 +9.7% |
| 2020 | $1,947 +11.5% | $64,608 +13.1% |
| 2018 | $1,745 +21.3% | $57,128 +20% |
| 2017 | $1,439 +9.9% | $47,596 +9.9% |
| 2016 | $1,310 | $43,324 -8.7% |
| 2015 | $1,310 | $47,448 +18.9% |
| 2014 | -- | $39,904 +75% |
| 2013 | $1,260 | $22,800 |
| 2012 | -- | -- |
| 2011 | -- | -- |
| 2010 | -- | -- |
| 2009 | -- | $51,440 -8.7% |
| 2008 | -- | $56,352 -2.2% |
| 2007 | -- | $57,604 +3.6% |
| 2006 | -- | $55,600 +2.2% |
| 2005 | -- | $54,384 +1.2% |
| 2004 | -- | $53,740 +6.2% |
| 2003 | -- | $50,608 -1.2% |
| 2002 | -- | $51,200 |
Find assessor info on the county website
Monthly payment
Est. payment
Payment breakdown
Explore the cost of this home by adjusting the details. Changes won't be saved.Climate risks
Neighborhood: 30180
Nearby schools
Schools provided by the listing agent
- Elementary: New Georgia
- Middle: South Paulding
- High: South Paulding
Source: GAMLS. This data may not be complete. We recommend contacting the local school district to confirm school assignments for this home.
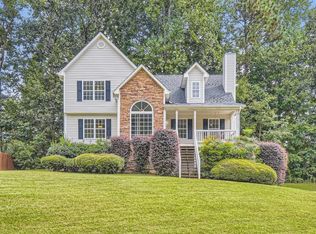

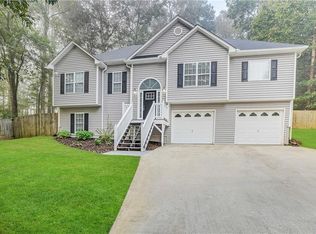
Similar homes
- $320,0003 bd2 ba1.8k sqft24 Elm Ln, Villa Rica, GA 30180Active

 MLS ID #10817905, Tia J Rosser, Redfin Corporation. GAMLS
 - $279,9003 bd2 ba1.5k sqft149 Cedars Glen Cir, Villa Rica, GA 30180Active
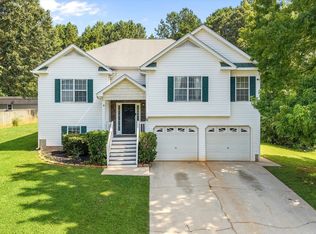 MLS ID #10798554, Nicki Cornejo, Dwelli. GAMLS
 - $299,9993 bd2 ba1.1k sqft280 Wesley Chapel Rd, Villa Rica, GA 30180Active
 MLS ID #10815778, Leah Nascimento, MGN Fine Homes. GAMLS
 - $286,0003 bd2 ba1.2k sqft18 Cherry Cv, Dallas, GA 30157Active
 MLS ID #10796982, Mark Spain, Mark Spain Real Estate. GAMLS
 - $299,9993 bd2 ba1.7k sqft35 Pine Shadows Ct, Dallas, GA 30157ActiveMLS ID #10833523, Shay Brunson, BHGRE Metro Brokers. GAMLS
- $310,0003 bd2 ba1.5k sqft306 Day Lily Way, Villa Rica, GA 30180ActiveMLS ID #10735196, Jennifer Carnes, BHGRE Metro Brokers. GAMLS
- $299,9003 bd3 ba2k sqft2685 Mariner Way, Villa Rica, GA 30180ActiveMLS ID #10729973, Steve Freeman The Homesource Group, Real Broker, LLC. GAMLS
- $305,0003 bd2 ba1.6k sqft9201 Tarnwood Cir, Villa Rica, GA 30180ActiveMLS ID #10825515, Stenisha A Reed, Solutions First Realty LLC. GAMLS
- $290,0003 bd2 ba1.5k sqft6186 Wayfarer Dr, Villa Rica, GA 30180ActiveMLS ID #10781323, Mark Spain, Mark Spain Real Estate. GAMLS
- $299,9994 bd3 ba1.8k sqft234 Hudson Cir, Douglasville, GA 30134ActiveMLS ID #10731468, Lamar Johnson, Keller Williams Realty. GAMLS
- $305,0003 bd2 ba1.6k sqft195 Ashbury Ct, Dallas, GA 30157ActiveMLS ID #10806300, James Tenerovich, Vylla Home. GAMLS
- $299,9003 bd2 ba1.3k sqft72 Amber Way, Dallas, GA 30157ActiveMLS ID #10825364, Robert E Salmons Jr., Entera Realty. GAMLS
- $310,0003 bd2 ba1.7k sqft366 Settlers Ridge Ln, Hiram, GA 30141ActiveMLS ID #10838765, Arthur Chung, EveryState. GAMLS
- $314,9005 bd2 ba2.1k sqft51 Wayne Meadows Ct, Douglasville, GA 30134ActiveMLS ID #10830508, Robert E Salmons Jr., Entera Realty. GAMLS
- $307,9003 bd3 ba2.3k sqft7349 S Mitchell Ct, Villa Rica, GA 30180ActiveMLS ID #10696420, Thomasina Brazil, Sky High Realty. GAMLS
- $315,0003 bd2 ba1.6k sqft71 Smith Ferguson Rd, Dallas, GA 30157ActiveMLS ID #10813805, Barbara Shaw, Maximum One Realty Greater Atlanta. GAMLS
- $285,0003 bd2 ba1.2k sqft179 Graison Ln, Dallas, GA 30157ActiveMLS ID #10801791, Veronica Mattioli, eXp Realty. GAMLS
- $264,9003 bd3 ba1.8k sqft253 Augusta Woods Dr, Villa Rica, GA 30180ActiveMLS ID #10735000, Brandon Swafford, Flat Rock Realty. GAMLS
- $310,0003 bd3 ba2k sqft296 Abbington Way, Douglasville, GA 30134ActiveMLS ID #10822932, Ricardo Cervantes, Atlantic Real Estate Brokers. GAMLS
