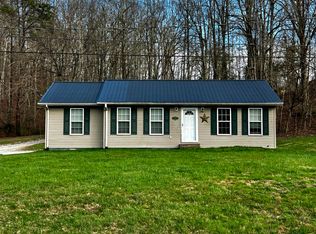
Tucked away in a picturesque country setting, this charming 3-bedroom, 2-bath home offers the perfect balance of privacy and convenience. Surrounded by open space and natural beauty, you'll enjoy peaceful mornings and relaxing evenings—yet still be just minutes from popular restaurants, shopping, and local attractions. Inside, the home features a comfortable and functional layout with spacious living areas, a well-appointed kitchen, and plenty of natural light throughout. The bedrooms provide ample space for family, guests, or a home office setup, while the two full bathrooms add everyday convenience. A standout feature of the property is the large detached garage with electric—ideal for multiple vehicles, a workshop, storage, or hobby space. Whether you're a car enthusiast, need extra room for equipment, or simply want added flexibility, this garage delivers. If you're looking for quiet country living without sacrificing accessibility, this property offers the best of both worlds.
For sale
Price cut: $4.9K (7/20)
$175,000
245 Greasy Ridge Rd, Stanford, KY 40484
3beds
1,272sqft
Single Family Residence
Built in ----
0.49 Acres Lot
$172,300 Zestimate®
$138/sqft
$-- HOA
What's special
Picturesque country settingWell-appointed kitchenComfortable and functional layout
- 169 days
- 539
- 59
Zillow last checked:
Listing updated:
Listed by:
Nicole Ellington 859-329-9425,
Danny Ayres Realty & Auction
Source: Imagine MLS,MLS#: 26009049
Facts & features
Interior
Bedrooms & bathrooms
- Bedrooms: 3
- Bathrooms: 2
- Full bathrooms: 2
Primary bedroom
- Level: First
Kitchen
- Level: First
Heating
- Electric, Heat Pump
Cooling
- Electric, Heat Pump
Appliances
- Included: Microwave, Refrigerator, Range
Features
- Ceiling Fan(s)
- Flooring: Hardwood, Laminate, Tile
- Basement: Partial,Walk-Up Access
- Has fireplace: No
Interior area
- Total structure area: 1,272
- Total interior livable area: 1,272 sqft
- Finished area above ground: 1,272
- Finished area below ground: 0
Property
Parking
- Total spaces: 1
- Parking features: Detached Garage, Driveway
- Garage spaces: 1
- Has uncovered spaces: Yes
Features
- Levels: One
Lot
- Size: 0.49 Acres
Details
- Parcel number: 55001B
Construction
Type & style
- Home type: SingleFamily
- Architectural style: Ranch
- Property subtype: Single Family Residence
Materials
- Solid Masonry
- Foundation: Block
- Roof: Metal
Utilities & green energy
- Sewer: Septic Tank
- Water: Public
Community & HOA
Community
- Subdivision: Rural
HOA
- Has HOA: No
Location
- Region: Stanford
Financial & listing details
- Price per square foot: $138/sqft
- Tax assessed value: $105,000
- Annual tax amount: $602
- Date on market: 8/1/2026
Estimated market value
$172,300
$164,000 - $181,000
$1,308/mo
Price history
| Date | Event | Price |
|---|---|---|
| 8/1/2026 | Listed for sale | $175,000$138/sqft |
Source:  Imagine MLS #26009049 Report a problem Imagine MLS #26009049 Report a problem | ||
| 7/25/2026 | Contingent | $175,000$138/sqft |
Source: Imagine MLS #26009049 Report a problem | ||
| 7/20/2026 | Price change | $175,000-2.7%$138/sqft |
Source: Imagine MLS #26009049 Report a problem | ||
| 6/15/2026 | Listed for sale | $179,900$141/sqft |
Source: Imagine MLS #26009049 Report a problem | ||
| 6/7/2026 | Contingent | $179,900$141/sqft |
Source: Imagine MLS #26009049 Report a problem | ||
| 5/19/2026 | Price change | $179,900-5.3%$141/sqft |
Source: Imagine MLS #26009049 Report a problem | ||
| 4/24/2026 | Listed for sale | $189,900+80.9%$149/sqft |
Source: Imagine MLS #26009049 Report a problem | ||
| 5/23/2022 | Sold | $105,000-2.8%$83/sqft |
Source: Imagine MLS #22003761 Report a problem | ||
| 3/30/2022 | Pending sale | $108,000$85/sqft |
Source: Imagine MLS #22003761 Report a problem | ||
| 3/23/2022 | Listed for sale | $108,000$85/sqft |
Source: Imagine MLS #22003761 Report a problem | ||
| 3/3/2022 | Pending sale | $108,000+8%$85/sqft |
Source: Imagine MLS #22003761 Report a problem | ||
| 2/24/2021 | Listed for sale | -- |
Source: Auction.com Report a problem | ||
| 2/26/2019 | Listing removed | $100,000$79/sqft |
Source: Owner Report a problem | ||
| 11/28/2018 | Listed for sale | $100,000+17.8%$79/sqft |
Source: Owner Report a problem | ||
| 8/26/2015 | Sold | $84,900+123.4%$67/sqft |
Source: Public Record Report a problem | ||
| 8/30/2010 | Sold | $38,000$30/sqft |
Source: Public Record Report a problem | ||
Public tax history
| Year | Property taxes | Tax assessment |
|---|---|---|
| 2025 | $602 | $105,000 |
| 2024 | $602 | $105,000 |
| 2023 | -- | $105,000 +10.4% |
| 2022 | -- | $95,100 |
| 2021 | -- | $95,100 |
| 2020 | $1,034 -1% | $95,100 |
| 2019 | $1,044 +13.1% | $95,100 +12% |
| 2018 | $923 | $84,900 |
| 2017 | $923 +1.8% | $84,900 |
| 2016 | $907 | $84,900 +6.1% |
| 2015 | $907 | $80,000 |
| 2012 | $907 | $80,000 |
| 2010 | -- | $80,000 |
Find assessor info on the county website
Monthly payment
Est. payment
Payment breakdown
Explore the cost of this home by adjusting the details. Changes won't be saved.Climate risks
Neighborhood: 40484
Nearby schools
Schools provided by the listing agent
- Elementary: Highland
- Middle: Lincoln Co
- High: Lincoln Co
Source: Imagine MLS. This data may not be complete. We recommend contacting the local school district to confirm school assignments for this home.
Similar homes
- $186,5002 bd1 ba1.5k sqft295 State Highway 698, Stanford, KY 40484For Sale

 MLS ID #26025716, Yolanda Smith, My Town Realty LLC. Imagine MLS
 - $157,0003 bd2 ba1.2k sqft1865 State Highway 698, Stanford, KY 40484For Sale
 MLS ID #26005500, Team Farthing - Mitch Farthing, Southern Legacy Realty. Imagine MLS
 - $175,0004 bd2 ba1.3k sqft207 Martin Luther King St, Stanford, KY 40484For Sale
 MLS ID #26013026, Claudia Padgett, Zen Door Real Estate, Inc. Imagine MLS
 - $249,9003 bd2 ba1.5k sqft120 Halls Gap Estates Rd, Stanford, KY 40484For Sale
 MLS ID #26024990, Karen Clarkson, Lincoln Realty & Auction Company. Imagine MLS
 - $200,0003 bd2 ba1.2k sqft321 Lee Dr, Stanford, KY 40484For SaleMLS ID #26025377, Ally Robertson, The Brokerage. Imagine MLS
- $149,9002 bd1 ba987 sqft11315 State Highway 1247, Waynesburg, KY 40489For SaleMLS ID #26021618, Yolanda Smith, My Town Realty LLC. Imagine MLS
- $169,9003 bd2 ba1.4k sqftLOT 603 Twelve Key Highway 328, East Waynesburg, KY 40489For SaleMLS ID #26019423, Yolanda Smith, My Town Realty LLC. Imagine MLS
- $175,0003 bd1 ba1k sqft3186 State Highway 198, Hustonville, KY 40437For SaleMLS ID #26020300, R Michael Broughton, Weichert Realtors Ford Brothers, Inc.. Imagine MLS
- $184,9003 bd2 ba1k sqft2080 Kentucky #39, Crab Orchard, KY 40419For SaleMLS ID #26007229, Karen Clarkson, Lincoln Realty & Auction Company. Imagine MLS
- $174,9004 bd2 ba1.2k sqft20 Old Smokey Rd, Brodhead, KY 40409For SaleMLS ID #26024267, Becky McNabb, WEICHERT REALTORS - Ford Brothers. Imagine MLS
- $209,9003 bd1 ba1.3k sqft8915 State Highway 643, Crab Orchard, KY 40419For SaleMLS ID #26025595, Joe Marcum, CENTURY 21 Advantage Realty. Imagine MLS
- $235,0003 bd2 ba1.7k sqft10846 State Highway 1247, Waynesburg, KY 40489For SaleMLS ID #26008037, Sherry Adams, Lincoln Realty & Auction Company. Imagine MLS
- $219,0003 bd2 ba1.5k sqft124 Edgewood Dr, Stanford, KY 40484For SaleMLS ID #26021588, Nik Markovich, GSP Homes. Imagine MLS
- $179,0003 bd1 ba1.1k sqft110 Maple St, Eubank, KY 42567For SaleMLS ID #26015624, Verlan Owens, Cumberland Realty Group & Auctions LLC. Imagine MLS
- $179,9004 bd2 ba1.6k sqft39 Dustin Ln, Eubank, KY 42567For SaleMLS ID #26020865, Amy Tucker, Bluegrass Auction and Realty. Imagine MLS
- $234,9003 bd2 ba1.4k sqft210 Helm St, Stanford, KY 40484For SaleMLS ID #26021180, Christine Palm, Haven Homes Group. Imagine MLS
- $175,0002 bd1 ba1.3k sqft3065 Oak Hill Rd, Bethelridge, KY 42516For SaleMLS ID #26016570, Lukas Patterson, Patterson Real Estate LLC. Imagine MLS
- $199,0003 bd2 ba1.1k sqft184 Airport Rd, Danville, KY 40422For SaleMLS ID #26025720, Mimi Iverson, Real Broker, LLC - Harrodsburg. Imagine MLS
- $249,9004 bd2 ba1.5k sqft259 Pin Oak Hill Rd, Stanford, KY 40484For SaleMLS ID #26022081, Curtis Brown, Keller Williams Commonwealth - Stanford. Imagine MLS
- $199,9003 bd2 ba1.1k sqft104 Dogwood Ct, Danville, KY 40422For SaleMLS ID #26025969, Benjamin Lawwill, Keller Williams Legacy Group. Imagine MLS
