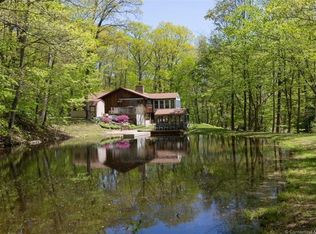
A Perfect Full-Time Home or Private Mountain Retreat set on 1.44 breathtaking acres in sought-after West Granby, this newer, custom-built home backs to protected land along the west branch of Salmon Brook & Enders State Forest-ensuring lasting privacy & a nature-filled backdrop. The setting is truly special, with lush gardens & a cascading brook flowing past large boulders into a private swimming hole, creating a peaceful, retreat-like atmosphere. Designed with quality & craftsmanship in mind, this home offers effortless one-floor living complemented by additional finished upper-level space ideal for a home office, guest area, or potential third bedroom. The main living area features a dramatic 22-foot cathedral ceiling & a south-facing wall of windows that fills the space with natural light while framing the surrounding landscape. The gourmet kitchen, complete with quartz countertops, Schrock cabinetry, & Bosch appliances, flows seamlessly into the dining & living spaces. A three-season porch off the kitchen/dining area offers a peaceful place to relax & take in the unique setting, with the ever present sound of flowing water from the brook. An adjacent deck & pass-through window from the kitchen facilitate seamless entertaining. The primary suite features a walk-in closet & a spa-like full bath with a Porcelanosa Glass Blanco tile shower with multiple shower heads, floating sink & more Schrock cabinetry. Across the hall is a second bedroom & a combination laundry/full bath featuring a 6' soaking tub & access to another private deck. A full basement with oversized east-facing windows is filled with natural light & offers excellent potential for future finishing. The spacious, oversized two-car garage with overhang for grilling & separate electric panel, passive radon mitigation system & overall design reflect the care & investment that went into every detail-no expense spared. Additional features include central air, central vacuum, contemporary linear fireplace, luxury vinyl plank Cortec plus XL flooring, Control 4 multi-zone audio system with built in speakers in the primary living spaces, loft, & porch & TV outlets hard wired for internet, transfer switch for & whole house generator, footing drains, & underground drainage system. A large fire-pit sits on a rise above the brook with the ever-present sound of flowing water with the mountain looming behind adding to the tranquility of the setting. Granby is known for its scenic beauty, preserved open space, and miles of hiking & biking trails, with access to local farms, seasonal markets, and nearby specialty farms-adding to its true farm-to-table lifestyle and offering a perfect blend of peaceful country living & everyday convenience. This exceptional location offers convenient access to Granby Center, hiking & biking trails, shopping, restaurants, the YMCA, and so much more. Just 15-20 minutes to Bradley International Airport and the Amtrack Train Station in Windsor Locks, and an easy drive to Hartford and Springfield, with approximately 2 hours to Boston and about 2.5 to 3 hours to New York City. The sellers have fondly named the property 'Hidden Falls,' inspired by the natural cascading brook & peaceful setting." Built in 2019 & meticulously maintained, this like-new home offers a rare opportunity to simply move in & enjoy.
Sold for $715,000
$715,000
245 Hartland Road, Granby, CT 06090
2beds
1,803sqft
Single Family Residence
Built in 2019
1.44 Acres Lot
$715,500 Zestimate®
$397/sqft
$3,179 Estimated rent
Home value
$715,500
$658,000 - $773,000
$3,179/mo
Zestimate® history
Loading...
Owner options
List your home for rent
$3,179/mo
Rent Zestimate®
Find your next renter with Zillow Rental Manager. Plus, with online applications, you can quickly screen prospective tenants – for free.
Learn more$3,179/mo
Rent Zestimate®
Refinance and save
$4,310/mo
Est. payment
Refinancing to a lower rate could help reduce your monthly payments and save thousands over the life of the loan.
See today's rates$4,310/mo
Est. payment
Explore your selling options
Work with a Zillow partner agent
Leverage their expertise and Zillow's premium Showcase listings to get your home seen by more buyers.
Get startedList with your own agent
Get your home in front of millions of buyers by listing it on Zillow.
Learn how to do itSell it yourself
Take full control of how buyers see your home on Zillow by listing For Sale by Owner (FSBO).
List your homeWhat's special
Zillow last checked:
Listing updated:
Listed by:
Nancy B. Reardon (860)836-7506,
Berkshire Hathaway NE Prop. 860-653-4507
Bought with:
Sherry Tighe Waitsman, RES.0830148
KW Legacy Partners
Source: Smart MLS,MLS#: 24165405
Facts & features
Interior
Bedrooms & bathrooms
- Bedrooms: 2
- Bathrooms: 2
- Full bathrooms: 2
Primary bedroom
- Features: Ceiling Fan(s), Full Bath, Walk-In Closet(s), Wall/Wall Carpet
- Level: Main
- Area: 196 Square Feet
- Dimensions: 14 x 14
Bedroom
- Level: Main
- Area: 143 Square Feet
- Dimensions: 11 x 13
Primary bathroom
- Features: Built-in Features
- Level: Main
- Area: 80 Square Feet
- Dimensions: 8 x 10
Bathroom
- Features: Tub w/Shower
- Level: Main
- Area: 100 Square Feet
- Dimensions: 10 x 10
Dining room
- Features: Cathedral Ceiling(s)
- Level: Main
- Area: 112 Square Feet
- Dimensions: 8 x 14
Family room
- Level: Upper
- Area: 375 Square Feet
- Dimensions: 15 x 25
Great room
- Features: 2 Story Window(s), Cathedral Ceiling(s), Ceiling Fan(s), Fireplace
- Level: Main
- Area: 252 Square Feet
- Dimensions: 14 x 18
Kitchen
- Features: Cathedral Ceiling(s), Quartz Counters, Kitchen Island
- Level: Main
- Area: 196 Square Feet
- Dimensions: 14 x 14
Office
- Level: Upper
- Area: 230 Square Feet
- Dimensions: 10 x 23
Heating
- Forced Air, Zoned, Propane
Cooling
- Central Air
Appliances
- Included: Oven/Range, Microwave, Range Hood, Refrigerator, Dishwasher, Washer, Dryer, Water Heater
- Laundry: Main Level
Features
- Sound System, Central Vacuum, Open Floorplan, Entrance Foyer, Smart Thermostat, Wired for Sound
- Windows: Thermopane Windows
- Basement: Full,Unfinished
- Attic: None
- Number of fireplaces: 1
Interior area
- Total structure area: 1,803
- Total interior livable area: 1,803 sqft
- Finished area above ground: 1,803
Property
Parking
- Total spaces: 2
- Parking features: Detached, Garage Door Opener
- Garage spaces: 2
Accessibility
- Accessibility features: Bath Grab Bars, Lever Door Handles, Lever Faucets, Raised Toilet
Features
- Patio & porch: Enclosed, Porch, Deck, Patio
- Exterior features: Rain Gutters, Garden, Stone Wall
- Has view: Yes
- View description: Water
- Has water view: Yes
- Water view: Water
- Waterfront features: Waterfront, Brook, Walk to Water, Access
Lot
- Size: 1.44 Acres
- Features: Few Trees, Borders Open Space, Landscaped
Details
- Parcel number: 1935379
- Zoning: R2A
- Other equipment: Generator
Construction
Type & style
- Home type: SingleFamily
- Architectural style: Contemporary
- Property subtype: Single Family Residence
Materials
- Vinyl Siding
- Foundation: Concrete Perimeter
- Roof: Asphalt
Condition
- New construction: No
- Year built: 2019
Utilities & green energy
- Sewer: Septic Tank
- Water: Well
- Utilities for property: Cable Available
Green energy
- Energy efficient items: Windows
Community & neighborhood
Security
- Security features: Security System
Community
- Community features: Golf, Health Club, Library, Medical Facilities, Park, Public Rec Facilities, Shopping/Mall, Stables/Riding
Location
- Region: West Granby
- Subdivision: West Granby
Price history
| Date | Event | Price |
|---|---|---|
| 5/11/2026 | Sold | $715,000+25.5%$397/sqft |
Source:  Smart MLS #24165405 Report a problem Smart MLS #24165405 Report a problem | ||
| 4/21/2026 | Pending sale | $569,900$316/sqft |
Source: Smart MLS #24165405 Report a problem | ||
| 4/17/2026 | Listed for sale | $569,900+936.2%$316/sqft |
Source: Smart MLS #24165405 Report a problem | ||
| 9/11/2014 | Sold | $55,000-20.9%$31/sqft |
Source: Smart MLS #G684042 Report a problem | ||
| 6/21/2014 | Price change | $69,500-12.6%$39/sqft |
Source: Berkshire Hathaway HomeServices New England Properties #G684042 Report a problem | ||
| 5/24/2014 | Pending sale | $79,500$44/sqft |
Source: BerkshireHathawayNEProperties #G670837 Report a problem | ||
| 5/24/2014 | Listed for sale | $79,500$44/sqft |
Source: BerkshireHathawayNEProperties #G670837 Report a problem | ||
| 4/19/2014 | Listing removed | $79,500$44/sqft |
Source: Berkshire Hathaway HomeServices New England Properties #G670837 Report a problem | ||
| 3/6/2014 | Price change | $79,500-11.2%$44/sqft |
Source: Berkshire Hathaway HomeServices New England Properties #G670837 Report a problem | ||
| 10/11/2013 | Price change | $89,500-10.1%$50/sqft |
Source: Prudential New England Properties #G652687 Report a problem | ||
| 5/30/2013 | Listed for sale | $99,500+76.9%$55/sqft |
Source: Prudential Connecticut Realty #G652687 Report a problem | ||
| 7/9/2008 | Sold | $56,250$31/sqft |
Source: Public Record Report a problem | ||
Public tax history
| Year | Property taxes | Tax assessment |
|---|---|---|
| 2025 | $9,514 +3.3% | $278,110 |
| 2024 | $9,214 +3.9% | $278,110 |
| 2023 | $8,869 +8.1% | $278,110 +35.5% |
| 2022 | $8,205 +0.9% | $205,240 |
| 2021 | $8,130 +5.2% | $205,240 +5.2% |
| 2020 | $7,730 +350.5% | $195,160 +350.4% |
| 2019 | $1,716 +2.4% | $43,330 |
| 2018 | $1,676 +1.9% | $43,330 |
| 2017 | $1,644 -39.7% | $43,330 -41.3% |
| 2016 | $2,728 +2% | $73,850 |
| 2015 | $2,675 +2% | $73,850 |
| 2014 | $2,623 +2% | $73,850 |
| 2013 | $2,572 -10.8% | $73,850 -21.4% |
| 2012 | $2,885 +1.9% | $94,010 |
| 2011 | $2,830 +2.2% | $94,010 |
| 2010 | $2,770 +0.4% | $94,010 |
| 2009 | $2,759 | $94,010 |
| 2008 | $2,759 +28.9% | $94,010 +58% |
| 2007 | $2,140 +3.7% | $59,500 |
| 2006 | $2,063 +3.8% | $59,500 |
| 2005 | $1,988 +4.5% | $59,500 |
| 2004 | $1,902 +4.4% | $59,500 |
| 2003 | $1,821 +8.8% | $59,500 +27.1% |
| 2001 | $1,674 +3.7% | $46,830 |
| 2000 | $1,614 -32.4% | $46,830 -49% |
| 1995 | $2,387 | $91,750 |
Find assessor info on the county website
Neighborhood: 06090
Nearby schools
GreatSchools rating
- NAKelly Lane Primary SchoolGrades: PK-2Distance: 3.4 mi
- 8/10Granby Memorial Middle SchoolGrades: 6-8Distance: 4.4 mi
- 10/10Granby Memorial High SchoolGrades: 9-12Distance: 4.4 mi
Schools provided by the listing agent
- Elementary: Kelly Lane
- Middle: Granby
- High: Granby Memorial
Source: Smart MLS. This data may not be complete. We recommend contacting the local school district to confirm school assignments for this home.


Get pre-qualified for a loan
At Zillow Home Loans, we can pre-qualify you in as little as 5 minutes with no impact to your credit score.An equal housing lender. NMLS #10287.
Sell for more on Zillow
Get a Zillow Showcase℠ listing at no additional cost and you could sell for .
$715,500
2% more
+$14,310
With Zillow Showcase(estimated)
$729,810
- Connecticut
- Hartford County
- Granby
- 06090
- 245 Hartland Road