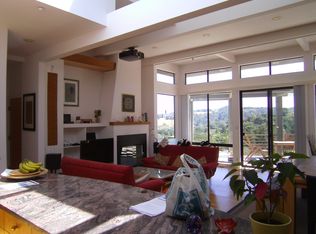
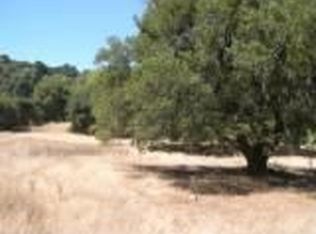

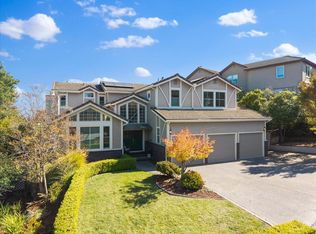
Discover this luxurious home, multi-level, self-contained retreat designed for entertaining & refined living. The chef’s kitchen has dual sinks, a center island, a 6-ring gas cooktop, & a pantry, making meal prep a breeze. Spacious living room, featuring a fireplace & dual sliding doors, opens to a deck with captivating views, perfect for gatherings & a library for quiet afternoons. Enjoy a formal dining room for special occasions & relax in the cozy common room with its fireplace. This versatile home offers a dedicated exercise room, a ground-floor recreation room with a wet bar, & a private study, ideal for work-from-home needs. A cellar to rack your favorite wines with an area for tasting, & the main bedroom provides a serene retreat with a private fireplace and deck. Completing the home is a secure electric driveway gate and an attached three-car garage for convenience and storage. Thoughtfully designed, this property offers the space & amenities for a truly exceptional lifestyle!"
Foreclosure
$3,598,888
245 Heacox Rd, Woodside, CA 94062
5beds
5,575sqft
Single Family Residence
Built in 1995
2.91 Acres Lot
$2,751,100 Zestimate®
$646/sqft
$-- HOA
What's special
- 207 days
- 515
- 13
Zillow last checked:
Listing updated:
Listed by:
Charles Mortimer,
EXP Realty of California, Inc
Source: eXp Realty,MLS#: 41077541
Facts & features
Interior
Bedrooms & bathrooms
- Bedrooms: 5
- Bathrooms: 5
- Full bathrooms: 5
Rooms
- Room types: Bonus Room, Family Room, Library, Office
Heating
- Forced Air, Propane
Cooling
- Central Air
Features
- Breakfast Area
- Flooring: Concrete, Tile, Wood
- Has fireplace: Yes
- Fireplace features: Insert, Family Room, Living Room, Primary Bedroom, Wood Burning, Wood Burning Stove
Interior area
- Total interior livable area: 5,575 sqft
Property
Parking
- Total spaces: 3
- Parking features: Garage
- Attached garage spaces: 3
Features
- Levels: Three Or More
- Pool features: None
- Has view: Yes
- View description: Hills, Valley
Lot
- Size: 2.91 Acres
- Features: Back Yard, Front Yard
- Topography: Sloped Down
Details
- Parcel number: 080110180
- Special conditions: Real Estate Owned
Construction
Type & style
- Home type: SingleFamily
- Architectural style: Custom
- Property subtype: Single Family Residence
Materials
- Wood Siding
- Foundation: Slab
- Roof: Tile
Condition
- New construction: No
- Year built: 1995
Utilities & green energy
- Sewer: Private Sewer
- Water: Private
Community & HOA
Community
- Subdivision: WOODSIDE HILLS
HOA
- Has HOA: No
Location
- Region: Woodside
Financial & listing details
- Price per square foot: $646/sqft
- Tax assessed value: $4,080,000
- Date on market: 10/26/2024
- Cumulative days on market: 595 days
- Listing agreement: Exclusive Right To Sell
- Listing terms: Cash,Conventional
Foreclosure details
Estimated market value
$2,751,100
$2.53M - $2.97M
$13,093/mo
Price history
| Date | Event | Price |
|---|---|---|
| 10/9/2026 | Sold | $2,750,000-4.2%$493/sqft |
Source:  MLSListings Inc #ML82039818 Report a problem MLSListings Inc #ML82039818 Report a problem | ||
| 8/22/2026 | Pending sale | $2,870,000$515/sqft |
Source: MLSListings Inc #ML82039818 Report a problem | ||
| 7/15/2026 | Listed for sale | $2,870,000-7.1%$515/sqft |
Source: MLSListings Inc #ML82039818 Report a problem | ||
| 5/14/2025 | Price change | $3,088,888-11.7%$554/sqft |
Source: MLSListings Inc #ML81988451 Report a problem | ||
| 4/1/2025 | Price change | $3,499,888-5.4%$628/sqft |
Source: MLSListings Inc #ML81988451 Report a problem | ||
| 2/2/2025 | Price change | $3,699,888-4.4%$664/sqft |
Source: MLSListings Inc #ML81988451 Report a problem | ||
| 12/12/2024 | Listed for sale | $3,872,000+14.1%$695/sqft |
Source: MLSListings Inc #ML81988451 Report a problem | ||
| 10/29/2024 | Sold | $3,393,287-56.2%$609/sqft |
Source: Public Record Report a problem | ||
| 11/17/2022 | Listing removed | -- |
Source:  MLSListings Inc #ML81867190 Report a problem MLSListings Inc #ML81867190 Report a problem | ||
| 3/18/2022 | Price change | $7,748,200-20.8%$1,390/sqft |
Source: MLSListings Inc #ML81867190 Report a problem | ||
| 10/18/2021 | Listed for sale | $9,787,200+344.9%$1,756/sqft |
Source: MLSListings Inc #ML81867190 Report a problem | ||
| 4/11/2016 | Listing removed | $15,000$3/sqft |
Source: Better Homes and Gardens Real Estate J.F. Finnegan Realtors #ML81566125 Report a problem | ||
| 3/20/2016 | Listed for rent | $15,000$3/sqft |
Source: Better Homes and Gardens Real Estate J.F. Finnegan Realtors #ML81566125 Report a problem | ||
| 2/26/2015 | Listing removed | $15,000$3/sqft |
Source: Better Homes and Gardens Real Estate J.F. Finnegan #ML81445856 Report a problem | ||
| 1/8/2015 | Listed for rent | $15,000$3/sqft |
Source: Better Homes and Gardens Real Estate J.F. Finnegan : 1 - BHGJF #ML81445856 Report a problem | ||
| 3/30/2006 | Sold | $2,200,000+60%$395/sqft |
Source: Public Record Report a problem | ||
| 9/16/1997 | Sold | $1,375,000$247/sqft |
Source: Public Record Report a problem | ||
Public tax history
| Year | Property taxes | Tax assessment |
|---|---|---|
| 2026 | -- | $4,080,000 +2% |
| 2025 | $44,760 +34.7% | $4,000,000 +35.7% |
| 2024 | $33,219 +6.9% | $2,947,524 +2% |
| 2023 | $31,061 +1.8% | $2,889,730 +2% |
| 2022 | $30,510 +1.7% | $2,833,070 +2% |
| 2021 | $30,003 +1.3% | $2,777,520 +1% |
| 2020 | $29,606 +1.4% | $2,749,040 +2% |
| 2019 | $29,210 +2.7% | $2,695,138 +2% |
| 2018 | $28,430 +2.5% | $2,642,294 +2% |
| 2017 | $27,736 +0% | $2,590,486 +2% |
| 2016 | $27,728 +5.1% | $2,539,694 +1.5% |
| 2015 | $26,377 | $2,501,546 +2% |
| 2014 | $26,377 | $2,452,546 +0.5% |
| 2013 | -- | $2,441,462 +2% |
| 2012 | -- | $2,393,592 |
| 2011 | -- | $2,393,592 +2.8% |
| 2010 | -- | $2,329,122 -0.2% |
| 2009 | -- | $2,334,656 +2% |
| 2008 | -- | $2,288,880 +2% |
| 2007 | -- | $2,244,000 +39.7% |
| 2006 | -- | $1,606,604 |
| 2005 | -- | $1,606,604 +4% |
| 2004 | -- | $1,544,220 +1.9% |
| 2003 | -- | $1,515,918 +2% |
| 2002 | -- | $1,486,195 +2% |
| 2001 | -- | $1,457,055 +2% |
| 2000 | -- | $1,428,487 |
Find assessor info on the county website
Monthly payment
Climate risks
Neighborhood: 94062
Similar homes
- $3,888,0004 bd4 ba3.2k sqft934 Wilmington Way, Redwood City, CA 94062For Sale
 MLS ID #ML82064699, Joanne So. MLSListings Inc
 - $3,750,0004 bd3 ba2.8k sqft17599 Montebello Rd, Cupertino, CA 95014For Sale
 MLS ID #ML82060620, Donna Tam. MLSListings Inc
 - $3,950,0005 bd3 ba4k sqft26 Botany Ct, Redwood City, CA 94062For Sale
 MLS ID #ML82059017, Nancy Goldcamp. MLSListings Inc
 - $3,500,0004 bd4 ba2.9k sqft176 Los Trancos Cir, Portola Valley, CA 94028For Sale
 MLS ID #ML82056610, Tim Gilmartin. MLSListings Inc
