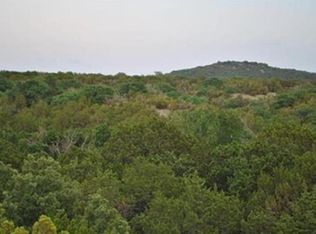
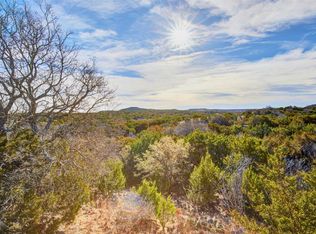
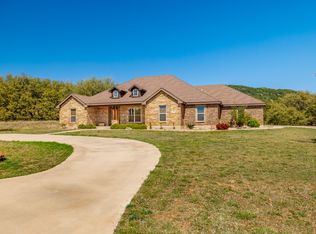
Imagine sitting on your secluded deck, favorite beverage in hand, looking over a sweeping canopy of trees with stunning mesas rising in the distance.
This 4 bedroom 2.5 restroom, 2 story, home provides amazing views, privacy, and luxury. Floors are lined with rich hardwood, the many windows supply sunlight throughout, and expansive views. The oversized patio allows you to entertain, enjoy the solitude, or take in a stunning sunrise. The first floor consists of the primary bedroom which is ensuite, a nice size office, the living room, with a wood burning fireplace, a gorgeous dining room, the kitchen, and a convenient half bath. Upstairs there are 3 well sized guest bedrooms, one of which is quite substantial. Features include built in shelving, a vaulted ceiling, large windows, and a kitchenette. This space would also make a fantastic 2nd living room. This room also has an ample walk in closet for excellent storage. If you want out of the hustle and bustle and you are looking for peace and tranquility, come visit 245 Heinze Ranch Rd. You will be glad you did.
For sale
$905,000
245 Heinze Ranch Rd, Tuscola, TX 79562
4beds
2,380sqft
Single Family Residence
Built in 2003
9.03 Acres Lot
$862,800 Zestimate®
$380/sqft
$-- HOA
What's special
Sweeping canopy of treesOversized patioBuilt in shelvingGorgeous dining roomExpansive viewsNice size officeLarge windows
- 5 hours
- 54
- 6
Zillow last checked:
Listing updated:
Listed by:
Suzanne Fulkerson 0660781,
Real Broker
Source: NTREIS,MLS#: 21388574
Facts & features
Interior
Bedrooms & bathrooms
- Bedrooms: 4
- Bathrooms: 3
- Full bathrooms: 2
- 1/2 bathrooms: 1
Primary bedroom
- Features: Ceiling Fan(s), En Suite Bathroom, Walk-In Closet(s)
- Level: First
- Dimensions: 14 x 10
Bedroom
- Features: Ceiling Fan(s)
- Level: Second
- Dimensions: 11 x 13
Bedroom
- Features: Ceiling Fan(s)
- Level: Second
- Dimensions: 11 x 13
Bedroom
- Features: Ceiling Fan(s), Split Bedrooms, Walk-In Closet(s)
- Level: Second
- Dimensions: 15 x 16
Dining room
- Features: Ceiling Fan(s)
- Level: First
- Dimensions: 9 x 12
Living room
- Features: Built-in Features, Ceiling Fan(s), Fireplace
- Level: First
- Dimensions: 14 x 15
Office
- Features: Ceiling Fan(s)
- Level: First
- Dimensions: 10 x 9
Heating
- Central, Fireplace(s)
Cooling
- Central Air, Ceiling Fan(s), Electric
Appliances
- Included: Dishwasher, Electric Cooktop, Electric Oven, Microwave
Features
- Built-in Features, Decorative/Designer Lighting Fixtures, Eat-in Kitchen, High Speed Internet, Open Floorplan, Walk-In Closet(s)
- Flooring: Hardwood, Tile
- Windows: Bay Window(s), Window Coverings
- Has basement: No
- Number of fireplaces: 1
- Fireplace features: Living Room, Wood Burning
Interior area
- Total interior livable area: 2,380 sqft
Property
Parking
- Total spaces: 2
- Parking features: Attached Carport, Additional Parking, Driveway
- Carport spaces: 2
Features
- Levels: One
- Stories: 1
- Patio & porch: Patio
- Exterior features: Private Yard, Rain Gutters, Storage
- Pool features: None
Lot
- Size: 9.03 Acres
- Features: Acreage, Irregular Lot, Landscaped, Many Trees, Sloped
- Residential vegetation: Grassed, Wooded
Details
- Additional structures: Shed(s)
- Parcel number: 99507
Construction
Type & style
- Home type: SingleFamily
- Architectural style: Traditional,Detached
- Property subtype: Single Family Residence
Materials
- Wood Siding
- Foundation: Slab
- Roof: Metal
Condition
- Resale
- Year built: 2003
Utilities & green energy
- Sewer: Septic Tank
- Water: Community/Coop
- Utilities for property: Septic Available, Water Available
Community & HOA
Community
- Security: Security System Leased
- Subdivision: Heinze Ranch Estate At Lake Abile
HOA
- Has HOA: No
Location
- Region: Tuscola
Financial & listing details
- Price per square foot: $380/sqft
- Tax assessed value: $437,358
- Annual tax amount: $6,653
- Date on market: 9/18/2026
- Listing terms: Cash,Conventional,FHA,VA Loan
Estimated market value
$862,800
$820,000 - $906,000
$4,037/mo
Price history
| Date | Event | Price |
|---|---|---|
| 9/18/2026 | Listed for sale | $905,000$380/sqft |
Source: NTREIS #21388574 Report a problem | ||
Public tax history
| Year | Property taxes | Tax assessment |
|---|---|---|
| 2025 | $724 | $391,534 +10% |
| 2024 | $724 -62.1% | $355,940 +10% |
| 2023 | $1,908 | $323,582 +10% |
| 2022 | $1,908 | $294,165 +10% |
| 2021 | -- | $267,423 +5.2% |
| 2020 | $1,908 | $254,269 +1% |
| 2019 | $1,908 | $251,759 +2.2% |
| 2018 | $1,908 | $246,228 +3.8% |
| 2017 | $1,908 | $237,212 +5.2% |
| 2016 | $1,908 -5.9% | $225,422 +1.6% |
| 2015 | $2,027 | $221,906 +5.4% |
| 2014 | $2,027 | $210,594 +3.4% |
| 2013 | -- | $203,611 +7.5% |
| 2012 | -- | $189,321 |
Find assessor info on the county website
Monthly payment
Est. payment
Payment breakdown
Explore the cost of this home by adjusting the details. Changes won't be saved.Climate risks
Neighborhood: 79562
Nearby schools
Schools provided by the listing agent
- Elementary: Buffalo Gap
- Middle: Jim Ned
- High: Jim Ned
- District: Jim Ned Cons ISD
Source: NTREIS. This data may not be complete. We recommend contacting the local school district to confirm school assignments for this home.
Similar homes
- $600,0005 bd3 ba2.5k sqft181 Cougar Run, Tuscola, TX 79562For Sale
 MLS ID #21388554, Tonya Harbin. NTREIS
 - $899,0003 bd3 ba3.1k sqft213 Olivias Ct, Tuscola, TX 79562For Sale
 MLS ID #21368161, Mitch Barnett. NTREIS
 - $749,0003 bd2 ba2.7k sqft7833 Fm 89, Tuscola, TX 79562For Sale
 MLS ID #21314339, Roberta Borlovan. NTREIS
 - $549,0002 bd2 ba2.4k sqft5515 Fm 89, Tuscola, TX 79562For Sale
 MLS ID #21339709, K'Ci Brown. NTREIS
 - $825,0003 bd3 ba2.8k sqft120 County Road 321, Abilene, TX 79606Active
 MLS ID #9761982, Tom Sloan, Sloan Schultz Chisholm Trl Prp. Unlock MLS
