Welcome to 245 Judge Road, where elegance meets comfort! Ideally located in a desirable neighborhood adjacent to Lynn Woods and Nells Pond, this exceptional home offers over 6,500 sq. ft. of living space, distinctive architectural details, and versatile living options. A magnificent oak staircase, bamboo hardwood floors, crown molding, catwalk, and interior balconies create an impressive first impression. The spacious kitchen features a WOLF gas cooktop with ventilation, double ovens, touchless faucet, abundant cabinetry and counter space, a breakfast bar, separate island with seating for up to 12, and a coffee/serving station. The formal dining room showcases a glass chandelier and coordinating sconces. The grand family room features a freshly painted 30-foot vaulted ceiling, mother-of-pearl chandelier, gas fireplace, skylights, and spiral staircase. A brand-new Andersen slider opens to a new 300 sq. ft. composite deck. The sunroom offers a wall of windows and sliders leading to two connected decks. A second living room, full bathroom, and first-floor office complete the main level. Upstairs, the spacious primary suite offers vaulted ceilings, skylights, generous closet space, and a private bath with Jacuzzi tub and separate shower. Two additional bedrooms each feature window seats, double closets, private full bathrooms, and abundant natural light. The lower level offers flexible space with potential for an in-law suite, au pair accommodations, or ADU, subject to applicable approvals. Features include an additional bedroom, bathroom with stand-up shower, kitchenette, and ample storage. A two-car garage adds convenience with additional storage area and seasonal comfort with a heat/cooling exchange.Recent updates include a new roof, additional insulation, new central A/C unit, updated appliances and bathrooms, a new composite deck, and multiple replacement windows and doors.Enjoy exceptional space, distinctive design, flexible living arrangements, and a sought-after location near Lynn Woods and Nells Pond at 245 Judge Road!
For sale
$1,345,000
245 Judge Rd, Lynn, MA 01904
4beds
6,503sqft
Single Family Residence
Built in 2005
0.6 Acres Lot
$1,315,200 Zestimate®
$207/sqft
$-- HOA
What's special
Gas fireplaceDistinctive architectural detailsBreakfast barBamboo hardwood floorsNew roofFirst-floor officeTouchless faucet
- 25 days
- 1,821
- 76
Likely to sell faster than
Zillow last checked:
Listing updated:
Listed by:
Jill Avery 617-240-3400,
Century 21 North East 781-231-2236
Source: MLS PIN,MLS#: 73594138
Facts & features
Interior
Bedrooms & bathrooms
- Bedrooms: 4
- Bathrooms: 5
- Full bathrooms: 5
- Main level bathrooms: 1
Primary bedroom
- Features: Bathroom - Full, Bathroom - Double Vanity/Sink, Skylight, Ceiling Fan(s), Walk-In Closet(s), Flooring - Hardwood, Hot Tub / Spa, Lighting - Overhead, Half Vaulted Ceiling(s)
- Level: Second
- Area: 327.61
- Dimensions: 18.1 x 18.1
Bedroom 2
- Features: Bathroom - Full, Ceiling Fan(s), Flooring - Vinyl, Balcony - Interior, Closet - Double, Window Seat
- Level: Second
- Area: 324.7
- Dimensions: 19.1 x 17
Bedroom 3
- Features: Bathroom - Full, Ceiling Fan(s), Flooring - Vinyl, Balcony - Interior, Closet - Double, Window Seat
- Level: Second
- Area: 304
- Dimensions: 19 x 16
Bedroom 4
- Features: Walk-In Closet(s), Flooring - Stone/Ceramic Tile, Recessed Lighting, Lighting - Overhead
- Level: Basement
- Area: 241.09
- Dimensions: 21.7 x 11.11
Primary bathroom
- Features: Yes
Bathroom 1
- Features: Bathroom - 3/4, Bathroom - Tiled With Shower Stall, Flooring - Stone/Ceramic Tile, Lighting - Overhead
- Level: Main,First
- Area: 36.72
- Dimensions: 5.4 x 6.8
Bathroom 2
- Features: Bathroom - Full, Bathroom - Tiled With Tub & Shower, Walk-In Closet(s), Flooring - Stone/Ceramic Tile, Hot Tub / Spa, Lighting - Overhead, Soaking Tub
- Level: Second
- Area: 124.26
- Dimensions: 10.9 x 11.4
Bathroom 3
- Features: Bathroom - 3/4, Bathroom - Tiled With Shower Stall, Lighting - Sconce, Lighting - Overhead
- Level: Second
- Area: 43.68
- Dimensions: 8.4 x 5.2
Dining room
- Features: Flooring - Hardwood, Lighting - Sconce, Lighting - Overhead
- Level: Main,First
- Area: 302.25
- Dimensions: 19.5 x 15.5
Family room
- Features: Cathedral Ceiling(s), Flooring - Hardwood, Balcony / Deck, Balcony - Interior, Deck - Exterior, Exterior Access, Recessed Lighting, Slider, Lighting - Overhead, Archway
- Level: Main,First
- Area: 649.25
- Dimensions: 24.5 x 26.5
Kitchen
- Features: Cathedral Ceiling(s), Flooring - Hardwood, Dining Area, Countertops - Stone/Granite/Solid, Kitchen Island, Breakfast Bar / Nook, Open Floorplan, Recessed Lighting, Stainless Steel Appliances, Gas Stove, Lighting - Pendant, Lighting - Overhead, Decorative Molding
- Level: Main,First
- Area: 489.94
- Dimensions: 37.4 x 13.1
Living room
- Features: Ceiling Fan(s), Flooring - Hardwood, Open Floorplan, Lighting - Overhead
- Level: Main,First
- Area: 297.6
- Dimensions: 19.2 x 15.5
Office
- Features: Closet, Lighting - Overhead
- Level: Main
- Area: 174.23
- Dimensions: 13.3 x 13.1
Heating
- Forced Air, Natural Gas
Cooling
- Central Air
Appliances
- Included: Gas Water Heater, Range, Oven, Dishwasher, Disposal, Refrigerator, Washer, Dryer, Plumbed For Ice Maker
- Laundry: Dryer Hookup - Gas, Washer Hookup, In Basement, Gas Dryer Hookup
Features
- Bathroom - Full, Bathroom - Tiled With Tub & Shower, Lighting - Overhead, Bathroom - 3/4, Bathroom - With Shower Stall, Ceiling Fan(s), Dining Area, Open Floorplan, Slider, Lighting - Sconce, Closet, Balcony - Interior, Walk-In Closet(s), Bathroom, Sun Room, Office, Foyer, Bonus Room, High Speed Internet
- Flooring: Tile, Bamboo, Hardwood, Flooring - Stone/Ceramic Tile, Flooring - Hardwood
- Doors: Insulated Doors, Storm Door(s)
- Windows: Insulated Windows, Storm Window(s)
- Basement: Full,Finished,Interior Entry,Garage Access,Bulkhead
- Number of fireplaces: 1
- Fireplace features: Family Room
Interior area
- Total structure area: 6,503
- Total interior livable area: 6,503 sqft
- Finished area above ground: 5,232
- Finished area below ground: 1,271
Video & virtual tour
Property
Parking
- Total spaces: 12
- Parking features: Attached, Paved Drive, Off Street, On Street, Driveway, Paved
- Attached garage spaces: 2
- Uncovered spaces: 10
Features
- Patio & porch: Porch, Deck - Composite, Patio
- Exterior features: Balcony / Deck, Balcony - Exterior, Porch, Deck - Composite, Patio, Rain Gutters, Fenced Yard, Fruit Trees
- Fencing: Fenced/Enclosed,Fenced
Lot
- Size: 0.6 Acres
- Features: Wooded, Level
Details
- Parcel number: M:0048 B:0013 L:0143,4284780
- Zoning: R1
Construction
Type & style
- Home type: SingleFamily
- Architectural style: Colonial
- Property subtype: Single Family Residence
Materials
- Frame
- Foundation: Concrete Perimeter
- Roof: Shingle
Condition
- Year built: 2005
Utilities & green energy
- Electric: 200+ Amp Service
- Sewer: Public Sewer
- Water: Public
- Utilities for property: for Gas Range, for Gas Oven, for Gas Dryer, Washer Hookup, Icemaker Connection
Green energy
- Energy efficient items: Thermostat
Community & HOA
Community
- Features: Public Transportation, Park, Walk/Jog Trails, Golf, Medical Facility, Laundromat, Bike Path, Conservation Area, Highway Access, House of Worship, Marina, Private School, Public School, T-Station, University
HOA
- Has HOA: No
Location
- Region: Lynn
Financial & listing details
- Price per square foot: $207/sqft
- Tax assessed value: $1,285,800
- Annual tax amount: $13,244
- Date on market: 10/22/2026
- Listing terms: Contract
- Exclusions: Wine Refrigerators & Personal Belongings.
Estimated market value
$1,315,200
$1.25M - $1.38M
$7,629/mo
Price history
| Date | Event | Price |
|---|---|---|
| 10/22/2026 | Listed for sale | $1,345,000+12.1%$207/sqft |
Source: MLS PIN #73594138 Report a problem | ||
| 8/25/2022 | Listing removed | -- |
Source:  RE/MAX International Report a problem | ||
| 7/9/2022 | Pending sale | $1,200,000$185/sqft |
Source: RE/MAX International #73003370 Report a problem | ||
| 6/24/2022 | Listed for sale | $1,200,000+381.9%$185/sqft |
Source: RE/MAX International #73003370 Report a problem | ||
| 7/14/2004 | Sold | $249,000$38/sqft |
Source: Public Record Report a problem | ||
Public tax history
| Year | Property taxes | Tax assessment |
|---|---|---|
| 2025 | $12,758 +4.2% | $1,231,500 +5.9% |
| 2024 | $12,244 -7.1% | $1,162,800 -1.6% |
| 2023 | $13,175 | $1,181,600 |
| 2022 | $13,175 +12.8% | $1,181,600 +31.8% |
| 2021 | $11,681 +2% | $896,500 +4.9% |
| 2020 | $11,454 +5% | $854,800 +12% |
| 2019 | $10,911 +1.2% | $763,000 +7.2% |
| 2018 | $10,779 +2.8% | $711,500 +5.9% |
| 2017 | $10,482 +2.5% | $671,900 +6.3% |
| 2016 | $10,223 +4.1% | $631,800 +7.7% |
| 2015 | $9,824 +3.5% | $586,500 +5.9% |
| 2014 | $9,488 +1.9% | $553,900 +0.7% |
| 2013 | $9,313 +0.8% | $550,100 -3% |
| 2012 | $9,236 +0.1% | $567,300 -0.2% |
| 2011 | $9,224 +4.6% | $568,700 +0.2% |
| 2010 | $8,816 +249% | $567,700 +186.3% |
| 2009 | $2,526 -62.7% | $198,300 -67.8% |
| 2008 | $6,765 -6.4% | $616,100 -11.3% |
| 2007 | $7,224 +10.7% | $694,600 +5.8% |
| 2006 | $6,528 +196.3% | $656,700 +203.5% |
| 2005 | $2,203 | $216,400 |
Find assessor info on the county website
Monthly payment
Est. payment
Payment breakdown
Explore the cost of this home by adjusting the details. Changes won't be saved.Climate risks
Neighborhood: 01904
Nearby schools
Schools provided by the listing agent
- Elementary: Shoemaker
- Middle: Pickering
- High: Classical
Source: MLS PIN. This data may not be complete. We recommend contacting the local school district to confirm school assignments for this home.

Similar homes
- $1,350,0004 bd4 ba3.5k sqft24 Chapman Rd, Wakefield, MA 01880For Sale
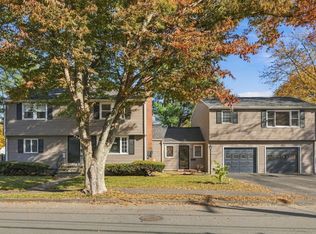 MLS ID #73599094, Erica Ferrell, William Raveis R.E. & Home Services. MLS PIN
- $1,399,9994 bd5 ba3.5k sqft10 Harvey Park, Lynnfield, MA 01940For Sale
 MLS ID #73568588, Brenna McNiff, Coldwell Banker Realty - Beverly. MLS PIN
- $1,399,9005 bd4 ba4.4k sqft8 Walsh Ave, Stoneham, MA 02180For Sale
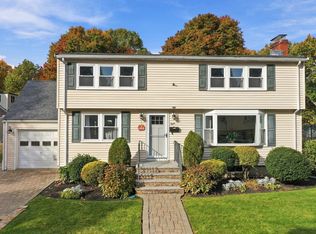 MLS ID #73596805, Patricia Nunez, Redfin Corp.. MLS PIN
- $1,349,8883 bd4 ba4.1k sqft19 Riverside Dr, North Reading, MA 01864For Sale
 MLS ID #73562128, Alexis Winnell, Manderley Real Estate. MLS PIN
