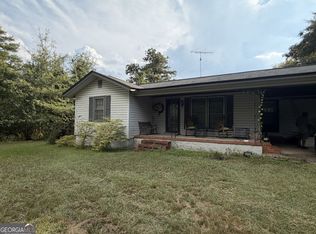
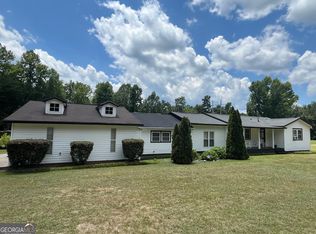
Welcome to 245 Minor Road, where thoughtful renovation, modern comfort, and relaxed outdoor living come together on approximately 2 acres. This beautifully remodeled 3-bedroom, 2-bath home has been extensively updated from the inside out, offering a fresh, move-in-ready feel while addressing many of the property's major systems and structural components. Step inside to a bright and inviting interior featuring new LVP flooring, fresh paint, updated trim and molding, recessed lighting, stylish fixtures, and crown molding in the main living area. The open and welcoming floor plan creates an effortless flow for everyday living and entertaining. The completely refreshed kitchen is both beautiful and functional, showcasing new cabinetry, quartz countertops, stainless-steel appliances, updated fixtures, and modern finishes. Both bathrooms have also been substantially renovated with updated tile, fixtures, vanities, plumbing components, and contemporary finishes. Beyond the cosmetic transformation, significant improvements include a new roof on both the main residence and pool house, a new 2-ton HVAC package unit and ductwork, new concrete underpinning, crawlspace improvements with a new moisture barrier, plumbing and electrical upgrades, exterior siding work, and numerous additional updates throughout the property. Outside is where this home truly becomes a retreat. Spend Georgia summers relaxing around the in-ground swimming pool, enjoy gatherings beneath the covered outdoor areas, or simply take in the privacy and space offered by the surrounding acreage. The pool has been professionally serviced and cleaned, with additional drainage improvements and a Polaris pool cleaner. Adding even more versatility is the detached renovated pool house, complete with its own kitchenette, bathroom, recessed lighting, updated finishes, and heating and cooling . An incredible complement to the pool and outdoor entertaining space. 245 Minor Road offers the rare combination of a beautifully updated home, acreage, a private pool, and additional finished space all thoughtfully improved and ready for its next owner to simply move in and enjoy.
Pending
$239,999
245 Minor Rd, Milledgeville, GA 31061
3beds
1,248sqft
Single Family Residence, Residential
Built in 1989
2 Acres Lot
$232,700 Zestimate®
$192/sqft
$-- HOA
What's special
- 37 days
- 321
- 22
Likely to sell faster than
Zillow last checked:
Listing updated:
Listed by:
Camellia Hurt 478-251-1910,
Southern Classic Realtors
Source: MGMLS,MLS#: 186048
Facts & features
Interior
Bedrooms & bathrooms
- Bedrooms: 3
- Bathrooms: 2
- Full bathrooms: 2
Primary bedroom
- Level: First
Kitchen
- Level: First
Heating
- Central, Electric
Cooling
- Electric, Central Air, Ceiling Fan(s)
Appliances
- Included: Dishwasher, Electric Oven, Microwave, Refrigerator
- Laundry: Other, Mud Room, Main Level, Laundry Room
Features
- Flooring: Luxury Vinyl, Other
- Basement: Crawl Space
Interior area
- Total structure area: 1,248
- Total interior livable area: 1,248 sqft
- Finished area above ground: 1,248
- Finished area below ground: 0
Property
Parking
- Parking features: Covered, Carport
- Has carport: Yes
Features
- Levels: One
- Patio & porch: Front Porch, Back, Covered, Patio, Porch
- Exterior features: Other
- Pool features: In Ground
- Fencing: Fenced
Lot
- Size: 2 Acres
- Dimensions: 87120
Details
- Additional structures: Pool House
- Parcel number: 109 041
Construction
Type & style
- Home type: SingleFamily
- Architectural style: Other,Traditional
- Property subtype: Single Family Residence, Residential
Materials
- Aluminum Siding, Vinyl Siding
- Foundation: Pillar/Post/Pier
- Roof: Composition
Condition
- Resale,Updated/Remodeled
- New construction: No
- Year built: 1989
Utilities & green energy
- Sewer: Septic Tank
- Water: Public
- Utilities for property: Cable Available, Electricity Available
Community & HOA
Community
- Subdivision: Not in Subdivision
HOA
- Has HOA: No
Location
- Region: Milledgeville
Financial & listing details
- Price per square foot: $192/sqft
- Tax assessed value: $59,940
- Annual tax amount: $535
- Date on market: 9/25/2026
- Cumulative days on market: 36 days
- Listing agreement: Exclusive Right To Sell
- Electric utility on property: Yes
Estimated market value
$232,700
$221,000 - $244,000
$2,048/mo
Price history
| Date | Event | Price |
|---|---|---|
| 10/9/2026 | Pending sale | $239,999$192/sqft |
Source:  MGMLS #186048 Report a problem | ||
| 9/25/2026 | Listed for sale | $239,999+224.3%$192/sqft |
Source: MGMLS #186048 Report a problem | ||
| 6/12/2026 | Sold | $74,000+23.3%$59/sqft |
Source: Public Record Report a problem | ||
| 1/20/2021 | Sold | $60,000-30.2%$48/sqft |
Source: Public Record Report a problem | ||
| 12/24/2020 | Pending sale | $85,900$69/sqft |
Source: Re/Max United Alliance #8873021 Report a problem | ||
| 10/13/2020 | Listed for sale | $85,900+114.8%$69/sqft |
Source: Re/Max United Alliance #43722 Report a problem | ||
| 9/23/2015 | Sold | $40,000+100%$32/sqft |
Source: Public Record Report a problem | ||
| 5/18/2011 | Sold | $20,000+40.8%$16/sqft |
Source: Public Record Report a problem | ||
| 6/19/2007 | Sold | $14,200-82.2%$11/sqft |
Source: Public Record Report a problem | ||
| 4/4/2006 | Sold | $79,746$64/sqft |
Source: Public Record Report a problem | ||
Public tax history
| Year | Property taxes | Tax assessment |
|---|---|---|
| 2025 | $330 -2.4% | $23,976 |
| 2024 | $338 +1253.4% | $23,976 +6.7% |
| 2023 | $25 -92.4% | $22,476 |
| 2022 | $329 | $22,476 |
| 2021 | -- | $22,476 +64.6% |
| 2020 | -- | $13,652 |
| 2019 | $93 +0% | $13,652 |
| 2018 | $93 -25.6% | $13,652 |
| 2017 | $125 -69.8% | $13,652 -11.5% |
| 2016 | $415 | $15,424 -1% |
| 2015 | $415 +174.2% | $15,576 |
| 2014 | $151 | $15,576 |
| 2013 | -- | -- |
| 2012 | -- | -- |
| 2010 | -- | -- |
Find assessor info on the county website
Monthly payment
Est. payment
Payment breakdown
Explore the cost of this home by adjusting the details. Changes won't be saved.Climate risks
Neighborhood: 31061
Nearby schools
Schools provided by the listing agent
- Elementary: Midway Elementary
- Middle: Oak Hill
- High: Baldwin High
Source: MGMLS. This data may not be complete. We recommend contacting the local school district to confirm school assignments for this home.
Similar homes
- $240,0002 bd1 ba1.2k sqft401 Sparta Hwy NE, Milledgeville, GA 31061Active
 MLS ID #10853618, Cynthia R Middleton, Middleton Realty Group LLC. GAMLS
- $215,0003 bd3 ba1.7k sqft765 Stembridge Rd SE, Milledgeville, GA 31061Active
 MLS ID #10823112, Cierra Williams, Southern Classic Realtors. GAMLS
- $217,5003 bd2 ba1.2k sqft160 Gumm Cemetary Rd NE, Milledgeville, GA 31061Active
 MLS ID #10821988, Lee McLemore, Lake Water Living Realty. GAMLS
- $250,0003 bd2 ba1.3k sqft144 Stevens Dr, Milledgeville, GA 31061Active
 MLS ID #10868733, Myron Miller, RE/MAX Eagle Creek Realty. GAMLS
- $250,0004 bd2 ba1.8k sqft124 Snyder Rd NE, Milledgeville, GA 31061ActiveMLS ID #10841133, Gregory Norwood, Fickling Lake Country,LLC. GAMLS
- $315,0003 bd2 ba1.5k sqft613 Kings Rd SE, Milledgeville, GA 31061ActiveMLS ID #10809469, Camellia Hurt, Southern Classic Realtors. GAMLS
- $275,0003 bd2 ba1.3k sqft208 Crawford Rd SE, Milledgeville, GA 31061ActiveMLS ID #10850465, Clate Hollinshead, Fickling Lake Country,LLC. GAMLS
- $209,0003 bd3 ba1.4k sqft152 Allen Memorial Dr SW, Milledgeville, GA 31061ActiveMLS ID #10848980, Regan Skinner, eXp Realty. GAMLS
- $214,9003 bd2 ba1.3k sqft116 Rosewood Dr SE, Milledgeville, GA 31061ActiveMLS ID #10853822, Kyle Hitchcock, Southern Classic Realtors. GAMLS
- $249,9003 bd2 ba1.8k sqft166 Collins Rd, Milledgeville, GA 31061ActiveMLS ID #10848179, Camille D Murner, Robert Binion Real Estate. GAMLS
- $209,0003 bd2 ba1.7k sqft171 Hudson Dr NE, Milledgeville, GA 31061ActiveMLS ID #10713886, Kimberli Hynes, Southern Classic Realtors. GAMLS
- $295,0003 bd2 ba1.8k sqft109 Cambridge Ct NE, Milledgeville, GA 31061ActiveMLS ID #10854110, Jeffrey Harrington, Lake Water Living Realty. GAMLS
- $324,9003 bd2 ba1.6k sqft363 Black Springs Rd, Milledgeville, GA 31061ActiveMLS ID #10878187, Laura B Maloof, South Main Realty. GAMLS
- $299,0003 bd2 ba1.6k sqft138 Lakeshore Cir NE, Milledgeville, GA 31061ActiveMLS ID #10840934, Kay A McGiboney, Fickling Lake Country,LLC. GAMLS
- $230,0003 bd1 ba1.2k sqft120 Hubbard Dr, Gordon, GA 31031ActiveMLS ID #10875832, Fancy Robinson, Fickling Lake Country,LLC. GAMLS
- $334,9003 bd2 ba1.4k sqft152 Gumm Cemetary Rd NE, Milledgeville, GA 31061ActiveMLS ID #10877521, Lee McLemore, Lake Water Living Realty. GAMLS
