Immaculately maintained newer home in a great Jonesborough location. Awesome split bedroom design with large 14x15 master bedroom, walk-in closet and double vanities in master bath. Thoughtfully designed open floor plan with spacious living areas. Partially finished basement with third bath, laundry, and finished garage with opener. Plenty of room left in the basement for storage or to finish out later. Spacious fenced in yard!
Sold for $321,900
$321,900
245 New Hope Rd, Jonesborough, TN 37659
3beds
1,350sqft
Single Family Residence, Residential
Built in 2012
0.41 Acres Lot
$322,100 Zestimate®
$238/sqft
$1,989 Estimated rent
Home value
$322,100
$306,000 - $338,000
$1,989/mo
Zestimate® history
Owner options
List your home for rent
$1,989/mo
Rent Zestimate®
Find your next renter with Zillow Rental Manager. Plus, with online applications, you can quickly screen prospective tenants – for free.
$1,989/mo
Rent Zestimate®
Refinance and save
$1,967/mo
Est. payment
Refinancing to a lower rate could help reduce your monthly payments and save thousands over the life of the loan.
$1,967/mo
Est. payment
Explore your selling options
Work with a Zillow partner agent
Leverage their expertise and Zillow's premium Showcase listings to get your home seen by more buyers.
Get startedList with your own agent
Get your home in front of millions of buyers by listing it on Zillow.
Learn how to do itSell it yourself
Take full control of how buyers see your home on Zillow by listing For Sale by Owner (FSBO).
List your homeWhat's special
Walk-in closetSpacious fenced in yardAwesome split bedroom designFinished garage with opener
Zillow last checked:
Listing updated:
Listed by:
Andy Baxter 423-943-2098,
KW Johnson City
Bought with:
Katy Bennett, 360947
Hurd Realty, LLC
Source: TVRMLS,MLS#: 10000007
Facts & features
Interior
Bedrooms & bathrooms
- Bedrooms: 3
- Bathrooms: 3
- Full bathrooms: 3
Primary bedroom
- Level: First
- Area: 210
- Dimensions: 14 x 15
Bedroom 2
- Level: First
- Area: 132
- Dimensions: 12 x 11
Bedroom 3
- Level: First
- Area: 132
- Dimensions: 12 x 11
Bathroom 1
- Level: First
Bathroom 2
- Level: First
Bathroom 3
- Level: Basement
Dining room
- Level: First
Kitchen
- Level: First
Living room
- Level: First
Heating
- Heat Pump
Cooling
- Heat Pump
Appliances
- Included: Dishwasher, Microwave, Range, Refrigerator
Features
- Entrance Foyer, Kitchen/Dining Combo, Open Floorplan, Pantry, Walk-In Closet(s)
- Flooring: Carpet, Vinyl
- Windows: Insulated Windows
- Basement: Block,Concrete
Interior area
- Total structure area: 2,323
- Total interior livable area: 1,350 sqft
- Finished area below ground: 147
Property
Parking
- Total spaces: 2
- Parking features: Asphalt, Attached, Garage Door Opener
- Attached garage spaces: 2
Features
- Levels: Split Level
- Patio & porch: Deck, Rear Patio
- Fencing: Back Yard
Lot
- Size: 0.41 Acres
- Dimensions: 103 x 174 IRR
- Topography: Level, Rolling Slope
Details
- Parcel number: 059b A 00200 000
- Zoning: R1
Construction
Type & style
- Home type: SingleFamily
- Property subtype: Single Family Residence, Residential
Materials
- Vinyl Siding
- Foundation: Block
- Roof: Shingle
Condition
- Above Average
- New construction: No
- Year built: 2012
Utilities & green energy
- Sewer: Public Sewer
- Water: Public
Community & HOA
Community
- Subdivision: Mill Creek
HOA
- Has HOA: No
- Amenities included: Landscaping
Location
- Region: Jonesborough
Financial & listing details
- Price per square foot: $238/sqft
- Tax assessed value: $245,200
- Annual tax amount: $1,808
- Date on market: 8/26/2026
- Listing terms: Conventional,FHA,VA Loan
Price history
| Date | Event | Price |
|---|---|---|
| 10/1/2026 | Sold | $321,900+3.9%$238/sqft |
Source: TVRMLS #10000007 Report a problem | ||
| 8/27/2026 | Pending sale | $309,900$230/sqft |
Source: TVRMLS #10000007 Report a problem | ||
| 8/26/2026 | Listed for sale | $309,900+110.8%$230/sqft |
Source: TVRMLS #10000007 Report a problem | ||
| 7/29/2014 | Sold | $147,000-1.9%$109/sqft |
Source: TVRMLS #344369 Report a problem | ||
| 2/25/2014 | Listed for sale | $149,900+7.9%$111/sqft |
Source: Greater Kingsport Realty #344369 Report a problem | ||
| 3/27/2012 | Sold | $138,900-0.7%$103/sqft |
Source: TVRMLS #316173 Report a problem | ||
| 2/9/2012 | Listed for sale | $139,900$104/sqft |
Source: Vflyer Homes #314138 Report a problem | ||
Public tax history
| Year | Property taxes | Tax assessment |
|---|---|---|
| 2025 | $1,808 +10.2% | $61,300 |
| 2024 | $1,641 +7.7% | $61,300 +44.9% |
| 2023 | $1,523 +7.5% | $42,300 |
| 2022 | $1,417 | $42,300 |
| 2021 | $1,417 | $42,300 |
| 2020 | $1,417 +55.8% | $42,300 |
| 2019 | $909 | $42,300 +21.2% |
| 2018 | -- | $34,900 |
| 2017 | $1,288 | $34,900 |
| 2016 | $1,288 +12.2% | $34,900 |
| 2015 | $1,148 | $34,900 |
| 2014 | $1,148 | $34,900 |
| 2013 | -- | $34,900 +436.9% |
| 2011 | $208 +3.2% | $6,500 |
| 2010 | $201 | $6,500 |
| 2009 | $201 | $6,500 |
| 2008 | -- | $6,500 |
Find assessor info on the county website
Neighborhood: 37659
Nearby homes
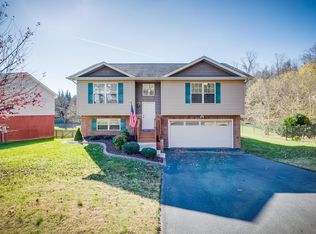
- $316,4003 bd3 ba1.3k sqft241 New Hope Rd, Jonesborough, TN 37659Off Market
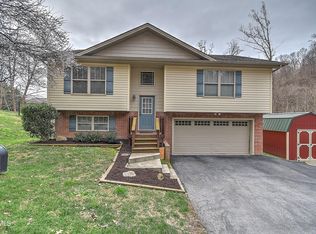
- $348,0003 bd3 ba1.7k sqft251 New Hope Rd, Jonesborough, TN 37659Sold
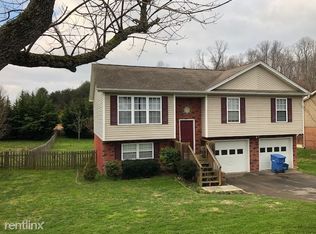
- $346,9004 bd2 ba1.9k sqft237 New Hope Rd, Jonesborough, TN 37659Off Market
- $100,0004.37 acres572 Catalina Ct, Jonesborough, TN 37659Pending

- $317,3003 bd3 ba1.5k sqft233 New Hope Rd, Jonesborough, TN 37659Off Market
- $278,7003 bd2 ba1.1k sqft240 New Hope Rd, Jonesborough, TN 37659Off Market
- $435,0003 bd2 ba1.5k sqft568 Catalina Ct, Jonesborough, TN 37659Sold
- $313,5004 bd3 ba1.5k sqft236 New Hope Rd, Jonesborough, TN 37659Off Market
Nearby schools
GreatSchools rating
- 4/10Jonesborough Elementary SchoolGrades: PK-8Distance: 1.9 mi
- 5/10David Crockett High SchoolGrades: 9-12Distance: 2.7 mi
Schools provided by the listing agent
- Elementary: Jonesborough
- Middle: Jonesborough
- High: David Crockett
Source: TVRMLS. This data may not be complete. We recommend contacting the local school district to confirm school assignments for this home.


Get pre-qualified for a loan
At Zillow Home Loans, we can pre-qualify you in as little as 5 minutes with no impact to your credit score.
An equal housing lender. NMLS #10287.
- Tennessee
- Washington County
- Jonesborough
- 37659
- 245 New Hope Rd
