Located in the highly sought-after Bamboo/Deerfield area, this 4-bedroom, 2.5-bath home with a dedicated office offers the perfect blend of privacy, comfort, and convenience. Set at the end of a quiet road, the property enjoys a peaceful setting with beautiful mountain views from the upper level, while still offering quick, easy access to Boone and surrounding amenities. This classic mountain home features central heating and air conditioning, a crafted stone fireplace, a spacious rolling yard, and a full walkout basement with a two-car garage. Inside, gorgeous hardwood floors and exceptional custom woodwork and trim create a warm, timeless atmosphere throughout the main living areas. The thoughtfully designed main level offers an open-concept floor plan anchored by a spacious primary suite with a large walk-in closet. Upstairs, you'll find three generously sized bedrooms, a full bath, and a large unfinished attic space offering abundant storage and potential for future expansion. The lower level includes a full unfinished basement with a two-car garage, already plumbed for an additional bathroom and equipped with a flue connection for a wood stove or furnace. Ideally located near Samaritan’s Purse and Watauga Medical Center, this exceptional property is just 10 minutes from Appalachian State University and downtown Boone, offering the rare opportunity to enjoy mountain living without sacrificing convenience.
Sold for $589,900
$589,900
245 Papa Cook Road, Boone, NC 28607
4beds
2,439sqft
Single Family Residence
Built in 1997
1 Acres Lot
$589,700 Zestimate®
$242/sqft
$3,489 Estimated rent
Home value
$589,700
$537,000 - $649,000
$3,489/mo
Zestimate® history
Owner options
List your home for rent
$3,489/mo
Rent Zestimate®
Find your next renter with Zillow Rental Manager. Plus, with online applications, you can quickly screen prospective tenants – for free.
$3,489/mo
Rent Zestimate®
Refinance and save
$3,393/mo
Est. payment
Refinancing to a lower rate could help reduce your monthly payments and save thousands over the life of the loan.
$3,393/mo
Est. payment
Explore your selling options
Work with a Zillow partner agent
Leverage their expertise and Zillow's premium Showcase listings to get your home seen by more buyers.
Get startedList with your own agent
Get your home in front of millions of buyers by listing it on Zillow.
Learn how to do itSell it yourself
Take full control of how buyers see your home on Zillow by listing For Sale by Owner (FSBO).
List your homeWhat's special
Crafted stone fireplaceDedicated officePeaceful settingGorgeous hardwood floorsSpacious rolling yardOpen-concept floor plan
Zillow last checked:
Listing updated:
Listed by:
Scott Warren 828-264-5267,
Boone Realty
Bought with:
Cameron Coley, 279686
CSC Residential
Source: High Country AOR,MLS#: 262600 Originating MLS: High Country Association of Realtors Inc.
Originating MLS: High Country Association of Realtors Inc.Facts & features
Interior
Bedrooms & bathrooms
- Bedrooms: 4
- Bathrooms: 3
- Full bathrooms: 2
- 1/2 bathrooms: 1
Heating
- Electric, Forced Air, Heat Pump, Propane
Cooling
- Central Air
Appliances
- Included: Dishwasher, Electric Range, Microwave Hood Fan, Microwave, Refrigerator
- Laundry: Washer Hookup, Dryer Hookup, Main Level
Features
- Basement: Full
- Has fireplace: Yes
- Fireplace features: Stone, Wood Burning
Interior area
- Total structure area: 3,586
- Total interior livable area: 2,439 sqft
- Finished area above ground: 2,439
- Finished area below ground: 0
Property
Parking
- Total spaces: 2
- Parking features: Basement, Garage, Two Car Garage
- Garage spaces: 2
Features
- Levels: Two
- Stories: 2
- Has view: Yes
- View description: Southern Exposure
Lot
- Size: 1 Acres
Details
- Parcel number: 2920601960000
Construction
Type & style
- Home type: SingleFamily
- Architectural style: Cottage,Mountain
- Property subtype: Single Family Residence
Materials
- Vinyl Siding, Wood Frame
- Roof: Architectural,Shingle
Condition
- Year built: 1997
Utilities & green energy
- Sewer: Other, Private Sewer, Septic Permit Unavailable, See Remarks
- Water: Shared Well
- Utilities for property: High Speed Internet Available
Community & HOA
Community
- Features: Long Term Rental Allowed, Short Term Rental Allowed
- Subdivision: None
HOA
- Has HOA: No
Location
- Region: Boone
Financial & listing details
- Price per square foot: $242/sqft
- Tax assessed value: $372,100
- Annual tax amount: $1,521
- Date on market: 6/11/2026
- Listing terms: Cash,Conventional,FHA,New Loan,USDA Loan,VA Loan
- Road surface type: Gravel, Paved
Price history
| Date | Event | Price |
|---|---|---|
| 7/15/2026 | Sold | $589,900-1.7%$242/sqft |
Source:  High Country AOR #262600 Report a problem High Country AOR #262600 Report a problem | ||
| 6/15/2026 | Contingent | $599,900$246/sqft |
Source: High Country AOR #262600 Report a problem | ||
| 6/11/2026 | Listed for sale | $599,900+20.6%$246/sqft |
Source: High Country AOR #262600 Report a problem | ||
| 9/6/2022 | Sold | $497,500-0.5%$204/sqft |
Source: High Country AOR #238470 Report a problem | ||
| 7/5/2022 | Pending sale | $499,900$205/sqft |
Source: High Country AOR #238470 Report a problem | ||
| 6/28/2022 | Listed for sale | $499,900+42.8%$205/sqft |
Source: High Country AOR #238470 Report a problem | ||
| 2/22/2019 | Sold | $350,000-4.1%$144/sqft |
Source: High Country AOR #210006 Report a problem | ||
| 10/23/2018 | Price change | $364,900-1.4%$150/sqft |
Source: A Plus Realty #210006 Report a problem | ||
| 8/28/2018 | Listed for sale | $369,900$152/sqft |
Source: A Plus Realty #210006 Report a problem | ||
Public tax history
| Year | Property taxes | Tax assessment |
|---|---|---|
| 2025 | -- | $372,100 |
| 2024 | $1,509 | $372,100 |
| 2023 | $1,509 +1.5% | $372,100 |
| 2022 | $1,487 +14.1% | $372,100 +40.9% |
| 2021 | $1,303 | $264,100 |
| 2020 | $1,303 | $264,100 |
| 2019 | $1,303 | $264,100 |
| 2018 | $1,303 +11.3% | $264,100 |
| 2017 | $1,171 +9.9% | $264,100 +3.4% |
| 2013 | $1,065 | $255,500 |
| 2012 | -- | $255,500 |
| 2011 | -- | $255,500 |
| 2010 | -- | $255,500 |
Find assessor info on the county website
Neighborhood: 28607
Nearby homes
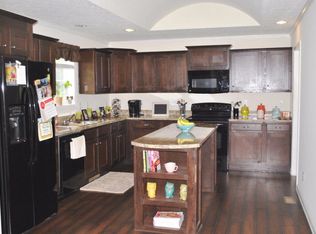
- $467,1003 bd2 ba1.6k sqft252 Papa Cook Rd, Boone, NC 28607Off Market
- $393,7003 bd2 ba1.1k sqft171 Papa Cook Rd, Boone, NC 28607Off Market
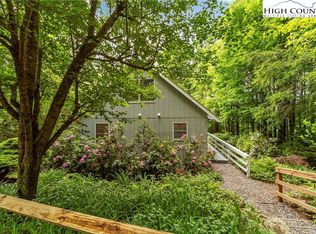
- $460,0003 bd2 ba1.5k sqft777 Cardinal Ln, Boone, NC 28607Sold
- $513,9003 bd2 ba1.8k sqft149 Summer Acres, Boone, NC 28607Off Market
- $483,5004 bd2 ba2.4k sqft752 Cardinal Ln, Boone, NC 28607Off Market
- $576,9004 bd3 ba3.1k sqft714 Cardinal Ln #1&2, Boone, NC 28607Off Market
- $506,9003 bd2 ba1.3k sqft686 Cardinal Ln, Boone, NC 28607Off Market
- $616,9003 bd2 ba2.2k sqft776 Cardinal Ln, Boone, NC 28607Off Market
Nearby schools
GreatSchools rating
- 8/10Parkway ElementaryGrades: PK-8Distance: 4.1 mi
- 8/10Watauga HighGrades: 9-12Distance: 2 mi
Schools provided by the listing agent
- Elementary: Parkway
- High: Watauga
Source: High Country AOR. This data may not be complete. We recommend contacting the local school district to confirm school assignments for this home.


Get pre-qualified for a loan
At Zillow Home Loans, we can pre-qualify you in as little as 5 minutes with no impact to your credit score.An equal housing lender. NMLS #10287.
- North Carolina
- Watauga County
- Boone
- 28607
- 245 Papa Cook Road
Nearby cities
Nearby zip codes
Other Boone Topics
