Full of character and timeless mid-century style, this one-of-a-kind tri-level home offers incredible craftsmanship, generous living spaces, and a setting made to be enjoyed. The classic brick exterior and attached carport welcome you inside, where exposed brick and exceptional custom millwork create warmth and character throughout. Step through the front door into the impressive main living area, featuring soaring vaulted ceilings, one of three fireplaces, and large windows that fill the space with natural light. Sliding doors open to the backyard oasis, seamlessly extending the living space outdoors.
Upstairs, you’ll find three bedrooms showcasing beautiful custom millwork, including an oversized primary suite with its own private balcony, the perfect spot to enjoy a quiet morning. Also on this level is a cozy den featuring another fireplace and built-in wood bookshelves that can function as a 5th bedroom if needed. The lower level offers even more room to spread out, with an additional living area centered around the home’s third fireplace, a dining area, kitchen, laundry room, and another bedroom.
Outside, the property continues to impress with a sprawling yard, an additional lot, and two outbuildings offering excellent storage or exciting potential for future guest or living quarters. Best of all, river access provides the perfect place to cool off and make the most of hot summer days. With its distinctive architecture, remarkable craftsmanship, multiple living spaces, and unique outdoor setting, this home is truly a property you have to experience in person!
Pending
Listed by: Poplar Bluff Realty Inc • McKenzie R Taylor • 573-300-8722
$230,000
245 Ripley Rte E #A1, Doniphan, MO 63935
4beds
1,876sqft
Single Family Residence
Built in 1975
2.27 Acres Lot
$-- Zestimate®
$123/sqft
$-- HOA
What's special
River accessThree fireplacesBuilt-in wood bookshelvesSprawling yardClassic brick exteriorAdditional lotAttached carport
- 46 days
- 229
- 21
Likely to sell faster than
Zillow last checked:
Listing updated:
Listed by:
McKenzie R Taylor 573-300-8722,
Poplar Bluff Realty Inc
Source: MARIS,MLS#: 26046896 Originating MLS: Three Rivers Board of Realtors
Originating MLS: Three Rivers Board of RealtorsFacts & features
Interior
Bedrooms & bathrooms
- Bedrooms: 4
- Bathrooms: 3
- Full bathrooms: 2
- 1/2 bathrooms: 1
Heating
- Propane
Cooling
- Central Air, Electric
Features
- Basement: Finished,Walk-Out Access
- Number of fireplaces: 3
- Fireplace features: Wood Burning
Interior area
- Total structure area: 1,876
- Total interior livable area: 1,876 sqft
- Finished area above ground: 3,155
Property
Parking
- Total spaces: 2
- Parking features: Carport
- Carport spaces: 2
Features
- Levels: Multi/Split
Lot
- Size: 2.27 Acres
- Features: Some Trees, Split Possible
Details
- Parcel number: 182.104022008007.000
- Special conditions: Standard
Construction
Type & style
- Home type: SingleFamily
- Architectural style: Split Level
- Property subtype: Single Family Residence
Materials
- Brick
Condition
- Year built: 1975
Utilities & green energy
- Electric: 220 Volts
- Sewer: Septic Tank
- Water: Public
- Utilities for property: Electricity Connected, Propane, Water Connected
Community & HOA
Community
- Subdivision: Ran-Cha-Ra Sub #5
HOA
- Has HOA: No
Location
- Region: Doniphan
Financial & listing details
- Price per square foot: $123/sqft
- Annual tax amount: $1,001
- Date on market: 7/22/2026
- Cumulative days on market: 46 days
- Listing terms: Cash,Conventional
- Electric utility on property: Yes
Estimated market value
Not available
Estimated sales range
Not available
Not available
Price history
| Date | Event | Price |
|---|---|---|
| 8/17/2026 | Pending sale | $230,000$123/sqft |
Source:  MARIS #26046896 Report a problem MARIS #26046896 Report a problem | ||
| 7/22/2026 | Listed for sale | $230,000+31.4%$123/sqft |
Source: MARIS #26046896 Report a problem | ||
| 5/22/2023 | Sold | -- |
Source: MARIS #23016241 Report a problem | ||
| 4/11/2023 | Pending sale | $175,000$93/sqft |
Source: MARIS #23016241 Report a problem | ||
| 3/25/2023 | Listed for sale | $175,000$93/sqft |
Source: MARIS #23016241 Report a problem | ||
Public tax history
Tax history is unavailable.
Monthly payment
Est. payment
Payment breakdown
Explore the cost of this home by adjusting the details. Changes won't be saved.Climate risks
Neighborhood: 63935
Nearby schools
Schools provided by the listing agent
- Elementary: Doniphan Elem.
- Middle: Doniphan Middle
- High: Doniphan High
Source: MARIS. This data may not be complete. We recommend contacting the local school district to confirm school assignments for this home.

Similar homes
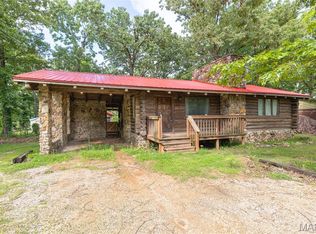
- $229,5003 bd2 ba1.4k sqft252 Ripley 21s 1, Doniphan, MO 63935New Construction
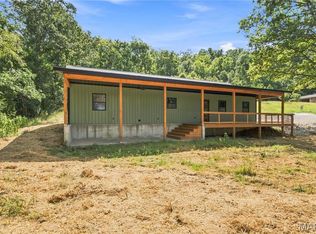
 MLS ID #26056176, Ben A Craig, Poplar Bluff Realty Inc. MARIS
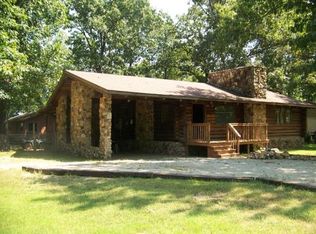
 - $199,5003 bd2 ba2.1k sqft137 Ripley Rte E #142E-26, Doniphan, MO 63935For Sale
 MLS ID #26056188, Ben A Craig, Poplar Bluff Realty Inc. MARIS
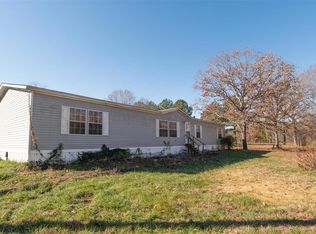
 - $--3 bd2 ba2.2k sqft992 State Highway 142 E, Doniphan, MO 63935Auction
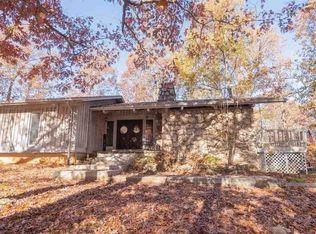 Auction.com 1
 - $259,9003 bd3 ba2.3k sqft60 Rainbow Trout Loop, Doniphan, MO 63935For Sale
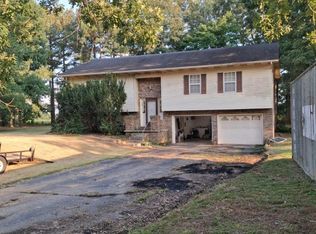 MLS ID #26051382, Tim Hollinger, Collins & Associates. MARIS
 - $269,0004 bd2 ba2.3k sqft4778 State Highway 142 W, Doniphan, MO 63935For SaleMLS ID #26036516, Taylor B Schlief, Poplar Bluff Realty Inc. MARIS
- $250,0004 bd3 ba2.7k sqft3 Fox Dr, Doniphan, MO 63935For SaleMLS ID #26047409, Diane D Garrett, Collins & Associates. MARIS
- $229,9002 bd2 ba1.4k sqft1643 Highway 160, Doniphan, MO 63935Active
 MLS ID #60332307, Anthony Rodebush, Red Cedar Land Company LLC. SOMOMLS as distributed by MLS GRID
 - $259,5003 bd3 ba2.3k sqft1008 Barton Rd, Doniphan, MO 63935For SaleMLS ID #25075644, Ben A Craig, Poplar Bluff Realty Inc. MARIS
- $244,9003 bd2 ba2k sqft4396 State Highway 21 N, Doniphan, MO 63935For SaleMLS ID #26050256, Dustin Whitten, Century 21 American Realty. MARIS
- $250,0003 bd2 ba1.2k sqft8858 State Highway 142 W, Doniphan, MO 63935For SaleMLS ID #26037978, Ben A Cullison, Poplar Bluff Realty Inc. MARIS
- $179,9004 bd2 ba1.8k sqft7687 Ripley Rte E #A, Doniphan, MO 63935For SaleMLS ID #26029608, Diane D Garrett, Collins & Associates. MARIS
- $219,9003 bd2 ba2.5k sqft3061 Ripley Rte E #K, Doniphan, MO 63935For SaleMLS ID #26041234, Dustin Whitten, Century 21 American Realty. MARIS
- $209,0003 bd2 ba1.8k sqft2977 Ripley Rte #A, Doniphan, MO 63935For SaleMLS ID #26003872, Steven D Collins, Collins & Associates. MARIS
- $205,0003 bd1 ba1.1k sqft320 Ripley Rte #K, Doniphan, MO 63935For SaleMLS ID #26041597, McKenzie R Taylor, Poplar Bluff Realty Inc. MARIS
- $249,0004 bd2 ba1.8k sqft82 Ripley Rte E #142E-32C, Doniphan, MO 63935For SaleMLS ID #26033765, Gary C Featherston, Poplar Bluff Realty Inc. MARIS
- $249,9004 bd2 ba1.8k sqft180 Ripley Route Jj, Fairdealing, MO 63939For SaleMLS ID #26049772, David Nance, Mossy Oak Properties Mozark Re. MARIS
