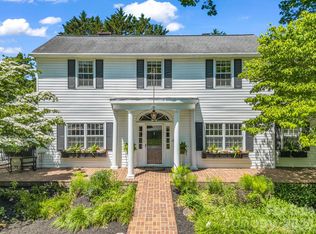
Nestled in a quiet, established neighborhood at the edge of downtown Brevard, this perfectly maintained in-town home is complete with immaculate luxury finishes, front-porch charm, and modern convenience, all in a walking
neighborhood mere minutes from schools, a modern public library, shopping, fine dining and all that beautiful Brevard has to offer.
This charming Charleston-style home features an open floor plan, with a comfortable flow for everyday living and entertaining and a primary bedroom suite conveniently located on the main level. The gourmet kitchen includes granite counters and a generous island; a Viking gas range and refrigerator; a stainless exhaust hood; a large, ceramic farmhouse sink; and a full surround and backsplash in distressed subway tile. Baths are equally detailed with luxurious finishes including tile floors, ceramic sinks, marble counters, tile-and-glass showers and custom fixtures.
A full screened porch overlooks the side and back yards for a three-season outdoor living area. Detailed and perfectly maintained landscaping surrounds the home, and stained cap-post wooden fencing provides privacy for the patios and lawn area. The traditional front porch provides a nostalgic feel, overlooking the neighborhood sidewalks and streets.
A convenient downtown location combined with thoughtful interior spaces, luxury finishes, and established neighborhood living makes this the perfect in-town home.
Under contract-show
$925,000
245 S Rice St, Brevard, NC 28712
4beds
2,258sqft
Single Family Residence
Built in 2019
0.19 Acres Lot
$917,200 Zestimate®
$410/sqft
$-- HOA
What's special
Immaculate luxury finishesCustom fixturesFront-porch charmGourmet kitchenTile-and-glass showersCharming charleston-style homeGranite counters
- 9 days
- 562
- 25
Likely to sell faster than
Zillow last checked:
Listing updated:
Listed by:
Megan Sotirakopulos megan@wpanc.com,
Witherspoon Platt Real Estate
Source: Canopy MLS as distributed by MLS GRID,MLS#: 4425712
Facts & features
Interior
Bedrooms & bathrooms
- Bedrooms: 4
- Bathrooms: 3
- Full bathrooms: 2
- 1/2 bathrooms: 1
- Main level bedrooms: 1
Primary bedroom
- Features: En Suite Bathroom
- Level: Main
- Area: 180 Square Feet
- Dimensions: 15' 0" X 12' 0"
Bedroom s
- Level: Upper
- Area: 165 Square Feet
- Dimensions: 15' 0" X 11' 0"
Bedroom s
- Level: Upper
- Area: 180 Square Feet
- Dimensions: 12' 0" X 15' 0"
Bedroom s
- Level: Upper
- Area: 238 Square Feet
- Dimensions: 17' 0" X 14' 0"
Kitchen
- Level: Main
Laundry
- Level: Main
- Area: 77 Square Feet
- Dimensions: 11' 0" X 7' 0"
Living room
- Level: Main
Heating
- Central
Cooling
- Ceiling Fan(s), Central Air
Appliances
- Included: Dishwasher, Dryer, Exhaust Hood, Gas Range, Microwave, Refrigerator, Washer
- Laundry: Mud Room, Main Level
Features
- Has basement: No
Interior area
- Total structure area: 2,258
- Total interior livable area: 2,258 sqft
- Finished area above ground: 2,258
- Finished area below ground: 0
Property
Parking
- Total spaces: 3
- Parking features: Driveway, Detached Garage, Garage on Main Level
- Garage spaces: 1
- Uncovered spaces: 2
Features
- Levels: Two
- Stories: 2
- Patio & porch: Covered, Front Porch, Rear Porch, Screened
Lot
- Size: 0.19 Acres
Details
- Parcel number: 8585592459000
- Zoning: R2
- Special conditions: Standard
Construction
Type & style
- Home type: SingleFamily
- Property subtype: Single Family Residence
Materials
- Hardboard Siding
- Foundation: Slab
Condition
- New construction: No
- Year built: 2019
Utilities & green energy
- Sewer: Public Sewer
- Water: City
Community & HOA
Community
- Subdivision: None
Location
- Region: Brevard
Financial & listing details
- Price per square foot: $410/sqft
- Tax assessed value: $921,310
- Date on market: 9/18/2026
- Cumulative days on market: 9 days
- Listing terms: Cash,Conventional
- Road surface type: Concrete, Paved
Estimated market value
$917,200
$871,000 - $963,000
$2,969/mo
Price history
| Date | Event | Price |
|---|---|---|
| 9/18/2026 | Listed for sale | $925,000+8.2%$410/sqft |
Source:  Canopy MLS as distributed by MLS GRID #4425712 Report a problem Canopy MLS as distributed by MLS GRID #4425712 Report a problem | ||
| 9/14/2023 | Listing removed | -- |
Source: Beverly-Hanks & Associates, Inc. Report a problem | ||
| 5/17/2023 | Sold | $855,000+0.6%$379/sqft |
Source: Canopy MLS as distributed by MLS GRID #4020300 Report a problem | ||
| 4/14/2023 | Pending sale | $850,000$376/sqft |
Source: Canopy MLS as distributed by MLS GRID #CAR4020300 Report a problem | ||
| 4/13/2023 | Listed for sale | $850,000+37.1%$376/sqft |
Source: Canopy MLS as distributed by MLS GRID #CAR4020300 Report a problem | ||
| 3/20/2019 | Sold | $620,000$275/sqft |
Source: Agent Provided Report a problem | ||
| 2/6/2019 | Pending sale | $620,000$275/sqft |
Source: Looking Glass Realty LLC #3454873 Report a problem | ||
| 2/6/2019 | Listed for sale | $620,000-5.8%$275/sqft |
Source: Looking Glass Realty LLC #3454873 Report a problem | ||
| 10/8/2018 | Listing removed | $658,000$291/sqft |
Source: Looking Glass Realty LLC #3417587 Report a problem | ||
| 8/7/2018 | Pending sale | $658,000$291/sqft |
Source: Looking Glass Realty LLC #3417587 Report a problem | ||
| 8/5/2018 | Listed for sale | $658,000$291/sqft |
Source: Looking Glass Realty LLC #3417587 Report a problem | ||
Public tax history
Tax history is unavailable.
Monthly payment
Est. payment
Payment breakdown
Explore the cost of this home by adjusting the details. Changes won't be saved.Climate risks
Neighborhood: 28712
Similar homes
- $849,0004 bd4 ba2.5k sqft541 W Probart St, Brevard, NC 28712For Sale

 MLS ID #4427375, Jason Shepherd, Looking Glass Realty. Canopy MLS as distributed by MLS GRID
 - $950,0004 bd3 ba2.9k sqft536 Maple St, Brevard, NC 28712For Sale
 MLS ID #4383201, Heather Scott, H Scott & Associates. Canopy MLS as distributed by MLS GRID
 - $925,0004 bd2 ba3k sqft505 N Country Club Rd, Brevard, NC 28712For Sale
 MLS ID #4311828, Paul Wilander, Looking Glass Realty. Canopy MLS as distributed by MLS GRID
 - $599,0004 bd2 ba1.8k sqft51 Parkview Dr, Brevard, NC 28712For Sale
 MLS ID #4426736, Caterina Nickerson, Looking Glass Realty. Canopy MLS as distributed by MLS GRID
 - $875,0003 bd3 ba2.6k sqft154 White Oak Ln, Brevard, NC 28712For SaleMLS ID #4378929, Jason Shepherd, Looking Glass Realty. Canopy MLS as distributed by MLS GRID
- $780,0003 bd3 ba3.2k sqft1001 Stone Dr, Brevard, NC 28712For SaleMLS ID #4418852, Paul Wilander, Looking Glass Realty. Canopy MLS as distributed by MLS GRID
- $940,0001 bd1 ba1.9k sqft28 W Main St #5, Brevard, NC 28712For SaleMLS ID #4422544, Billy Harris, Howard Hanna Beverly-Hanks Brevard South. Canopy MLS as distributed by MLS GRID
- $549,0003 bd2 ba1.5k sqft105 Robinson Ave, Brevard, NC 28712For SaleMLS ID #4427338, Lisa Presnell, Looking Glass Realty. Canopy MLS as distributed by MLS GRID
- $1,125,0004 bd3 ba3k sqft100 Ashton Ln, Brevard, NC 28712New ConstructionMLS ID #4411812, Billy Joe McCoy, RE/MAX Land of the Waterfalls. Canopy MLS as distributed by MLS GRID
- $950,0003 bd3 ba3.3k sqft236 Pole Miller Ext, Brevard, NC 28712For SaleMLS ID #4323000, Benjamin Womack, RE/MAX Executive. Canopy MLS as distributed by MLS GRID
- $799,0003 bd3 ba1.9k sqft1228 Ugugu Dr, Brevard, NC 28712For SaleMLS ID #4413645, Nan Long, Looking Glass Realty, Connestee Falls. Canopy MLS as distributed by MLS GRID
- $999,0003 bd3 ba3k sqft1370 Salola Ln, Brevard, NC 28712For SaleMLS ID #4415333, Jordan Clark, Looking Glass Realty, Connestee Falls. Canopy MLS as distributed by MLS GRID
- $809,0004 bd3 ba2.2k sqft169 Camptown Rd, Brevard, NC 28712For SaleMLS ID #4387417, Joe Scott, Keller Williams Professionals. Canopy MLS as distributed by MLS GRID
- $889,0003 bd2 ba3.1k sqft115 Barton Rd, Brevard, NC 28712For SaleMLS ID #4392089, Susana McCall, Fisher Realty - 10 Park Place. Canopy MLS as distributed by MLS GRID
- $565,0003 bd3 ba1.8k sqft94 Pressley Ave, Brevard, NC 28712For SaleMLS ID #4418924, Matthew Durt, Looking Glass Realty. Canopy MLS as distributed by MLS GRID
- $589,0003 bd3 ba1.8k sqft72 Memory Ln, Brevard, NC 28712For SaleMLS ID #4352602, Jennifer Merrell, RE/MAX Land of the Waterfalls. Canopy MLS as distributed by MLS GRID
- $990,0003 bd4 ba2k sqft410 Forest Lake Rd, Brevard, NC 28712For SaleMLS ID #4364087, Billy Joe McCoy, RE/MAX Land of the Waterfalls. Canopy MLS as distributed by MLS GRID
- $809,0004 bd3 ba2.5k sqft44 Gasga Ct, Brevard, NC 28712For SaleMLS ID #4399976, Scott R Smith, Looking Glass Realty. Canopy MLS as distributed by MLS GRID
- $617,0003 bd2 ba1.6k sqft228 Grove St, Brevard, NC 28712For SaleMLS ID #4412448, Carleen Dixon, Petit Properties Inc. Canopy MLS as distributed by MLS GRID
