Skip main navigation
For sale
  • $475,000

    245 Signal Rd, Drexel Hill, PA 19026

    3beds
    1,502sqft
    : 
    $3,273/mo
    Get pre-qualified
    Single Family Residence
    Built in 1949
    5,663 Square Feet Lot
    $469,200 Zestimate®
    $316/sqft
    $-- HOA

    What's special

    Updated plumbing
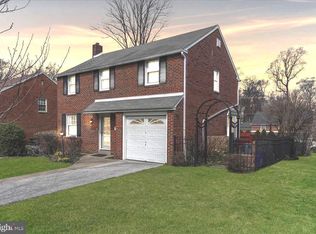
    245 Signal Rd., Drexel Hill, PA — Located in Haverford Township School District Thoughtfully updated and move-in ready, this beautifully maintained Drexel Hill home offers peace of mind with extensive structural, mechanical, and aesthetic improvements. Major upgrades include a new 18x14 rear foundation (2026), premium-shingle roof with Gold Pledge Limited Warranty (2024), and a renovated rear porch featuring restored original hardwood flooring (2024). The home was converted from oil to natural gas in 2020 with a new furnace and direct street gas line, while the basement received a French drain system with lifetime warranty, HEPA filtration, mold control, and upper barrier walls. The basement has also been refinished with Lifeproof flooring and includes a dedicated laundry room with walk-in closet and updated plumbing. Additional improvements include HVAC/AC replacement, updated bathroom plumbing and fixtures, and a beautifully refreshed kitchen with quartz countertops and backsplash, newer stainless appliances, sink, disposal, and tile. Original hardwood floors were sanded and refinished, walls were refreshed after wallpaper removal, and extensive landscaping improvements included tree and stump removal and cleanup. With quality finishes, modern systems, and numerous warranties in place, this home is truly ready for its next owner. Beyond the updates, buyers will appreciate the convenience of living in an established Delaware County neighborhood served by the award-winning Haverford Township School District, with nearby parks, shops, restaurants, and easy access to Philadelphia, all complemented by a peaceful residential atmosphere.
    5 days
    687
    56

    Zillow last checked:

    Listing updated:

    Listed by:

    Joe Bonner 610-732-8212,

    BHHS Fox & Roach-Haverford 6106494500,

    Co-Listing Team: Robin Gordon Group, Co-Listing Agent: Robin R. Gordon 610-246-2280,

    BHHS Fox & Roach-Haverford

    Source: Bright MLS,MLS#: PADE2122920MLS Logo

      Facts & features

      Interior

      Bedrooms & bathrooms
      • Bedrooms: 3
      • Bathrooms: 1
      • Full bathrooms: 1
      Basement
      • Area: 150
      Heating
      • Forced Air, Natural Gas
      Cooling
      • Central Air, Electric
      Appliances
      • Included: Gas Water Heater
      Features
      • Basement: Partially Finished
      • Has fireplace: No
      Interior area
      • Total structure area: 1,502
      • Total interior livable area: 1,502 sqft
      • Finished area above ground: 1,352
      • Finished area below ground: 150

      Property

      Parking
      • Total spaces: 1
      • Parking features: Garage Faces Front, Attached
      • Attached garage spaces: 1
      Accessibility
      • Accessibility features: None
      Features
      • Levels: Two
      • Stories: 2
      • Pool features: None
      Lot
      • Size: 5,663 Square Feet
      Details
      • Additional structures: Above Grade, Below Grade
      • Parcel number: 22090220000
      • Zoning: RES
      • Special conditions: Standard

      Construction

      Type & style
      • Home type: SingleFamily
      • Architectural style: Colonial
      • Property subtype: Single Family Residence
      Materials
      • Brick
      • Foundation: Slab
      • Roof: Shingle
      Condition
      • New construction: No
      • Year built: 1949

      Utilities & green energy

      • Sewer: Public Sewer
      • Water: Public

      Community & HOA

      Community
      • Subdivision: Pilgrim Gdns
      HOA
      • Has HOA: No
      Location
      • Region: Drexel Hill
      • Municipality: HAVERFORD TWP

      Financial & listing details

      • Price per square foot: $316/sqft
      • Tax assessed value: $264,370
      • Annual tax amount: $7,654
      • Date on market: 9/3/2026
      • Listing agreement: Exclusive Right To Sell
      • Ownership: Fee Simple

        Estimated market value

        $469,200

        $446,000 - $493,000

        $2,552/mo

        Price history

        DateEventPrice
        9/3/2026Listed for sale$475,000+68.7%$316/sqft
        Source: Bright MLS #PADE2122920 Report a problem
        9/11/2018Sold$281,500-2.9%$187/sqft
        Source: Public Record Report a problem
        8/1/2018Pending sale$289,900$193/sqft
        Source: RE/MAX Preferred-Newtown Squar #1001972014 Report a problem
        7/17/2018Price change$289,900-4.9%$193/sqft
        Source: RE/MAX Preferred-Newtown Squar #1001972014 Report a problem
        7/2/2018Listed for sale$304,900$203/sqft
        Source: RE/MAX Preferred-Newtown Squar #1001972014 Report a problem

        Public tax history

        YearProperty taxesTax assessment
        2026$7,655 +6%$264,370
        2025$7,221 +6.2%$264,370
        2024$6,798 +2.9%$264,370
        2023$6,604 +2.4%$264,370
        2022$6,450 $264,370
        2021$6,450 +786.3%$264,370 +98.4%
        2020$728 -88%$133,260
        2019$6,079 +1.7%$133,260
        2018$5,976 +700.8%$133,260
        2017$746 $133,260
        2016$746 $133,260
        2015$746 $133,260
        2014$746 +2.8%$133,260
        2013$726 +2.8%$133,260
        2012$706 +2.3%$133,260
        2011$690 $133,260
        2010$690 +7.5%$133,260
        2009$642 $133,260
        2008$642 +8.3%$133,260
        2007$593 $133,260
        2006$593 $133,260
        2005$593 $133,260
        2004$593 +8.5%$133,260
        2003$546 +7.9%$133,260
        2002$506 $133,260
        2000$506 $133,260
        Find assessor info on the county website

        Monthly payment

        Est. payment

        Payment breakdown

        Explore the cost of this home by adjusting the details. Changes won't be saved.
        All calculations are estimates and provided by Zillow, Inc. for informational purposes only. Actual amounts may vary.
        HOA fees may include property taxes on listings classified as Co-Ops. Contact the listing agent and/or owner for fee details.
        See how much you could borrow to make a competitive offer.

        Climate risks

        Neighborhood: 19026

        Getting around

        52 / 100
        Somewhat Walkable
        31 / 100
        Some Transit
        15 / 100
        Somewhat Bikeable

        Nearby schools

        GreatSchools rating
        Schools provided by the listing agent
        • District: Haverford Township

        Source: Bright MLS. This data may not be complete. We recommend contacting the local school district to confirm school assignments for this home.

        A local agent can set up tours, give advice and negotiate with sellers.

        Browse local experts