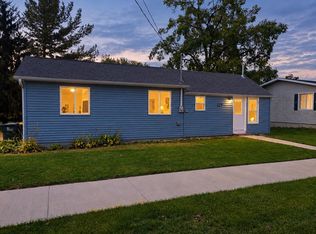
Just an absolutely well-kept two-story home. This 3bedroom has the master bedroom on the main level with only a few steps. The full bath is also on the main level, and the laundry is in the garage on a platform. This home has an updated kitchen with oak cabinets, to compliment the flooring, doors and trim throughout the main level. Don't worry about efficiency the windows have all been updated in the recent years with vinyl double hung windows. Two garage stalls give you options for inside parking and street parking as well. Enjoy the extra big yard out back and enjoy the short walk uptown to all of the wonderful amenities. Brand new driveway and sidewalk being starting this week. That work will be finished prior to closing. Roof is nearly brand new !!
Offer-show
$185,000
245 Walnut St, Lancaster, WI 53813
3beds
1,184sqft
Single Family Residence
Built in 1900
7,405 Square Feet Lot
$176,300 Zestimate®
$156/sqft
$-- HOA
What's special
- --
- on Zillow
- 29
- views
- 1
- save
Zillow last checked:
Listing updated:
Listed by:
Brad Klaas,
Platteville Realty LLC
Source: SCWMLS,MLS#: 2030145
Facts & features
Interior
Bedrooms & bathrooms
- Bedrooms: 3
- Bathrooms: 1
- Full bathrooms: 1
- Main level bathrooms: 1
Primary bedroom
- Level: Main
- Area: 165
- Dimensions: 11 x 15
Bedroom 2
- Level: Upper
- Area: 88
- Dimensions: 8 x 11
Bedroom 3
- Level: Upper
- Area: 165
- Dimensions: 11 x 15
Dining room
- Level: Main
- Area: 132
- Dimensions: 11 x 12
Kitchen
- Features: Microwave, Range/Oven, Refrigerator
- Level: Main
- Area: 143
- Dimensions: 11 x 13
Living room
- Level: Main
- Area: 165
- Dimensions: 11 x 15
Heating
- Forced Air
Cooling
- Central Air
Appliances
- Included: Washer, Dryer, Water Softener Rented
- Laundry: Main Level
Features
- Internet- Fiber available
- Windows: Low Emissivity Windows
- Basement: Partial,Walk-Out Access,Unfinished
- Has fireplace: No
Interior area
- Total structure area: 1,184
- Total interior livable area: 1,184 sqft
- Finished area above ground: 1,184
Property
Parking
- Total spaces: 1
- Parking features: 1 car, Attached, Garage Door Opener, Additional Garage
- Attached garage spaces: 1
- Has uncovered spaces: Yes
Features
- Levels: Two
- Stories: 2
- Patio & porch: Deck
Lot
- Size: 7,405 Square Feet
- Features: Corner Lot
Details
- Parcel number: 246001950000
- Zoning: RES
Construction
Type & style
- Home type: SingleFamily
- Architectural style: Prairie/Craftsman
- Property subtype: Single Family Residence
Materials
- Vinyl Siding
- Foundation: Other
Condition
- Year built: 1900
Utilities & green energy
- Sewer: Public Sewer
- Water: Public
Community & HOA
Community
- Security: Smoke Detector(s)
Location
- Region: Lancaster
Financial & listing details
- Price per square foot: $156/sqft
- Tax assessed value: $98,100
- Annual tax amount: $1,465
- Date on market: 8/11/2026
- Inclusions: Refrigerator, Stove/oven, Microwave
- Exclusions: Sellers personal Property
Estimated market value
$176,300
$167,000 - $185,000
$1,268/mo
Price history
| Date | Event | Price |
|---|---|---|
| 8/11/2026 | Listed for sale | $185,000+2542.9%$156/sqft |
Source: SCWMLS #2030145 Report a problem | ||
| 6/12/2017 | Sold | $7,000$6/sqft |
Source: Public Record Report a problem | ||
Public tax history
| Year | Property taxes | Tax assessment |
|---|---|---|
| 2025 | $1,465 +10.9% | $98,100 |
| 2024 | $1,321 +6.5% | $98,100 |
| 2023 | $1,240 +3.8% | $98,100 |
| 2022 | $1,195 +0% | $98,100 +38.2% |
| 2021 | $1,194 -2.9% | $71,000 |
| 2020 | $1,230 -15.5% | $71,000 |
| 2019 | $1,456 -0.1% | $71,000 |
| 2018 | $1,457 +6.2% | $71,000 |
| 2017 | $1,372 +0.6% | $71,000 |
| 2016 | $1,363 -2.9% | $71,000 |
| 2015 | $1,404 -1.3% | $71,000 |
| 2014 | $1,423 -0.3% | $71,000 |
| 2013 | $1,428 -13.2% | $71,000 |
| 2012 | $1,644 +2.1% | $71,000 |
| 2010 | $1,611 | $71,000 |
| 2009 | -- | $71,000 |
| 2008 | -- | $71,000 |
Find assessor info on the county website
Monthly payment
Est. payment
Payment breakdown
Explore the cost of this home by adjusting the details. Changes won't be saved.Climate risks
Neighborhood: 53813
Nearby schools
Schools provided by the listing agent
- Middle: Lancaster
- High: Lancaster
- District: Lancaster
Source: SCWMLS. This data may not be complete. We recommend contacting the local school district to confirm school assignments for this home.
Similar homes
- $158,0003 bd1 ba1.2k sqft450 Harrison St, Lancaster, WI 53813For Sale
 MLS ID #2031960, Kathy Slack. SCWMLS
 - $142,0002 bd1 ba972 sqft127 N McKinley St, Lancaster, WI 53813For Sale
 MLS ID #2034509, Brad Klaas. SCWMLS
 - $180,0004 bd1 ba1.7k sqft4918 County Rd N, Cassville, WI 53806For Sale
 MLS ID #2027284, Sandy Wilkinson. SCWMLS
 - $184,9002 bd1 ba1k sqft755 Lutheran St, Platteville, WI 53818For Sale

 MLS ID #155705, EXIT Unlimited Team ., EXIT Unlimited. East Central Iowa AOR as distributed by MLS GRID
 - $164,9002 bd2 ba1.2k sqft223 Errthum Dr, North Buena Vista, IA 52066For SaleMLS ID #155334, Ashley Erschen, Remax Advantage. East Central Iowa AOR as distributed by MLS GRID
