Skip main navigation
For sale
  • C$424,900

    245 Wattle Rd, Leduc, AB T9E 0T7

    3beds
    1,754sqft
    Single Family Residence
    Built in 2026
    -- sqft lot
    $-- Zestimate®
    C$242/sqft
    C$-- HOA

    What's special

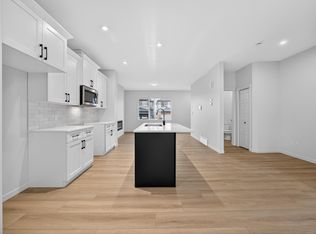
    Stylish open-concept kitchenLarge walk-in closetSpacious bonus roomEfficient laundry closet
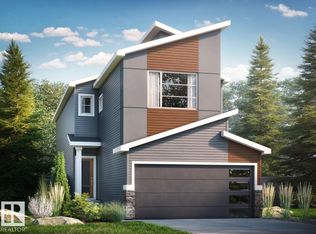
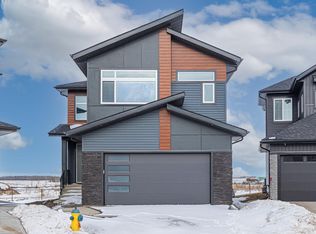
    Introducing the CHASE home in the vibrant Woodbend community, offering 1700sf of thoughtfully designed space. Stunning residence features 3 bdrms & 2.5 baths, showcasing a perfect blend of modern living & luxury. Main floor highlights 9' CEILINGS, creating an airy atmosphere. Stylish open-concept kitchen flows seamlessly into a BRIGHT LIVING AREA, making it ideal for both everyday living & entertaining friends/family. Upstairs, retreat to the spacious primary bdrm with large WALK-IN CLOSET & indulgent 5pc ensuite. Spacious BONUS ROOM, two additional bdrms & full bath ensure functionality. Upper-level features efficient laundry closet for ultimate utility. Built green, this Italian-Owned San Rufo Home boasts energy-efficient systems, HRV, & TRIPLE-GLAZE WINDOWS for optimal comfort & sustainability. VINYL PLANK flooring enhances both style/durability. Close to amenities like the Leduc Common, Outlet Mall, Woodbend Marketplace, walking trails, natural creek & Airport.
    105 days
    |
    9
    |
    0
    |

    Zillow last checked:

    Listing updated:

    Listed by:

    Joe D Esposito,

    Century 21 Masters,

    Aldo Esposito,

    Century 21 Masters

    Source: RAE,MLS®#: E4485017MLS Logo

      Facts & features

      Interior

      Bedrooms & bathrooms
      • Bedrooms: 3
      • Bathrooms: 3
      • Full bathrooms: 2
      • 1/2 bathrooms: 1
      Primary bedroom
      • Level: Upper
      Heating
      • Forced Air-1, Natural Gas
      Appliances
      • Included: Exhaust Fan
      Features
      • No Animal Home, No Smoking Home
      • Flooring: Carpet, Vinyl Plank
      • Basement: Full, Unfinished
      • Fireplace features: Electric
      Interior area
      • Total structure area: 1,754
      • Total interior livable area: 1,754 sqft

      Property

      Parking
      • Total spaces: 2
      • Parking features: Parking Pad
      Features
      • Levels: 2 Storey,2
      • Exterior features: Low Maintenance Landscape, Playground Nearby
      Lot
      • Features: Low Maintenance Landscape, Park/Reserve, Playground Nearby, Near Public Transit, Schools, Shopping Nearby, Public Transportation

      Construction

      Type & style
      • Home type: SingleFamily
      • Property subtype: Single Family Residence
      Materials
      • Foundation: Concrete Perimeter
      • Roof: Asphalt
      Condition
      • Year built: 2026

      Community & HOA

      Community
      • Features: No Animal Home, No Smoking Home
      Location
      • Region: Leduc

      Financial & listing details

      • Price per square foot: C$242/sqft
      • Date on market: 4/30/2026
      • Ownership: Private

        Price history

        Price history is unavailable.

        Public tax history

        Tax history is unavailable.

        Climate risks

        Neighborhood: T9G

        Getting around

        7 / 100
        Car-Dependent
        27 / 100
        Somewhat Bikeable

        Nearby schools

        GreatSchools rating

        No schools nearby

        We couldn't find any schools near this home.

        Similar homes