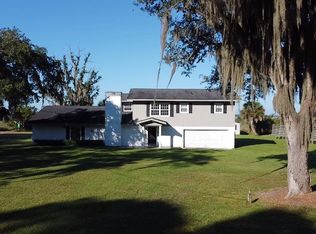
Experience peaceful waterfront living in a quiet corner of Coastal Georgia, just 40 minutes from Fort Stewart and less than an hour from Savannah. This exceptional property offers breathtaking river views stretching to Ossabaw and St. Catherine's Islands, complete with a private dock, boat lift, and an impressive screened dock house designed to make the most of life on the water. Inside the main home, you'll find a thoughtfully designed layout featuring a spacious kitchen with a sunny breakfast nook, formal dining room, and inviting sunroom. The heart of the home is the stunning two-story living room, where soaring ceilings, floor-to-ceiling windows, and a grand fireplace create a dramatic yet welcoming space filled with an abundance of natural light and spectacular water views. The main-level primary suite offers a spacious retreat with a large en suite bathroom, while two additional bedrooms upstairs share a full bath. A private main-level in-law suite with its own entrance from the kitchen provides flexible space for guests, extended household members, or a private home office. Adding even more versatility is the impressive 1,280-square-foot detached shop, complete with Hardie siding, a metal roof, spray foam insulation, and a mini-split system—perfect for a workshop, home business, hobby space, or even future guest quarters. The dock house is an entertainer's dream, featuring water and electricity, a gas grill, bait cleaning station, and beautiful hand-hewn cypress ceilings topped with a charming cupola. Whether you're fishing, boating, entertaining, or simply enjoying the coastal breeze, this property is designed to embrace the waterfront lifestyle. With no HOA, no flood insurance required, and a rare combination of privacy, functionality, and stunning views, this is a one-of-a-kind opportunity to own your own slice of Coastal Georgia paradise.
For sale
Price cut: $50K (7/23)
$699,900
245 Youmans Rd, Midway, GA 31320
4beds
2,866sqft
:
Get pre-qualified$4,694/mo
Single Family Residence
Built in 1997
0.65 Acres Lot
$681,500 Zestimate®
$244/sqft
$-- HOA
What's special
Private dockGrand fireplaceSoaring ceilingsBoat liftMain-level primary suiteBeautiful hand-hewn cypress ceilingsInviting sunroom
- 2 days |
- 230 |
- 15 |
Likely to sell faster than
Zillow last checked:
Listing updated:
Listed by:
Ashley Johnson 336-455-2128,
EXP Realty LLC
Source: HABR,MLS#: 170979
Facts & features
Interior
Bedrooms & bathrooms
- Bedrooms: 4
- Bathrooms: 4
- Full bathrooms: 3
- 1/2 bathrooms: 1
Appliances
- Included: Dishwasher, Disposal, Dryer, Microwave, Range Hood, Refrigerator, Washer, Electric Water Heater
Features
- Has fireplace: Yes
Interior area
- Total structure area: 2,866
- Total interior livable area: 2,866 sqft
Video & virtual tour
Property
Parking
- Total spaces: 2
- Parking features: Two Car, Garage, Garage Door Opener
- Garage spaces: 2
Features
- Exterior features: See Remarks, Other
- Fencing: Other
Lot
- Size: 0.65 Acres
- Features: See Remarks, Other
Details
- Parcel number: 361B010
Construction
Type & style
- Home type: SingleFamily
- Architectural style: Traditional
- Property subtype: Single Family Residence
Materials
- Brick
- Roof: Other
Condition
- Year built: 1997
Utilities & green energy
- Utilities for property: Underground Utilities, See Remarks, Other
Community & HOA
Community
- Subdivision: Hattie E. Youmans
HOA
- Has HOA: No
Location
- Region: Midway
Financial & listing details
- Price per square foot: $244/sqft
- Tax assessed value: $601,209
- Annual tax amount: $8,441
- Date on market: 7/23/2026
Estimated market value
$681,500
$647,000 - $716,000
$2,394/mo
Price history
| Date | Event | Price |
|---|---|---|
| 7/23/2026 | Price change | $699,900-6.7%$244/sqft |
Source: HABR #170979 Report a problem | ||
| 5/8/2026 | Price change | $749,900-5.1%$262/sqft |
Source: HABR #161247 Report a problem | ||
| 1/13/2026 | Price change | $789,900-8.1%$276/sqft |
Source: HABR #161247 Report a problem | ||
| 12/23/2025 | Price change | $859,900+8.9%$300/sqft |
Source: eXp Realty #SA334196 Report a problem | ||
| 12/11/2025 | Price change | $789,900-8.1%$276/sqft |
Source: HABR #161247 Report a problem | ||
| 9/9/2025 | Price change | $859,900-1.2%$300/sqft |
Source:  Hive MLS #SA334196 Report a problem Hive MLS #SA334196 Report a problem | ||
| 7/11/2025 | Listed for sale | $870,000+25%$304/sqft |
Source: Hive MLS #SA334196 Report a problem | ||
| 9/15/2022 | Sold | $695,900-0.6%$243/sqft |
Source:  Hive MLS #SA273537 Report a problem Hive MLS #SA273537 Report a problem | ||
| 8/18/2022 | Pending sale | $699,900$244/sqft |
Source: Hive MLS #273537 Report a problem | ||
| 8/10/2022 | Contingent | $699,900$244/sqft |
Source: Hive MLS #273537 Report a problem | ||
| 8/8/2022 | Listed for sale | $699,900$244/sqft |
Source: Hive MLS #273537 Report a problem | ||
| 7/29/2022 | Contingent | $699,900$244/sqft |
Source: Hive MLS #273537 Report a problem | ||
| 7/27/2022 | Listed for sale | $699,900+7.8%$244/sqft |
Source: Hive MLS #273537 Report a problem | ||
| 1/2/2018 | Listing removed | $649,000$226/sqft |
Source: CENTURY 21 Ways Station #177204 Report a problem | ||
| 7/24/2017 | Listed for sale | $649,000$226/sqft |
Source: CENTURY 21 Ways Station #177204 Report a problem | ||
Public tax history
| Year | Property taxes | Tax assessment |
|---|---|---|
| 2025 | $8,441 +2.6% | $240,484 +6.9% |
| 2024 | $8,227 -8.1% | $224,947 +8.4% |
| 2023 | $8,949 +103.9% | $207,575 +61.6% |
| 2022 | $4,388 +11.2% | $128,450 +9.3% |
| 2021 | $3,947 +20.2% | $117,546 +14.7% |
| 2020 | $3,282 +0.1% | $102,519 -1% |
| 2019 | $3,280 +0.7% | $103,567 -1% |
| 2018 | $3,257 +2.2% | $104,616 -2.5% |
| 2016 | $3,187 -6.6% | $107,299 -3.1% |
| 2015 | $3,413 | $110,698 -17.6% |
| 2014 | $3,413 | $134,314 +5.9% |
| 2013 | $3,413 | $126,823 |
| 2012 | -- | -- |
| 2011 | -- | -- |
| 2010 | -- | -- |
| 2009 | -- | -- |
Find assessor info on the county website
Monthly payment
Est. payment
Payment breakdown
Explore the cost of this home by adjusting the details. Changes won't be saved.Climate risks
Neighborhood: 31320
Nearby schools
GreatSchools rating
- 5/10Liberty Elementary SchoolGrades: K-5Distance: 14 mi
- 5/10Midway Middle SchoolGrades: 6-8Distance: 14 mi
- 3/10Liberty County High SchoolGrades: 9-12Distance: 20.2 mi
- $265,6094 bd3 ba2.7k sqft245 Youmans Rd, Midway, GA 31320Off Market
- $444,6003 bd4 ba1.9k sqft265 Youmans Rd, Midway, GA 31320Off Market
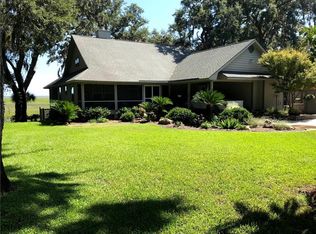
- $744,8003 bd3 ba2.9k sqft207 Youmans Rd, Midway, GA 31320Off Market

- $451,0003 bd2 ba1.8k sqft295 Goodman Dr, Midway, GA 31320Off Market
- $---- sqft1359 Youmans Rd, Midway, GA 31320Off Market
- $481,4003 bd3 ba1.8k sqft265 Goodman Dr, Midway, GA 31320Off Market
- $479,9004 bd3 ba1.9k sqft309 Goodman Dr, Midway, GA 31320For Sale
- $437,9003 bd3 ba2k sqft327 Goodman Dr, Midway, GA 31320Off Market
A local agent can set up tours, give advice and negotiate with sellers.
Similar homes
- $775,0004 bd4 ba3.5k sqft341 Youmans Rd, Midway, GA 31320For Sale
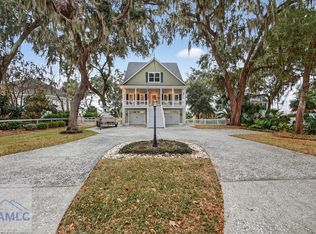 MLS ID #164484, Sarah Poulos, KELLER WILLIAMS REALTY COASTAL AREA PARTNERS. HABR
 - $593,9005 bd3 ba3.5k sqft691 Kings Rd, Midway, GA 31320For Sale
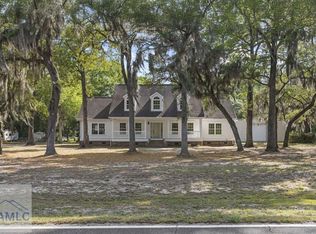 MLS ID #170989, Susan Ayers, Clickit Realty. HABR
 - $645,0005 bd4 ba3.1k sqft504 Spartina Way, Sunbury, GA 31320For Sale
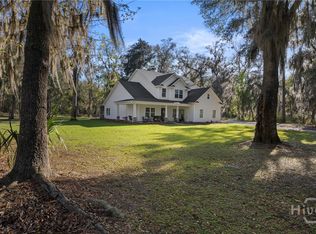
 MLS ID #SA351165, Teresa H. Cowart, RE/MAX Accent. Hive MLS
 - $675,0004 bd4 ba2.5k sqft743 Cattle Hammock Rd, Midway, GA 31320Active
 MLS ID #10614333, Jimmy Shanken, Coldwell Banker Southern Coast. GAMLS
 - $649,9553 bd4 ba2k sqft149 Yellow Bluff Dr, Midway, GA 31320For SaleMLS ID #169580, Bruce Hall, Dalton Wade, Inc.. HABR
- $599,0003 bd4 ba3.2k sqft72 Bonnie Reed Psge, Midway, GA 31320ActiveMLS ID #10801462, Karyn Thomas, Keller Williams Realty Coastal. GAMLS
- $668,9004 bd4 ba3.6k sqft63 Saddlebrook Drive, Richmond Hill, GA 31324For SaleMLS ID #SA360499, Chandie W. Hupman, Keller Williams Coastal Area P. Hive MLS
- $499,0003 bd3 ba2.5k sqft198 Dutchmans Cove Rd, Midway, GA 31320For SaleMLS ID #170809, Chandie Hupman, KELLER WILLIAMS REALTY COASTAL AREA PARTNERS. HABR
- $715,0004 bd3 ba3k sqft1198 Fiddlers Cove NE, Townsend, GA 31331For SaleMLS ID #SA353693, John Christopher Cerisier, Keller Williams Coastal Area P. Hive MLS
- $560,0003 bd6 ba2.4k sqft3120 Fort Morris Rd, Midway, GA 31320For SaleMLS ID #170202, Other Agent, RE/MAX ACCENT. HABR
- $850,0004 bd5 ba3.9k sqft129 Marsh Drive, Midway, GA 31320For SaleMLS ID #SA357300, Sharon E. Black, Sharon Black Realty. Hive MLS
- $930,0005 bd4 ba3.8k sqft515 Bodaford Road, Richmond Hill, GA 31324For SaleMLS ID #SA360787, Betty Brooks, Keller Williams Coastal Area P. Hive MLS
- $725,0003 bd3 ba2.5k sqft11 Mill Run Ln, Richmond Hill, GA 31324ActiveMLS ID #10753180, Aurelia Moss, Keller Williams Realty Coastal. GAMLS
- $595,0004 bd4 ba2.7k sqft1524 Fair Hope Dr NE, Townsend, GA 31331For SaleMLS ID #2000110, Bruce Goff, Bruce A. Goff Inc. Scout MLS
- $975,0003 bd3 ba2k sqft150 Smoakhouse Dr, Midway, GA 31320For SaleMLS ID #169479, Lindy Blanchard, NorthGroup Real Estate. HABR
- $570,0004 bd3 ba2.5k sqft91 Sir Edward Teach Rd, Midway, GA 31320ActiveMLS ID #10792550, Bradford Moody, Seabolt Real Estate. GAMLS
- $475,0004 bd3 ba2.6k sqft4787 Sunbury Rd, Midway, GA 31320ActiveMLS ID #10728487, Jessica Victoria, 912|Living. GAMLS
- $775,0005 bd4 ba3k sqft4777 Belfast River Road, Richmond Hill, GA 31324For SaleMLS ID #SA355077, William Craig, Epique Realty. Hive MLS
- $759,0004 bd5 ba3.2k sqft1068 Picnic Ln NE, Townsend, GA 31331For Sale By Owner
- $394,9904 bd3 ba2.2k sqft175 Old Sikes Rd, Midway, GA 31320For SaleMLS ID #170240, Le'Keisha Ray, 912|Living. HABR
