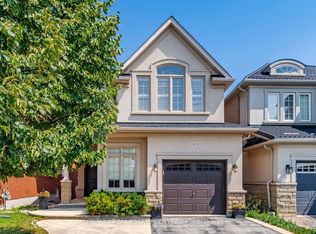
Welcome to this exceptional Oakville residence offering 3463 sq. ft. of above-grade living space plus 2 finished basement apartments. One is currently rented, while the other portion is occupied and used by the owner. A grand foyer with an elegant curved staircase sets the tone, leading to a breathtaking open-to-above living room featuring soaring vaulted ceilings, magnificent oversized arched windows, abundant natural light and an elegant fireplace with built-in display shelving. Beautifully appointed with 8-ft doors, hardwood flooring throughout, energy-efficient pot lights and upgraded finishes. The spacious kitchen features a central island, granite countertops and stylish backsplash. Upgraded bathrooms with premium fixtures add a touch of elegance. The finished basement offers additional living space, a second kitchen and separate wet bar, ideal for entertaining and extended family. The garage features attractive epoxy flooring. A wonderful blend of luxury, space and functionality in a prestigious Oakville neighborhood, close to schools, parks, shopping and everyday amenities.
For sale
C$1,999,999
2450 Castlebrook Rd, Oakville, ON L6M 0G5
4beds
6baths
Single Family Residence
Built in ----
6,526 Square Feet Lot
$-- Zestimate®
C$--/sqft
C$-- HOA
What's special
Finished basementSoaring vaulted ceilingsMagnificent oversized arched windowsAbundant natural lightHardwood flooring throughoutEnergy-efficient pot lightsUpgraded finishes
- 1 day
- 14
- 0
Zillow last checked:
Listing updated:
Listed by:
HOMELIFE/MIRACLE REALTY LTD
Source: TRREB,MLS®#: W14197222 Originating MLS®#: Toronto Regional Real Estate Board
Facts & features
Interior
Bedrooms & bathrooms
- Bedrooms: 4
- Bathrooms: 6
Bedroom
- Level: Second
- Dimensions: 4.11 x 8.33
Bedroom 2
- Level: Second
- Dimensions: 3.35 x 3.94
Bedroom 3
- Level: Second
- Dimensions: 3.99 x 4.65
Bedroom 4
- Level: Second
- Dimensions: 4.01 x 5.31
Bathroom
- Level: Second
- Dimensions: 1.52 x 2.49
Bathroom
- Level: Second
- Dimensions: 1.27 x 1.98
Bathroom
- Level: Second
- Dimensions: 3.89 x 4.17
Bathroom
- Level: Main
- Dimensions: 1.27 x 1.98
Breakfast
- Level: Main
- Dimensions: 3.33 x 5.61
Den
- Level: Main
- Dimensions: 3.2 x 4.04
Dining room
- Level: Main
- Dimensions: 4.52 x 3.33
Family room
- Level: Main
- Dimensions: 4.37 x 5.41
Kitchen
- Level: Main
- Dimensions: 2.95 x 3.76
Living room
- Level: Main
- Dimensions: 3.35 x 3.18
Heating
- Forced Air, Gas
Cooling
- Central Air
Appliances
- Included: Disposal
Features
- Basement: Separate Entrance,Finished
- Has fireplace: Yes
Interior area
- Living area range: 3000-3500 null
Video & virtual tour
Property
Parking
- Total spaces: 4
- Parking features: Private
- Has garage: Yes
Features
- Stories: 2
- Pool features: None
Lot
- Size: 6,526 Square Feet
Details
- Parcel number: 249258597
Construction
Type & style
- Home type: SingleFamily
- Property subtype: Single Family Residence
Materials
- Brick
- Foundation: Concrete
- Roof: Asphalt Shingle
Utilities & green energy
- Sewer: Sewer
Community & HOA
Location
- Region: Oakville
Financial & listing details
- Annual tax amount: C$9,343
- Date on market: 11/19/2026
Price history
Price history is unavailable.
Public tax history
Tax history is unavailable.
Climate risks
Neighborhood: West Oak Trails
Nearby schools
GreatSchools rating
No schools nearby
We couldn't find any schools near this home.

Similar homes
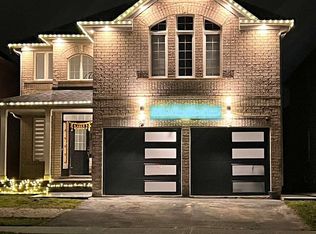
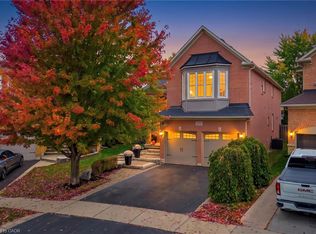
- C$1,937,7774 bd5 ba-- sqft2380 Gladacres Ln, Oakville, ON L6M 0G4For Sale
 MLS ID #W13638086, Century 21 Miller Real Estate Ltd., Brokerage. TRREB
- C$2,138,0004 bd4 ba-- sqft3251 Ribble Cres, Oakville, ON L6M 0B1For Sale
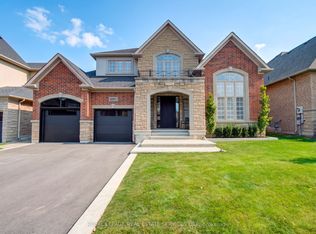 MLS ID #W14185722, ROYAL LEPAGE REAL ESTATE SERVICES LTD.. TRREB
- C$1,599,0005 bd4 ba-- sqft2183 Pheasant Ln, Oakville, ON L6M 3R8For Sale
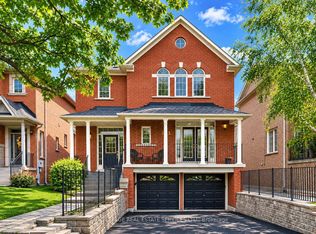 MLS ID #W14192410, ROYAL LEPAGE REAL ESTATE SERVICES LTD.. TRREB
- C$1,464,9005 bd4 ba-- sqft2425 Quetico Cres, Oakville, ON L6M 0R4For Sale
 MLS ID #W14189072, RE/MAX REAL ESTATE CENTRE INC.. TRREB
