This 3 bedroom, 2 bathroom home offers a comfortable layout, situated on 1.69 acres just outside Middleton. The main living area features an open floor plan with a breakfast area and built-in bookcases in the living room. The kitchen includes a large center island, farm sink, stove, microwave, and dishwasher, making it functional for everyday use. The primary bedroom is spacious and includes an en-suite bathroom with double vanity sinks, a separate tub, and a separate shower with a marble surround. Each bedroom features a walk-in closet, providing plenty of storage space. The home features carpet throughout with linoleum flooring in the kitchen. The laundry room offers washer and dryer hookups, an exterior exit door, and an additional storage area with the hot water heater and 2.5-ton furnace. Enjoy peaceful country living with beautiful sunset views, plenty of space for gardening, and convenient access to town and Pickwick Lake.
For sale
Price cut: $7K (6/11)
$148,000
2450 Neely Rd, Middleton, TN 38052
3beds
1,568sqft
Single Family Residence
Built in 2021
1.69 Acres Lot
$-- Zestimate®
$94/sqft
$-- HOA
What's special
Large center islandFarm sinkOpen floor planAdditional storage areaBeautiful sunset viewsBreakfast areaCarpet throughout
- 122 days |
- 372 |
- 30 |
Zillow last checked:
Listing updated:
Listed by:
Jeffry J Goff,
Keller Williams 901-261-7900,
Karen L Marino,
Keller Williams
Source: MAAR,MLS#: 10217226
Loading...
Facts & features
Interior
Bedrooms & bathrooms
- Bedrooms: 3
- Bathrooms: 2
- Full bathrooms: 2
Primary bedroom
- Features: Walk-In Closet(s), Carpet
- Level: First
- Area: 195
- Dimensions: 15 x 13
Bedroom 2
- Features: Shared Bath
- Level: First
- Area: 120
- Dimensions: 12 x 10
Bedroom 3
- Features: Shared Bath
- Level: First
- Area: 108
- Dimensions: 12 x 9
Primary bathroom
- Features: Double Vanity, Separate Shower, Dressing Area, Full Bath
Dining room
- Dimensions: 0 x 0
Kitchen
- Features: Eat-in Kitchen, Breakfast Bar, Kitchen Island
- Area: 143
- Dimensions: 13 x 11
Living room
- Features: Separate Living Room
- Area: 247
- Dimensions: 19 x 13
Den
- Dimensions: 0 x 0
Heating
- Central
Cooling
- Central Air
Appliances
- Included: Electric Water Heater, Range/Oven, Cooktop, Dishwasher, Microwave
- Laundry: Laundry Room
Features
- All Bedrooms Down, 1 or More BR Down, Primary Down, Split Bedroom Plan, Double Vanity Bath, Separate Tub & Shower, Walk-In Closet(s), Square Feet Source: Manufacturer
- Flooring: Wood Laminate Floors, Part Carpet
- Basement: Crawl Space
- Has fireplace: No
Interior area
- Total interior livable area: 1,568 sqft
Property
Parking
- Parking features: Driveway/Pad
- Has uncovered spaces: Yes
Features
- Stories: 1
- Patio & porch: Porch, Covered Patio, Deck
- Pool features: None
Lot
- Size: 1.69 Acres
- Dimensions: 1.6
- Features: Level
Details
- Parcel number: 177 008.02
Construction
Type & style
- Home type: SingleFamily
- Architectural style: Traditional
- Property subtype: Single Family Residence
Materials
- Aluminum/Steel Siding
- Roof: Composition Shingles
Condition
- New construction: No
- Year built: 2021
Utilities & green energy
- Sewer: Septic Tank
- Water: Well
Community & HOA
Community
- Security: Smoke Detector(s)
- Subdivision: Non Platted
Location
- Region: Middleton
Financial & listing details
- Price per square foot: $94/sqft
- Tax assessed value: $392,800
- Annual tax amount: $453
- Price range: $148K - $148K
- Date on market: 3/20/2026
- Cumulative days on market: 122 days
- Listing terms: Conventional
Estimated market value
Not available
Estimated sales range
Not available
$1,716/mo
Price history
| Date | Event | Price |
|---|---|---|
| 6/11/2026 | Price change | $148,000-4.5%$94/sqft |
Source:  MAAR #10217226 Report a problem MAAR #10217226 Report a problem | ||
| 3/30/2026 | Price change | $155,000-6.6%$99/sqft |
Source: MAAR #10217226 Report a problem | ||
| 3/20/2026 | Listed for sale | $165,900+2665%$106/sqft |
Source: MAAR #10217226 Report a problem | ||
| 3/1/2024 | Sold | $6,000-96.2%$4/sqft |
Source: Public Record Report a problem | ||
| 5/16/2002 | Sold | $159,500$102/sqft |
Source: Public Record Report a problem | ||
Public tax history
| Year | Property taxes | Tax assessment |
|---|---|---|
| 2025 | $649 -41.2% | $35,825 -41.2% |
| 2024 | $1,103 0% | $60,950 |
| 2023 | $1,103 -11.3% | $60,950 +25% |
| 2022 | $1,244 -0.3% | $48,775 -0.3% |
| 2021 | $1,247 +56.9% | $48,900 +56.9% |
| 2020 | $795 | $31,175 |
| 2019 | $795 | $31,175 |
| 2018 | $795 -2.9% | $31,175 -3% |
| 2017 | $819 | $32,125 |
| 2016 | $819 0% | $32,125 |
| 2015 | $819 | $32,125 |
| 2014 | $819 | $32,125 |
Find assessor info on the county website
Monthly payment
Est. payment
Payment breakdown
Explore the cost of this home by adjusting the details. Changes won't be saved.Climate risks
Neighborhood: 38052
Nearby schools
GreatSchools rating
- 5/10Middleton Elementary SchoolGrades: PK-6Distance: 3.3 mi
- 3/10Middleton High SchoolGrades: 7-12Distance: 2.7 mi
- $150,700-- bd1 ba1.6k sqft2460 Neely Rd, Middleton, TN 38052Off Market
- $100,100-- bd-- ba-- sqft2450 Neely Rd, Middleton, TN 38052Off Market
- $736,50050 Acres2365 Neely Rd, Middleton, TN 38052Off Market
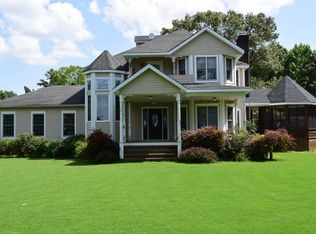
- $--52 Acres2665 Neely Rd, Middleton, TN 38052Off Market
- $107,50013 Acres2660 Neely Rd, Middleton, TN 38052Off Market
- $142,900-- bd1 ba883 sqft2780 Neely Rd, Middleton, TN 38052Off Market
- $216,200-- bd2 ba1.5k sqft2860 Neely Rd, Middleton, TN 38052Off Market
- $392,800-- bd2 ba1.7k sqft19630 Highway 57, Middleton, TN 38052Off Market
A local agent can set up tours, give advice and negotiate with sellers.
Similar homes
- $150,0003 bd1 ba1.4k sqft2260 Hebron Rd, Middleton, TN 38052For Sale
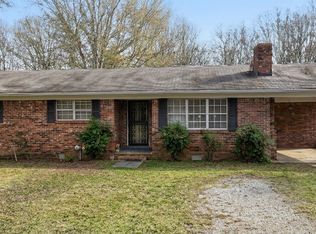 MLS ID #10210952, Brian Smith, Crye-Leike, Inc., REALTORS. MAAR
 - $194,0003 bd2 ba1.5k sqft2030 Nubbin Ridge Rd, Middleton, TN 38052For Sale
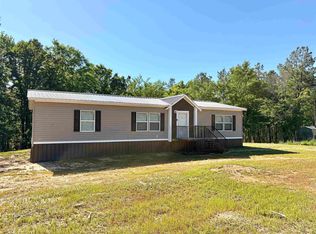 MLS ID #10221233, Lane S Lanier, Lanier Realty. MAAR
 - $151,4003 bd1 ba936 sqft231 Adams St, Selmer, TN 38375For Sale
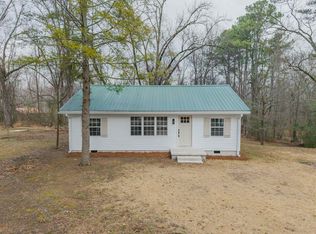 MLS ID #10226516, Molly E Moore, Molly Moore Realty. MAAR
 - $140,0003 bd2 ba1.4k sqft10650 Highway 72, Walnut, MS 38683For Sale
 MLS ID #4144263, Hannah Glidewell, Pioneer Auction & Realty Llc. MLS United
 - $199,0003 bd2 ba2k sqft2425 Antioch Rd, Middleton, TN 38052For SaleMLS ID #2601311, Jennifer Harris, RE/MAX Unlimited. CWTAR
- $159,0003 bd2 ba1.5k sqft317 Madison Ave E, Grand Junction, TN 38039For SaleMLS ID #2601401, Sheila Darnell, EXIT Realty Blues City. CWTAR
- $139,9002 bd2 ba1.6k sqft160 Chewalla Rd, Ramer, TN 38367For SaleMLS ID #10217254, Brooke Redmon Benton, Action Realty. MAAR
- $159,0003 bd2 ba1.1k sqft6264-45 State Hwy S, Ramer, TN 38367For SaleMLS ID #10222368, Darlene Cagle, Molly Moore Realty. MAAR
- $135,0002 bd2 ba1.8k sqft40 Locust Cv #Gvl765, Saulsbury, TN 38067For SaleMLS ID #10225487, James Osborn, Weichert, REALTORS-BenchMark. MAAR
- $--3 bd2 ba1.5k sqft603 Fisher St, Bolivar, TN 38008AuctionAuction.com 2
- $135,0003 bd2 ba1.2k sqft65 County Road 533, Corinth, MS 38834For Sale
 MLS ID #26-2237, Olivia Wilson Nixon, Wilco Real Estate Group. NMMLS
 - $76,0002 bd1 ba1.3k sqft1040 Pocahontas Rd, Pocahontas, TN 38061For SaleMLS ID #10219529, Larry D Childers, Childers Real Estate. MAAR
- $155,0002 bd1 ba1.2k sqft471 Hillcrest St, Selmer, TN 38375For SaleMLS ID #10219424, Taylor C Hill, Lanier Realty. MAAR
- $179,9002 bd1 ba1.1k sqft115 Fortune Way, Hornsby, TN 38044For SaleMLS ID #10215702, Karen Lanier, Lanier Realty. MAAR
- $179,9003 bd2 ba1.8k sqft3379 Highway 64 W, Selmer, TN 38375For SaleMLS ID #10215403, Brooke Redmon Benton, Action Realty. MAAR
- $169,5003 bd2 ba1.7k sqft115 Falcon St, Selmer, TN 38375For SaleMLS ID #10209855, Elizabeth Heins, E - H Properties. MAAR
- $179,9003 bd2 ba1.1k sqft125 Foust Ln, Selmer, TN 38375For SaleMLS ID #10225331, Brooke Redmon Benton, Action Realty. MAAR
- $190,0003 bd3 ba1.9k sqft3051 County Road 223, Walnut, MS 38683For SaleMLS ID #26-2178, Hunter Hastings, TM REALTORS. NMMLS
- $215,0003 bd2 ba1.6k sqft205 Van Buren Ln, Saulsbury, TN 38067For SaleMLS ID #10225357, Justin M Stevens, Dream Maker Realty, LLC. MAAR
- $159,9003 bd2 ba1.4k sqft3905 Mathis Rd, Corinth, MS 38834For SaleMLS ID #26-2099, Audrey McNair, Wilco Real Estate Group. NMMLS
