Skip main navigation
For sale
  • $825,000

    2450 Old River Rd, Fortson, GA 31808

    4beds
    5,148sqft
    : 
    Loading
    Get pre-qualified
    Single Family Residence
    Built in 1977
    11.73 Acres Lot
    $-- Zestimate®
    $160/sqft
    $-- HOA

    What's special

    Workshop spacesPecky cypress wallsFunctional greenhouseExposed trussesSeveral storage buildingsArtisanal stained glassEnergy-efficient spray foam insulation
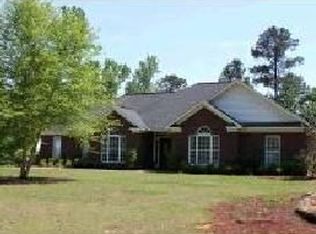
    Discover the exceptional lifestyle at 2450 Old River Road, a private 11.73-acre gated estate in Fortson, Georgia. This masterfully designed compound centers on a 5,148 sq. ft. main residence and a 1,327 sq. ft. timber-framed guest home, offering refined architectural design. The main residence features 4 bedrooms, 4 full bathrooms, historic heart pine flooring, Pecky Cypress walls, artisanal stained glass, and a gourmet kitchen equipped with premium Wolf and Sub-Zero appliances. A finished basement adds a private suite, wet bar, and workshop spaces, all supported by energy-efficient spray foam insulation and advanced climate systems. The neighboring guest home mirrors this exceptional quality with precision joinery, exposed trusses, a full kitchen, a private bedroom, and a separate loft. Steps from both primary living spaces lies an outdoor oasis, highlighted by a serene .7-acre stocked pond and a resort-style private saltwater pool with a custom flagstone surround. Beyond these immediate luxury amenities, the surrounding grounds are designed for versatile storage and utility. The infrastructure includes a modern 3-stall pole barn, a functional greenhouse, several storage buildings and over a half-acre of pasture area. Offering uncompromised privacy, sophisticated security, and meticulously maintained grounds, this multifaceted retreat represents a rare opportunity to own an unparalleled private estate.
    1 day
    |
    872
    |
    75
    |

    Zillow last checked:

    Listing updated:

    Listed by:

    Richard Valentini 706-610-4202,

    Coldwell Banker / Kennon, Parker, Duncan & Davis

    Source: CBORGA,MLS#: 232904MLS Logo

    Loading...

      Facts & features

      Interior

      Bedrooms & bathrooms
      • Bedrooms: 4
      • Bathrooms: 4
      • Full bathrooms: 4
      Rooms
      • Room types: Bonus Room, Exercise Room, Family Room, Great Room, Library, Loft, Rec Room, Den, Dining Room, Other-See Remarks
      Primary bathroom
      • Features: Double Vanity
      Dining room
      • Features: Separate
      Kitchen
      • Features: 2nd Kitchen, Breakfast Area, Country, Kitchen Island, Pantry, View Family Room
      Cooling
      • Central Electric
      Appliances
      • Included: Dishwasher, Gas Range, Microwave, Self Cleaning Oven, Other-See Remarks
      • Laundry: Laundry Room
      Features
      • Walk-In Closet(s), Double Vanity
      • Flooring: Hardwood
      • Basement: Bath,Crawl Space,Finished,Full
      • Number of fireplaces: 1
      • Fireplace features: Gas Log, Living Room, Masonry
      Interior area
      • Total structure area: 5,148
      • Total interior livable area: 5,148 sqft
      Video & virtual tour

      Property

      Parking
      • Total spaces: 2
      • Parking features: Attached, Other Type-See Remarks, 2-Garage, Level Driveway
      • Attached garage spaces: 2
      • Has uncovered spaces: Yes
      Features
      • Patio & porch: Deck, Patio
      • Exterior features: Garden, Landscaping, Sprinkler
      • Pool features: In Ground
      Lot
      • Size: 11.73 Acres
      • Features: Private Backyard, Sloped, Wooded, Other-See Remarks
      Details
      • Additional structures: Outbuilding
      • Parcel number: 165002008

      Construction

      Type & style
      • Home type: SingleFamily
      • Property subtype: Single Family Residence
      Materials
      • Brick
      Condition
      • New construction: No
      • Year built: 1977

      Utilities & green energy

      • Sewer: Septic Tank
      • Water: Well
      Green energy
      • Energy efficient items: Insulation

      Community & HOA

      Community
      • Security: Security
      • Subdivision: No Subdivision
      Location
      • Region: Fortson

      Financial & listing details

      • Price per square foot: $160/sqft
      • Tax assessed value: $121,580
      • Date on market: 7/10/2026
      • Ownership: Estate Owned

        Estimated market value

        Not available

        Estimated sales range

        Not available

        Not available

        Price history

        DateEventPrice
        7/10/2026Listed for sale$825,000$160/sqft
        Source: CBORGA #232904 Report a problem

        Public tax history

        YearProperty taxesTax assessment
        2025-- $48,632
        2024$1,613 -0.7%$48,632
        2023$1,625 -4.1%$48,632
        2022$1,695 0%$48,632
        2021$1,695 $48,632
        2020-- $48,632
        2019$1,702 $48,632
        2018$1,702 -0.4%$48,632
        2017$1,708 +1508.8%$48,632 +546.2%
        2016$106 $7,526
        2015$106 -0.3%$7,526
        2014$106 $7,526
        2013$106 -60.1%$7,526
        2012$267 -0.1%$7,526
        2011$267 +15.8%$7,526
        2010$231 -16.2%$7,526
        2009$276 -0.2%--
        2008$276 --
        2007$276 $7,526
        2006$276 $7,526
        2005$276 $7,526
        2004$276 $7,526
        2003-- $7,526
        2002-- $7,526
        Find assessor info on the county website

        Monthly payment

        Est. payment

        Payment breakdown

        Explore the cost of this home by adjusting the details. Changes won't be saved.
        All calculations are estimates and provided by Zillow, Inc. for informational purposes only. Actual amounts may vary.
        HOA fees may include property taxes on listings classified as Co-Ops. Contact the listing agent and/or owner for fee details.
        Mortgage interest rates are dependent on a number of factors, including credit score, down payment, and repayment length. Interest rate data provided by Zillow Group Marketplace, Inc. as of 1/1/1970 from various mortgage lenders with which we have lead or other similar arrangements; the Estimated Payment is an average of those rates.
        See how much you could borrow to make a competitive offer.

        Climate risks

        Neighborhood: 31808

        Getting around

        0 / 100
        Car-Dependent

        Nearby schools

        GreatSchools rating

        A local agent can set up tours, give advice and negotiate with sellers.

        Browse local experts

        Similar homes