**BACK ON THE MARKET!!**Imagine coming home in the summer, enjoying the Carolina breeze on your screened porch, watching friends and family splash around in the pool while you host a backyard bbq! That, is life at 2450 Rolling Tracks Rd. This is a home you can grow into and grow old in! This 3 bedroom and 3 bath ranch with a full loft suite upstairs (with endless options: office, gym, guest suite, the Chevron wall was even the iconic start of a local business) and ample space in the walk-in attic for storage gives you all of the space you need. Vaulted ceilings in the living space and primary make the home feel expansive as well. As you make dinner in your updated kitchen with quartz countertops, and host guests in the formal dining room, you will realize life at Rolling Tracks is everything you want. Over an acre with peace and quiet, your own private shed, yet just 4 minutes away from the new Target in Fuquay and 10 minutes from downtown Fuquay. Life, luxury and convenience...it's all of the little details that make this house a home!
Pending
$485,000
2450 Rolling Tracks Rd, Willow Spring, NC 27592
3beds
2,239sqft
Single Family Residence
Built in 2007
1.25 Acres Lot
$474,000 Zestimate®
$217/sqft
$26/mo HOA
What's special
- 97 days
- 384
- 16
Zillow last checked:
Listing updated:
Listed by:
Britney Kensmoe 919-335-5285,
Coldwell Banker HPW
Source: Doorify MLS,MLS#: 10170011
Facts & features
Interior
Bedrooms & bathrooms
- Bedrooms: 3
- Bathrooms: 3
- Full bathrooms: 3
- Main level bedrooms: 3
Primary bedroom
- Level: Main
- Area: 193.28 Square Feet
- Dimensions: 12.8 x 15.1
Bedroom 2
- Level: Main
- Area: 123.2 Square Feet
- Dimensions: 11.2 x 11.0
Bedroom 3
- Level: Main
- Area: 123.2 Square Feet
- Dimensions: 11.2 x 11.0
Bonus room
- Level: Second
- Area: 418.6 Square Feet
- Dimensions: 13.0 x 32.2
Breakfast room
- Level: Main
- Area: 125.43 Square Feet
- Dimensions: 11.3 x 11.1
Dining room
- Level: Main
- Area: 127.6 Square Feet
- Dimensions: 11.6 x 11.0
Other
- Level: Main
- Area: 67.26 Square Feet
- Dimensions: 5.9 x 11.4
Family room
- Level: Main
- Area: 254.28 Square Feet
- Dimensions: 15.6 x 16.3
Kitchen
- Level: Main
- Area: 142.38 Square Feet
- Dimensions: 11.3 x 12.6
Laundry
- Level: Main
- Area: 57.96 Square Feet
- Dimensions: 9.2 x 6.3
Heating
- Electric, Heat Pump
Cooling
- Central Air
Appliances
- Included: Dishwasher, Electric Range, Microwave, Oven, Refrigerator, Stainless Steel Appliance(s)
- Laundry: Laundry Room, Main Level
Features
- Cathedral Ceiling(s), Ceiling Fan(s), Crown Molding, Double Vanity, Entrance Foyer, Kitchen Island, Pantry, Primary Downstairs, Recessed Lighting, Soaking Tub, Walk-In Closet(s), Separate Shower, Walk-In Shower, Quartz Counters, Smooth Ceilings
- Flooring: Carpet, Luxury Vinyl
- Windows: Blinds, Screens
- Basement: Crawl Space
- Fireplace features: Family Room, Gas Log
Interior area
- Total structure area: 2,239
- Total interior livable area: 2,239 sqft
- Finished area above ground: 2,239
- Finished area below ground: 0
Property
Parking
- Total spaces: 2
- Parking features: Driveway, Garage Faces Front, Garage
- Garage spaces: 2
- Has uncovered spaces: Yes
Features
- Levels: One and One Half
- Stories: 1
- Patio & porch: Porch, Rear Porch, Screened
- Exterior features: Playground, Private Yard, Rain Gutters
Lot
- Size: 1.25 Acres
- Features: Back Yard, Few Trees, Front Yard, Level, Private
Details
- Additional structures: Shed(s)
- Parcel number: 067704913497000 0354850
- Zoning: RA
- Special conditions: Standard
Construction
Type & style
- Home type: SingleFamily
- Architectural style: Ranch
- Property subtype: Single Family Residence
Materials
- Vinyl Siding
- Foundation: Crawlspace
- Roof: Shingle
Condition
- New construction: No
- Year built: 2007
Utilities & green energy
- Sewer: Septic Tank
- Water: Shared Well
Community & HOA
Community
- Features: Street Lights
- Subdivision: Rowland Meadows
HOA
- Has HOA: Yes
- Amenities included: Picnic Area, Pond Seasonal
- Services included: Unknown
- HOA fee: $310 annually
- HOA name: Elite Management
- HOA phone: 919-233-7660
Location
- Region: Willow Spring
Financial & listing details
- Price per square foot: $217/sqft
- Tax assessed value: $406,492
- Annual tax amount: $2,619
- Date on market: 7/14/2026
- Listing agreement: Exclusive Right To Sell
- Listing terms: 1031 Exchange,Cash,Conventional,FHA,VA Loan
Estimated market value
$474,000
$450,000 - $498,000
$2,346/mo
Price history
| Date | Event | Price |
|---|---|---|
| 8/8/2026 | Pending sale | $485,000$217/sqft |
Source:  Doorify MLS #10170011 Report a problem Doorify MLS #10170011 Report a problem | ||
| 7/14/2026 | Listed for sale | $485,000$217/sqft |
Source: Doorify MLS #10170011 Report a problem | ||
| 6/2/2026 | Pending sale | $485,000$217/sqft |
Source: Doorify MLS #10170011 Report a problem | ||
| 5/30/2026 | Listed for sale | $485,000+98.4%$217/sqft |
Source: Doorify MLS #10170011 Report a problem | ||
| 4/3/2011 | Listing removed | $244,500$109/sqft |
Source: L and F/Fonville Morisey Realty #1763422 Report a problem | ||
| 1/17/2011 | Listed for sale | $244,500+7.2%$109/sqft |
Source: L&F/FONVILLE MORISEY REAL ESTATE LLC #1763422 Report a problem | ||
| 6/23/2008 | Sold | $228,000-5%$102/sqft |
Source: Public Record Report a problem | ||
| 4/25/2008 | Price change | $239,900-4%$107/sqft |
Source: NCI #979999 Report a problem | ||
| 2/1/2008 | Listed for sale | $249,900+443.3%$112/sqft |
Source: NCI #979999 Report a problem | ||
| 6/12/2007 | Sold | $46,000$21/sqft |
Source: Public Record Report a problem | ||
Public tax history
| Year | Property taxes | Tax assessment |
|---|---|---|
| 2025 | $2,620 +3% | $406,492 |
| 2024 | $2,544 +15.1% | $406,492 +44.7% |
| 2023 | $2,210 +7.9% | $280,883 |
| 2022 | $2,049 +2.7% | $280,883 |
| 2021 | $1,994 +1.7% | $280,883 |
| 2020 | $1,961 +7% | $280,883 +26.5% |
| 2019 | $1,833 | $222,028 |
| 2018 | $1,833 +14.7% | $222,028 |
| 2017 | $1,599 +2.1% | $222,028 |
| 2016 | $1,566 -4.4% | $222,028 -4.7% |
| 2015 | $1,639 +5.5% | $233,053 |
| 2014 | $1,553 | $233,053 |
| 2013 | -- | $233,053 |
| 2012 | -- | $233,053 |
| 2011 | -- | $233,053 |
| 2010 | -- | $233,053 |
| 2009 | -- | $233,053 |
| 2008 | -- | -- |
Find assessor info on the county website
Monthly payment
Est. payment
Payment breakdown
Explore the cost of this home by adjusting the details. Changes won't be saved.Climate risks
Neighborhood: 27592
Nearby schools
Schools provided by the listing agent
- Elementary: Wake - Willow Springs Elementary
- Middle: Wake - Herbert Akins Road Middle
- High: Wake - Willow Spring High School
Source: Doorify MLS. This data may not be complete. We recommend contacting the local school district to confirm school assignments for this home.
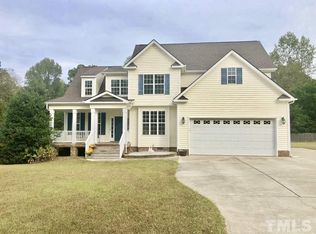
- $451,5004 bd3 ba2.2k sqft2446 Rolling Tracks Rd, Willow Spring, NC 27592Off Market
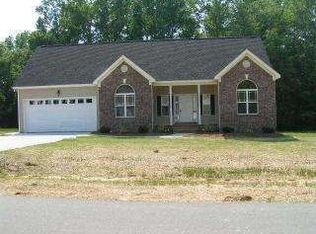
- $411,400-- bd2 ba2k sqft6694 Dwight Rowland Rd, Willow Spring, NC 27592Off Market
- $430,0003 bd2 ba2k sqft2449 Rolling Tracks Rd, Willow Spring, NC 27592Off Market
- $510,300-- bd3 ba2.4k sqft2458 Rolling Tracks Rd, Willow Spring, NC 27592Off Market
Similar homes
- $639,0004 bd4 ba2.5k sqft200 Misty Moonlight Dr, Willow Spring, NC 27592For Sale

 MLS ID #10176862, Brittney Lee. Doorify MLS
 - $525,0003 bd3 ba3.2k sqft9021 River Hawk Lndg, Willow Spring, NC 27592For Sale
 MLS ID #10188348, Craig Tribus. Doorify MLS
 - $--3 bd2 ba1.8k sqft123 Fireside Dr, Benson, NC 27504Auction
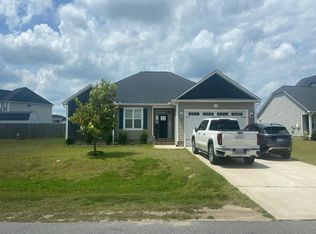 Auction.com 2
 - $535,0003 bd3 ba2.9k sqft2646 Nassau Trce, Fuquay Varina, NC 27526For Sale
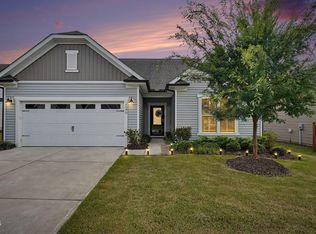 MLS ID #10188968, Peter William Johnson. Doorify MLS
 - $415,0003 bd3 ba2.3k sqft220 Natalie Dr, Raleigh, NC 27603For SaleMLS ID #10186396, Mikaela Rojas. Doorify MLS
- $530,0004 bd3 ba2.8k sqft190 Retriever Ct, Garner, NC 27529For SaleMLS ID #10188131, Ian Veling. Doorify MLS
- $510,0004 bd3 ba2.3k sqft744 Seastone St, Raleigh, NC 27603For SaleMLS ID #10170355, Kim Crowley. Doorify MLS
- $415,0003 bd2 ba1.9k sqft2236 Fairway Green Dr, Fuquay Varina, NC 27526For SaleMLS ID #10188173, Geoff Gross. Doorify MLS
- $448,0003 bd3 ba2.5k sqft129 Star Valley Dr, Angier, NC 27501For SaleMLS ID #10163097, Matia Schoeppler. Doorify MLS
- $410,0003 bd3 ba2.2k sqft755 Sycamore Springs Dr, Fuquay Varina, NC 27526For SaleMLS ID #10187786, Melissa Schambs. Doorify MLS
- $519,9003 bd3 ba1.8k sqft2331 Twin Acres Rd, Clayton, NC 27520For SaleMLS ID #10186218, Ashley Violet Riva. Doorify MLS
- $500,0003 bd4 ba2.5k sqft76 Cozy Brook Ct, Clayton, NC 27520For SaleMLS ID #10159670, Jim Allen. Doorify MLS
- $425,0005 bd3 ba2.7k sqft2252 Fairway Green Dr, Fuquay Varina, NC 27526For SaleMLS ID #10187299, Jim Allen. Doorify MLS
- $525,0004 bd3 ba2.3k sqft462 Lambert Ln, Fuquay Varina, NC 27526For SaleMLS ID #10184372, Paige Elizabeth Wilson. Doorify MLS
- $530,0004 bd3 ba2.2k sqft104 Uphill Ct, Holly Springs, NC 27540For SaleMLS ID #10182577, Rob Bone. Doorify MLS
- $484,9004 bd3 ba3k sqft107 Smithsanders Court, Smithfield, NC 27577For Sale
 MLS ID #100582434, Beth Hines, RE/MAX Southland Realty II. Hive MLS
 - $475,0003 bd3 ba1.8k sqft1209 Waterford Green Dr, Apex, NC 27502For SaleMLS ID #10182523, Mindy Vowell. Doorify MLS
- $595,0004 bd3 ba2.6k sqft2812 Meadow Bluffs Way, Fuquay Varina, NC 27526For SaleMLS ID #10185298, Lisa Hayes. Doorify MLS
- $599,9003 bd3 ba2.6k sqft2921 High Plains Dr, Fuquay Varina, NC 27526For SaleMLS ID #10178351, Nina Gervase. Doorify MLS
