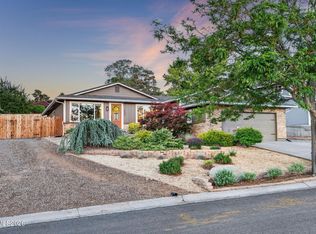
Enchanting as it is inviting, 2450 Sequoia Lane feels like a custom home in an established and coveted Reno neighborhood! Perched atop a winding driveway, this hillside retreat welcomes you with travertine tile and engineered bamboo. As the foyer takes you through the living room equipped with a gas fireplace large enough for a hotel in Tahoe, you'll be led into the timelessly designed eat-in kitchen suited for gatherings and slow mornings alike. An adjacent office bedroom provides additional flexibility and is strategically positioned to serve as a potential Butler's Pantry! Upstairs, the impressively sized family room serves as the entertainment hub of the home- complete with wet bar, pool table, additional gas fireplace, piano, and West-facing tinted windows to take in Reno's spectacular sunsets! The primary bedroom features dual sinks, custom closet, and additional backyard access via walk-down second level balcony. The backyard itself is less of a yard and more of an oasis- Custom pavers, grading, and mature landscaping have transformed this space into a complete escape; waterfall pond, TV, built-in gas grill with eat-on counters, full drip system, and at the top, even a basketball court with shaded bench seating! All this plus seperate laundry room with clothes chute, 24-speaker in/out home surround sound, built-in safes, security cameras, a eco and wallet-friendly full-house Fan system, tons of built-in garage storage, a walk-in crawlspace, and space to spare! Sequoia Lane is an experience to be lived, and be lived IN!
Closed
Zillow last checked:
Listing updated:
Bought with:
Jenna Hill, S.205481
Keller Williams Group One Inc.
Source: NNRMLS,MLS#: 260008179
Price history
| Date | Event | Price |
|---|---|---|
| 9/25/2026 | Sold | $1,053,000-3.8%$351/sqft |
Source:  NNRMLS #260008179 Report a problem NNRMLS #260008179 Report a problem | ||
| 9/10/2026 | Contingent | $1,095,000$365/sqft |
Source: NNRMLS #260008179 Report a problem | ||
| 8/22/2026 | Price change | $1,095,000-5.6%$365/sqft |
Source: NNRMLS #260008179 Report a problem | ||
| 8/9/2026 | Price change | $1,160,000-3.3%$387/sqft |
Source: NNRMLS #260008179 Report a problem | ||
| 6/25/2026 | Listed for sale | $1,200,000+243.8%$400/sqft |
Source: NNRMLS #260008179 Report a problem | ||
| 8/16/2012 | Sold | $349,000-10.3%$116/sqft |
Source: Public Record Report a problem | ||
| 3/28/2012 | Listed for sale | $389,000+2.6%$130/sqft |
Source: Dickson Realty #110010755 Report a problem | ||
| 12/2/2011 | Listing removed | $379,000$126/sqft |
Source: Dickson Realty - Caughlin #110010755 Report a problem | ||
| 9/7/2011 | Price change | $379,000-2.6%$126/sqft |
Source: Dickson Realty - Caughlin #110010755 Report a problem | ||
| 8/3/2011 | Listed for sale | $389,000$130/sqft |
Source: Dickson Realty Inc. #110010755 Report a problem | ||
Get a cash offer in 3 minutes
Find out how much your home could sell for in as little as 3 minutes with a no-obligation cash offer.
Estimated market value
$1,056,700
