New construction in the heart of Birmingham. This exceptional 5-bedroom, 4.5-bath home offers approximately 3,460 SF of thoughtfully designed living space on coveted S. Bates Street. A refined blend of timeless architecture and modern luxury, the home features an inviting open-concept design, beautifully appointed kitchen, generous living spaces, California closets, and fireplaces in both the living room and den. Every detail has been designed for effortless everyday living and elevated entertaining. Ideally located just minutes from Birmingham’s world-class dining, shopping, parks, and downtown. A rare opportunity to own brand-new luxury in one of Birmingham’s most sought-after neighborhoods. Completion early Fall 2026.
For sale
$1,850,000
1587 S Bates St, Birmingham, MI 48009
4beds
3,330sqft
:
Get pre-qualified$12,319/mo
Single Family Residence
Built in 2026
4,791 Square Feet Lot
$459,200 Zestimate®
$556/sqft
$-- HOA
What's special
- 4 days |
- 572 |
- 21 |
Zillow last checked:
Listing updated:
Listed by:
Ashley Crain 248-703-9609,
Crain Homes 248-940-5510,
Jill Laskey 248-703-9609,
Crain Homes
Source: Realcomp II,MLS#: 20261050326
Facts & features
Interior
Bedrooms & bathrooms
- Bedrooms: 4
- Bathrooms: 5
- Full bathrooms: 4
- 1/2 bathrooms: 1
Primary bedroom
- Level: Second
- Area: 195
- Dimensions: 15 X 13
Bedroom
- Level: Second
- Area: 176
- Dimensions: 16 X 11
Bedroom
- Level: Second
- Area: 182
- Dimensions: 14 X 13
Bedroom
- Level: Basement
- Area: 154
- Dimensions: 14 X 11
Primary bathroom
- Level: Second
Other
- Level: Second
Other
- Level: Third
Other
- Level: Basement
Other
- Level: Entry
Dining room
- Level: Entry
- Area: 154
- Dimensions: 14 X 11
Great room
- Level: Basement
- Area: 325
- Dimensions: 25 X 13
Kitchen
- Level: Entry
- Area: 204
- Dimensions: 17 X 12
Laundry
- Level: Second
- Area: 55
- Dimensions: 11 X 5
Living room
- Level: Entry
- Area: 224
- Dimensions: 16 X 14
Loft
- Level: Third
- Area: 444
- Dimensions: 37 X 12
Media room
- Level: Basement
- Area: 198
- Dimensions: 18 X 11
Sitting room
- Level: Entry
- Area: 132
- Dimensions: 12 X 11
Heating
- Forced Air, Natural Gas
Cooling
- Central Air
Appliances
- Included: Dishwasher, Free Standing Gas Range, Free Standing Refrigerator
Features
- Basement: Bath Stubbed,Daylight,Finished
- Has fireplace: Yes
- Fireplace features: Family Room, Library
Interior area
- Total interior livable area: 3,330 sqft
- Finished area above ground: 2,510
- Finished area below ground: 820
Property
Parking
- Total spaces: 2
- Parking features: Two Car Garage, Detached
- Garage spaces: 2
Features
- Levels: Three
- Stories: 3
- Entry location: GroundLevelwSteps
- Patio & porch: Porch
- Pool features: None
Lot
- Size: 4,791 Square Feet
- Dimensions: 40 x 120.44
Details
- Parcel number: 1936332013
- Special conditions: Short Sale No,Standard
Construction
Type & style
- Home type: SingleFamily
- Architectural style: Colonial
- Property subtype: Single Family Residence
Materials
- Wood Siding
- Foundation: Basement, Poured
- Roof: Asphalt
Condition
- New construction: No
- Year built: 2026
Utilities & green energy
- Sewer: Public Sewer
- Water: Public
Community & HOA
Community
- Subdivision: RESUB OF BRIGHT LAWN
HOA
- Has HOA: No
Location
- Region: Birmingham
Financial & listing details
- Price per square foot: $556/sqft
- Tax assessed value: $153,820
- Annual tax amount: $7,925
- Date on market: 8/11/2026
- Cumulative days on market: 4 days
- Listing agreement: Exclusive Right To Sell
- Listing terms: Cash,Conventional
Estimated market value
$459,200
$422,000 - $496,000
$3,140/mo
Price history
| Date | Event | Price |
|---|---|---|
| 8/11/2026 | Listed for sale | $1,850,000+307.1%$556/sqft |
Source:  Realcomp II #20261050326 Report a problem Realcomp II #20261050326 Report a problem | ||
| 8/5/2024 | Sold | $454,416+1%$136/sqft |
Source: Realcomp II #20240049125 Report a problem | ||
| 7/27/2024 | Pending sale | $450,000$135/sqft |
Source: Realcomp II #20240049527 Report a problem | ||
| 7/9/2024 | Listed for sale | $450,000+9.8%$135/sqft |
Source: Realcomp II #20240049125 Report a problem | ||
| 2/2/2024 | Listing removed | -- |
Source: Realcomp II #20221039609 Report a problem | ||
| 5/24/2023 | Price change | $410,000+5.1%$123/sqft |
Source: Realcomp II #20221039609 Report a problem | ||
| 9/9/2022 | Listed for sale | $390,000+8.3%$117/sqft |
Source: Realcomp II #20221039609 Report a problem | ||
| 10/13/2021 | Sold | $360,000-4%$108/sqft |
Source: Public Record Report a problem | ||
| 9/30/2021 | Pending sale | $375,000$113/sqft |
Source: Realcomp II #2210075294 Report a problem | ||
| 8/24/2021 | Price change | $375,000-6.3%$113/sqft |
Source: Realcomp II #2210062948 Report a problem | ||
| 8/4/2021 | Listed for sale | $400,000$120/sqft |
Source: Realcomp II #2210062948 Report a problem | ||
Public tax history
| Year | Property taxes | Tax assessment |
|---|---|---|
| 2025 | $7,904 +5.4% | $153,820 -17.9% |
| 2024 | $7,496 +4.9% | $187,310 +10.7% |
| 2023 | $7,145 +107.9% | $169,160 +22.1% |
| 2022 | $3,437 -1.9% | $138,560 +5.4% |
| 2021 | $3,502 | $131,490 +9.5% |
| 2020 | -- | $120,130 +2.3% |
| 2019 | $3,026 -11.9% | $117,380 -4.6% |
| 2018 | $3,433 -0.2% | $122,990 +2.4% |
| 2017 | $3,440 | $120,150 +2.8% |
| 2016 | $3,440 | $116,870 +6.3% |
| 2015 | -- | $109,990 +7.4% |
| 2014 | -- | $102,380 +42.1% |
| 2011 | -- | $72,060 -6.7% |
| 2010 | $3,119 +18.4% | $77,210 -14.6% |
| 2009 | $2,635 +18.9% | $90,440 -51.3% |
| 2005 | $2,217 | $185,600 +53.6% |
| 2003 | -- | $120,810 +6.6% |
| 2002 | -- | $113,360 +97% |
| 2001 | $2,531 +5.7% | $57,540 +3.2% |
| 2000 | $2,395 | $55,760 |
Find assessor info on the county website
Monthly payment
Est. payment
Payment breakdown
Explore the cost of this home by adjusting the details. Changes won't be saved.Climate risks
Neighborhood: 48009
Nearby schools
GreatSchools rating
- 10/10Pierce Elementary SchoolGrades: PK-5Distance: 0.2 mi
- 9/10Derby Middle SchoolGrades: 6-8Distance: 1.4 mi
- 8/10Ernest W. Seaholm High SchoolGrades: 9-12Distance: 1.4 mi
- $746,6004 bd3 ba2k sqft1561 S Bates St, Birmingham, MI 48009Off Market

- $1,088,2004 bd3 ba2.6k sqft1607 S Bates St, Birmingham, MI 48009Off Market

- $1,068,7004 bd5 ba2.5k sqft1557 S Bates St, Birmingham, MI 48009Off Market
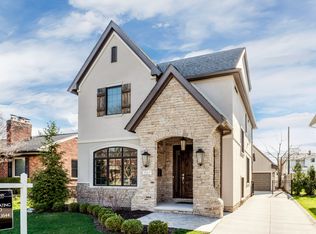
- $637,0003 bd3 ba2.2k sqft1619 S Bates St, Birmingham, MI 48009Sold

- $555,0003 bd2 ba1.5k sqft1592 Henrietta St, Birmingham, MI 48009Sold
- $1,599,0005 bd5 ba3.7k sqft1580 Henrietta St, Birmingham, MI 48009Sold
- $591,4003 bd1 ba1.3k sqft1604 Henrietta St, Birmingham, MI 48009Off Market
- $524,9003 bd2 ba1.7k sqft1553 S Bates St, Birmingham, MI 48009Off Market
A local agent can set up tours, give advice and negotiate with sellers.
Similar homes
- $1,897,0004 bd5 ba4.1k sqft1886 Henrietta St, Birmingham, MI 48009New Construction

 MLS ID #26016686, Kimberly Sandoval, Sandoval Realty. MichRIC
 - $1,899,9004 bd5 ba3.4k sqft1221 Davis Ave, Birmingham, MI 48009New Construction
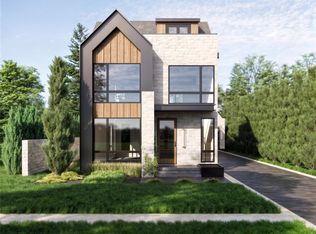
 MLS ID #20261056745, James Danley, KW Domain. Realcomp II
 - $1,895,0005 bd5 ba4.7k sqft1053 Canterbury St, Birmingham, MI 48009For Sale
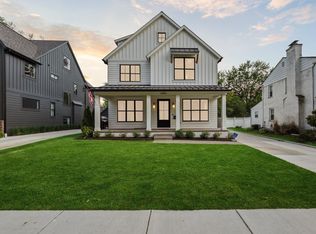 MLS ID #26009992, Georgia Porikos, Keller Williams Ann Arbor Mrkt. MichRIC
 - $1,849,9005 bd6 ba4.4k sqft1932 Shipman Blvd, Birmingham, MI 48009New Construction
 MLS ID #20261008624, James Danley, KW Domain. Realcomp II
 - $1,495,0004 bd4 ba4.2k sqft1523 Villa Rd, Birmingham, MI 48009For SaleMLS ID #26036347, Karen Greenwood, Coldwell Banker Professionals. MichRIC
- $1,675,0004 bd5 ba4.6k sqft1623 Taunton Rd, Birmingham, MI 48009For SaleMLS ID #20261029625, Dominic Berishaj, Showtime Realty. Realcomp II
- $1,725,0005 bd6 ba4.4k sqft2093 Pembroke Rd, Birmingham, MI 48009For SaleMLS ID #20261040826, Joanne Carter, @properties Christie's Int'l R.E. Birmingham. Realcomp II
- $1,399,9004 bd4 ba4.9k sqft16281 Buckingham Ave, Beverly Hills, MI 48025For SaleMLS ID #20261057764, James Danley, KW Domain. Realcomp II
- $1,499,9995 bd5 ba4.1k sqft1840 Holland St, Birmingham, MI 48009For Sale
 MLS ID #50214004, Ryan Duffy, Realteam Real Estate. MiRealSource
 - $1,199,0005 bd5 ba3.7k sqft1235 Yorkshire Rd, Birmingham, MI 48009For SaleMLS ID #20261018878, Hollie Kotwicki, Max Broock, REALTORS®-Troy. Realcomp II
- $1,399,0004 bd5 ba4.1k sqft1821 Hazel Ave, Birmingham, MI 48009For SaleMLS ID #20261051531, Christina Gennari, KW Domain. Realcomp II
- $1,998,1915 bd6 ba4.8k sqft2707 Turtle Lake Dr, Bloomfield Hills, MI 48302For SaleMLS ID #20261060224, Raghid Michael, Community Choice Realty Inc. Realcomp II
- $1,274,9005 bd5 ba4.4k sqft3800 Linwood Ave, Royal Oak, MI 48073For SaleMLS ID #20261064647, Melissa Potash, Crain Homes. Realcomp II
- $1,960,0004 bd4 ba4.4k sqft1 E Knollwood Cir, West Bloomfield, MI 48322For SaleMLS ID #20261045362, Logan C Wert, Max Broock, REALTORS®-Bloomfield Hills. Realcomp II
- $925,0002 bd3 ba2.3k sqft6975 Wing Lake Rd, Bloomfield Hills, MI 48301For SaleMLS ID #20261062762, Alex Lauer, Clyde Realty LLC. Realcomp II
- $1,475,0004 bd4 ba3.4k sqft31130 Lahser Rd, Franklin, MI 48025For SaleMLS ID #20261037344, Shannon Vesper-Balsamo, Shannon Vesper Realty Inc. Realcomp II
- $1,050,0004 bd4 ba3.8k sqft25800 Franklin Park Ct, Franklin, MI 48025For SaleMLS ID #26040807, Catherine Bleta, Max Broock, REALTORS® Blmfld H. MichRIC
- $1,625,0005 bd5 ba4.9k sqft526 Girard Ave, Royal Oak, MI 48073For SaleMLS ID #20261040061, Janelle Cluff, KW Domain. Realcomp II
- $1,995,0005 bd4 ba3.4k sqft834 Church St, Plymouth, MI 48170New ConstructionMLS ID #20261064077, Kelly Knight, Coldwell Banker Professionals-Northville. Realcomp II
- $1,690,0004 bd6 ba4.5k sqft1733 Morningside Way, Bloomfield Hills, MI 48302For SaleMLS ID #20261052285, Alan Lederman, Community Choice Realty Inc. Realcomp II
