Welcome to Rustic Country Charm! Nestled on 5.88 scenic acres, this custom-built home offers spacious living, thoughtful design, and beautiful views. The open floor plan features a large living room with gas-log fireplace, well-appointed kitchen with built-in appliances, large walk-in pantry, formal dining room, full bath, and office/bedroom. Off the garage, you’ll find a convenient laundry area with HVAC closet, dog-washing station, and utility sink. Upstairs, the generous primary suite offers multiple closets, ample storage, a walk-in shower, jetted tub, and double sinks. A second bedroom with two closets, an additional half bath, and a spacious office complete the level. The walk-out basement includes a large family room, three additional bedrooms, large bathroom rough-in, spacious utility room, and a room designed to be a gun-safe. Enjoy the large wraparound porch, plus a heated garage with floor drains and space for up to four vehicles and additional storage.
For sale
$999,000
2451 280th Rd, Seward, NE 68434
5beds
4,110sqft
Single Family Residence
Built in 2018
5.88 Acres Lot
$-- Zestimate®
$243/sqft
$-- HOA
What's special
Scenic acresConvenient laundry areaWalk-out basementLarge family roomWalk-in showerOpen floor planBeautiful views
- 4 hours
- 1,640
- 46
Zillow last checked:
Listing updated:
Listed by:
Shelly Nitz 402-641-0698,
Woods Bros Realty
Source: GPRMLS,MLS#: 22628098
Facts & features
Interior
Bedrooms & bathrooms
- Bedrooms: 5
- Bathrooms: 3
- Full bathrooms: 2
- 1/2 bathrooms: 1
- Partial bathrooms: 1
- Main level bathrooms: 1
Primary bedroom
- Features: Wall/Wall Carpeting
- Level: Main
- Area: 383.16
- Dimensions: 20.6 x 18.6
Bedroom 2
- Features: Wall/Wall Carpeting
- Level: Second
- Area: 202.8
- Dimensions: 15.6 x 13
Bedroom 3
- Features: Concrete Floor
- Level: Basement
- Area: 204.4
- Dimensions: 14.6 x 14
Bedroom 4
- Features: Concrete Floor
- Level: Basement
- Area: 133.56
- Dimensions: 12.6 x 10.6
Bedroom 5
- Features: Concrete Floor
- Level: Basement
- Area: 98.8
- Dimensions: 10.4 x 9.5
Primary bathroom
- Features: Full, Shower, Whirlpool
Dining room
- Features: Engineered Wood
- Level: Main
- Area: 182
- Dimensions: 14 x 13
Family room
- Features: Concrete Floor
- Level: Basement
- Area: 540.6
- Dimensions: 26.5 x 20.4
Kitchen
- Features: Engineered Wood
- Level: Main
- Area: 208
- Dimensions: 16 x 13
Living room
- Features: Wall/Wall Carpeting, Engineered Wood
- Level: Main
- Area: 357
- Dimensions: 21 x 17
Basement
- Area: 1711
Office
- Features: Engineered Wood
- Level: Main
- Area: 127.2
- Dimensions: 12 x 10.6
Heating
- Propane, Forced Air
Cooling
- Central Air
Appliances
- Included: Water Purifier, Oven, Refrigerator, Water Softener, Dishwasher, Disposal, Microwave, Cooktop
- Laundry: Engineered Wood
Features
- Ceiling Fan(s), Formal Dining Room, Garage Floor Drain, Pantry
- Flooring: Carpet
- Basement: Egress,Walk-Out Access,Partially Finished
- Number of fireplaces: 1
- Fireplace features: Gas Log
Interior area
- Total structure area: 4,110
- Total interior livable area: 4,110 sqft
- Finished area above ground: 3,007
- Finished area below ground: 1,103
Property
Parking
- Total spaces: 4
- Parking features: Garage - Attached
- Attached garage spaces: 4
Features
- Levels: 1.75 Story
- Patio & porch: Porch, Patio, Covered Deck, Deck, Covered Patio
- Exterior features: Horse Permitted
- Spa features: Whirlpool
- Fencing: None
Lot
- Size: 5.88 Acres
- Dimensions: 469.35 x 498.36 x 691.94 x 429.07
- Features: Over 5 up to 10 Acres
Details
- Parcel number: 0800228975
- Horses can be raised: Yes
Construction
Type & style
- Home type: SingleFamily
- Architectural style: Traditional
- Property subtype: Single Family Residence
Materials
- Stone, Wood Siding
- Foundation: Concrete Perimeter
- Roof: Composition
Condition
- Not New and NOT a Model
- New construction: No
- Year built: 2018
Utilities & green energy
- Sewer: Other
- Water: Well
- Utilities for property: Electricity Available
Community & HOA
Community
- Subdivision: Dobesh-Buresh 1st Addn
HOA
- Has HOA: No
Location
- Region: Seward
Financial & listing details
- Price per square foot: $243/sqft
- Annual tax amount: $7,222
- Date on market: 9/29/2026
- Listing terms: VA Loan,FHA,Conventional,Cash
- Ownership: Fee Simple
- Electric utility on property: Yes
Estimated market value
Not available
Estimated sales range
Not available
Not available
Price history
| Date | Event | Price |
|---|---|---|
| 9/29/2026 | Listed for sale | $999,000$243/sqft |
Source:  GPRMLS #22628098 Report a problem GPRMLS #22628098 Report a problem | ||
Public tax history
Tax history is unavailable.
Monthly payment
Est. payment
Payment breakdown
Explore the cost of this home by adjusting the details. Changes won't be saved.Climate risks
Neighborhood: 68434
Nearby schools
Schools provided by the listing agent
- Elementary: Seward
- Middle: Seward
- High: Seward
- District: Seward
Source: GPRMLS. This data may not be complete. We recommend contacting the local school district to confirm school assignments for this home.
Similar homes
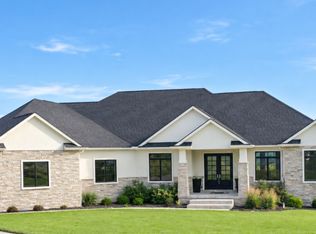
- $1,199,0005 bd4 ba4.6k sqft351 Larkspur Ln, Seward, NE 68434For Sale By Owner
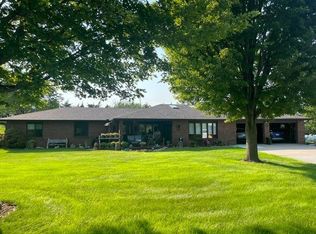
- $529,0003 bd2 ba2.1k sqft2052 252nd Rd, Seward, NE 68434For Sale By Owner
- $850,0004 bd4 ba4.5k sqft1325 N 8th St, Seward, NE 68434For Sale
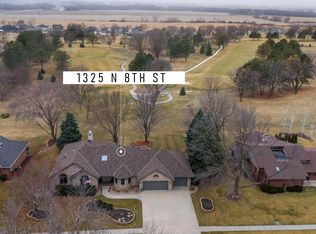
 MLS ID #22626647, Vic Lipari, Nebraska Realty. GPRMLS
 - $699,5006 bd5 ba3.5k sqft117 Goldenrod Ln, Seward, NE 68434For Sale
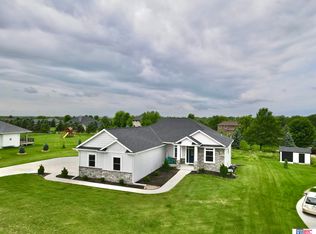 MLS ID #22617780, Shelly Nitz, Woods Bros Realty. GPRMLS
 - $1,150,0005 bd5 ba3.9k sqft1712 Branched Oak Rd, Garland, NE 68360For SaleMLS ID #22618695, Kenny German, HOME Real Estate. GPRMLS
- $599,9005 bd3 ba3.6k sqft2890 Pioneers Rd, Milford, NE 68405For SaleMLS ID #22623757, Gary Hardt, HOME Real Estate. GPRMLS
- $1,340,0006 bd5 ba4.4k sqft13411 W Holdrege St, Lincoln, NE 68528For SaleMLS ID #22621437, Connie Reddish, BHHS Ambassador Real Estate. GPRMLS
- $725,0004 bd3 ba2.5k sqft12400 W Fletcher Ave, Lincoln, NE 68524For SaleMLS ID #22624402, Tyler Trelles, BHHS Ambassador Real Estate. GPRMLS
- $539,9004 bd3 ba2.7k sqft523 Woodsage Rd, Seward, NE 68434New ConstructionMLS ID #22608167, Charlie Stewart, Nebraska Realty. GPRMLS
- $549,0003 bd2 ba3.4k sqft3422 Van Dorn Rd, Beaver Crossing, NE 68313For SaleMLS ID #22620764, David Rasmussen, Nebraska Realty. GPRMLS
- $684,9004 bd4 ba4.7k sqft305 Blaine St, Valparaiso, NE 68065For SaleMLS ID #22620309, John Hejl, SimpliCity Real Estate. GPRMLS
