Welcome to 2451 Citrus Tree Road, where comfort, style, and low-maintenance living come together in a desirable gated, golf cart-friendly community. Built in 2020, this beautifully maintained one-bedroom, one-bath residence offers 481 square feet of thoughtfully designed living space, making it an ideal primary residence, seasonal retreat, or investment opportunity. Step inside to discover luxury vinyl tile flooring and elegant crown molding throughout, creating a warm and inviting atmosphere. The well-appointed kitchen features 42-inch cabinetry, granite countertops, and a stylish designer backsplash, blending modern finishes with everyday functionality. The bright, open floor plan maximizes every square foot, offering comfortable living and effortless entertaining. Unwind in the spacious Florida room, perfect for enjoying your morning coffee, relaxing with a good book, or hosting family and friends year-round. Outside, the paved homesite includes a charming gazebo, providing the perfect setting for outdoor gatherings or peaceful evenings. A generous 10' x 12' storage shed offers plenty of space for tools, hobbies, and additional storage needs. Enjoy added peace of mind with a new roof installed in 2024 and an A/C system and the water system have been serviced annually. Additional features make this home as practical as it is inviting. The area beneath the manufactured home is fully paved and equipped with a moisture barrier, creating an excellent space for additional storage. The front exterior water spigot is connected to the home's water softener system, and the water softener, whole-house filtration system, and reverse osmosis drinking and cooking water system beneath the kitchen sink are all included with the sale. The property also includes a second washer and dryer located in the storage shed, a built-in wine cooler in the coffee bar, the outdoor sofa, and the large TV mount in the living room. The gazebo is enhanced with attached lighting operated by remote controls, and multiple exterior electrical outlets provide added convenience for outdoor living and entertaining. The COA fee includes internet service, maintenance of the common areas, and routine lawn maintenance (excluding weed prevention, which is the owner's responsibility). Residents are permitted up to two pets (dogs or cats, with breed restrictions and COA registration required) and may park up to two vehicles on the property. Conveniently located within a secure gated community, this exceptional property offers the perfect combination of modern upgrades, low-maintenance living, and a welcoming lifestyle. Don't miss your opportunity to own this move-in-ready gem!
For sale
$185,000
2451 CITRUS TREE ROAD, CLERMONT, FL 34714
1beds
481sqft
Manufactured Home, Single Family Residence
Built in 2020
2,715 Square Feet Lot
$179,400 Zestimate®
$385/sqft
$263/mo HOA
What's special
Stylish designer backsplashGranite countertopsOutdoor sofaBright open floor planElegant crown moldingCharming gazeboPaved homesite
- 68 days
- 67
- 2
Zillow last checked:
Listing updated:
Listed by:
Rick Brown 407-393-5901,
KELLER WILLIAMS ADVANTAGE 2 REALTY 407-393-5901,
David Hickey 407-782-9687,
KELLER WILLIAMS ADVANTAGE 2 REALTY
Source: Stellar MLS,MLS#: O6430248 Originating MLS: Orlando Regional
Originating MLS: Orlando Regional
Facts & features
Interior
Bedrooms & bathrooms
- Bedrooms: 1
- Bathrooms: 1
- Full bathrooms: 1
Rooms
- Room types: Florida Room
Primary bedroom
- Features: Shower No Tub, Built-in Closet
- Level: First
- Area: 78.57 Square Feet
- Dimensions: 8.1x9.7
Florida room
- Features: No Closet
- Level: First
- Area: 121.1 Square Feet
- Dimensions: 10.9x11.11
Kitchen
- Features: Breakfast Bar
- Level: First
- Area: 110.74 Square Feet
- Dimensions: 11.3x9.8
Living room
- Features: Ceiling Fan(s)
- Level: First
- Area: 122.21 Square Feet
- Dimensions: 11x11.11
Heating
- Central
Cooling
- Central Air
Appliances
- Included: Dishwasher, Disposal, Dryer, Microwave, Range, Refrigerator, Washer
- Laundry: Inside
Features
- Attic Ventilator, Ceiling Fan(s), Crown Molding, Eating Space In Kitchen, Kitchen/Family Room Combo, Stone Counters, Thermostat
- Flooring: Linoleum
- Has fireplace: Yes
- Fireplace features: Electric
Interior area
- Total structure area: 481
- Total interior livable area: 481 sqft
Property
Features
- Levels: One
- Stories: 1
- Exterior features: Rain Gutters, RV Hookup, Storage
Lot
- Size: 2,715 Square Feet
- Features: Landscaped
- Residential vegetation: Fruit Trees, Mature Landscaping
Details
- Additional structures: Gazebo, Shed(s)
- Parcel number: 232426010000028700
- Zoning: PUD
- Special conditions: None
Construction
Type & style
- Home type: MobileManufactured
- Property subtype: Manufactured Home, Single Family Residence
Materials
- HardiPlank Type
- Foundation: Other
- Roof: Shingle
Condition
- New construction: No
- Year built: 2020
Utilities & green energy
- Sewer: Public Sewer
- Water: Public
- Utilities for property: BB/HS Internet Available, Electricity Available, Water Available
Community & HOA
Community
- Features: Community Mailbox, Deed Restrictions, Fitness Center, Gated Community - No Guard, Golf Carts OK, Playground, Pool
- Security: Security Gate
- Pet fee: $0 monthly
- Subdivision: ELITE RESORTS AT CITRUS VALLEY CONDO UNIT 19
HOA
- Has HOA: Yes
- Amenities included: Gated, Laundry, Maintenance, Playground, Pool
- Services included: Cable TV, Community Pool, Reserve Fund, Internet, Maintenance Grounds, Manager, Pool Maintenance, Private Road, Recreational Facilities, Trash
- HOA fee: $263 monthly
- HOA name: Elite Resorts at Citrus Valley
- HOA phone: 352-432-9429
Location
- Region: Clermont
Financial & listing details
- Price per square foot: $385/sqft
- Tax assessed value: $149,842
- Annual tax amount: $851
- Date on market: 8/6/2026
- Cumulative days on market: 181 days
- Listing terms: Cash,Conventional,FHA,VA Loan
- Ownership: Condominium
- Total actual rent: 0
- Electric utility on property: Yes
- Road surface type: Paved, Asphalt
- Body type: Single Wide
Estimated market value
$179,400
$170,000 - $188,000
Not available
Price history
| Date | Event | Price |
|---|---|---|
| 8/6/2026 | Listed for sale | $185,000$385/sqft |
Source:  Stellar MLS #O6430248 Report a problem Stellar MLS #O6430248 Report a problem | ||
| 7/21/2026 | Listing removed | $185,000$385/sqft |
Source: Stellar MLS #O6394627 Report a problem | ||
| 7/18/2026 | Price change | $185,000-2.6%$385/sqft |
Source: Stellar MLS #O6394627 Report a problem | ||
| 4/23/2026 | Price change | $190,000-2.6%$395/sqft |
Source: Stellar MLS #O6394627 Report a problem | ||
| 3/30/2026 | Listed for sale | $195,000+307.1%$405/sqft |
Source: Stellar MLS #O6394627 Report a problem | ||
| 1/23/2017 | Sold | $47,900$100/sqft |
Source: Public Record Report a problem | ||
Public tax history
| Year | Property taxes | Tax assessment |
|---|---|---|
| 2025 | $851 -4% | $75,410 +2.9% |
| 2024 | $887 +28.8% | $73,290 +3% |
| 2023 | $688 +5.2% | $71,160 +3% |
| 2022 | $654 -0.5% | $69,090 +3% |
| 2021 | $657 -12% | $67,083 +73.9% |
| 2020 | $747 -9.7% | $38,570 -8.8% |
| 2019 | $827 +3% | $42,284 0% |
| 2018 | $803 | $42,294 +1.2% |
| 2017 | $803 +32.3% | $41,800 |
| 2016 | $607 -2.2% | $41,800 +10% |
| 2015 | $621 -19.6% | $38,000 |
| 2014 | $772 +38.5% | $38,000 |
| 2013 | $557 -8.4% | $38,000 -7.4% |
| 2012 | $609 +0.1% | $41,040 |
| 2011 | $608 -3.6% | $41,040 -1.8% |
| 2010 | $631 +0.1% | $41,800 |
| 2009 | $630 | $41,800 |
| 2008 | -- | -- |
Find assessor info on the county website
Monthly payment
Climate risks
Neighborhood: 34714
Nearby schools
Schools provided by the listing agent
- Elementary: Sawgrass bay Elementary
- Middle: Windy Hill Middle
- High: East Ridge High
Source: Stellar MLS. This data may not be complete. We recommend contacting the local school district to confirm school assignments for this home.
Similar homes
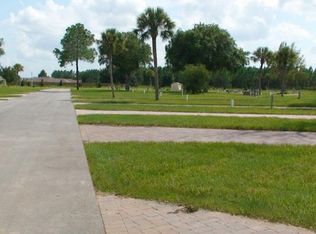
- $193,9991 bd1 ba432 sqft2411 CITRUS TREE ROAD, CLERMONT, FL 34714For Sale
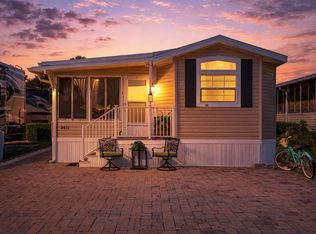
 MLS ID #O6432953, Laura Teixeira, PA, NOBSKA REAL ESTATE LLC. Stellar MLS
 - $159,9001 bd1 ba481 sqft2414 LIMEWOOD AVENUE, CLERMONT, FL 34714For Sale
 MLS ID #O6418180, Melanie Crocker, LA ROSA REALTY ORLANDO LLC. Stellar MLS
 - $235,0001 bd1 ba495 sqft16736 SUNSHINE AVENUE, CLERMONT, FL 34714For Sale
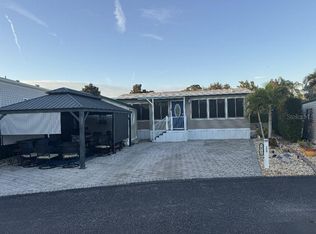 MLS ID #TB8548588, Stephen Hachey, FLAT FEE MLS REALTY. Stellar MLS
 - $230,1702 bd1 ba492 sqft16540 SUNSHINE AVENUE, CLERMONT, FL 34714For Sale
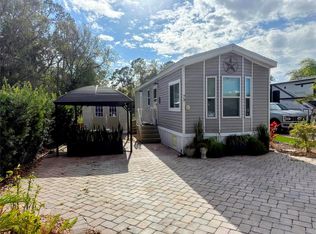 MLS ID #O6373325, Kishroy Gilbert, KISHROY REALTY GROUP LLC. Stellar MLS
 - $225,0001 bd1 ba518 sqft2330 LIMEWOOD AVENUE #051, CLERMONT, FL 34714For SaleMLS ID #O6402465, Michael Greene, LLC, RV LOT SPECIALISTS LLC. Stellar MLS
- $139,0001 bd1 ba581 sqft9000 US HWY 192 #324, CLERMONT, FL 34714For SaleMLS ID #S5141318, Audrey Bahrman, RE/MAX HERITAGE. Stellar MLS
- $141,9001 bd1 ba688 sqft9000 US HWY 192 #311, CLERMONT, FL 34714For SaleMLS ID #S5144576, Audrey Bahrman, RE/MAX HERITAGE. Stellar MLS
- $180,0001 bd1 ba518 sqft5049 SHORE LINE DRIVE, POLK CITY, FL 33868For SaleMLS ID #P4939978, Ed Fahner PA, COLDWELL BANKER REALTY. Stellar MLS
- $129,9001 bd1 ba696 sqft9000 US HIGHWAY 192 #211, CLERMONT, FL 34714For SaleMLS ID #S5150416, Anne Silcock, RE/MAX HERITAGE. Stellar MLS
- $99,9001 bd1 ba688 sqft9000 US HIGHWAY 192 #412, CLERMONT, FL 34714For SaleMLS ID #O6440694, Josh Postlewait, PALMANO GROUP RE BROKERAGE LLC. Stellar MLS
- $140,0002 bd1 ba408 sqft9000 US HIGHWAY 192 #565, CLERMONT, FL 34714For SaleMLS ID #G5101335, Christy Lupien, WATSON REALTY CORP., REALTORS. Stellar MLS
- $95,0001 bd1 ba691 sqft9000 US HWY 192 #81, CLERMONT, FL 34714For SaleMLS ID #S5155559, Audrey Bahrman, RE/MAX HERITAGE. Stellar MLS
- $119,9001 bd1 ba697 sqft9000 US HWY 192 #297, CLERMONT, FL 34714For SaleMLS ID #S5152796, Audrey Bahrman, RE/MAX HERITAGE. Stellar MLS
- $129,9001 bd1 ba658 sqft9000 US HWY 192 #214, CLERMONT, FL 34714For SaleMLS ID #S5125865, Audrey Bahrman, RE/MAX HERITAGE. Stellar MLS
- $130,0001 bd1 ba640 sqft9000 US HWY 192 #600, CLERMONT, FL 34714For SaleMLS ID #S5138715, Nick Freeze, RE/MAX HERITAGE. Stellar MLS
- $99,9001 bd1 ba678 sqft9000 US HWY 192 #849, CLERMONT, FL 34714For SaleMLS ID #S5146091, Audrey Bahrman, RE/MAX HERITAGE. Stellar MLS
- $99,9001 bd1 ba688 sqft9000 US HWY 192 #293, CLERMONT, FL 34714For SaleMLS ID #S5139022, Audrey Bahrman, RE/MAX HERITAGE. Stellar MLS
- $119,9002 bd2 ba672 sqft9000 US HIGHWAY 192 #317, CLERMONT, FL 34714For SaleMLS ID #S5127048, Nick Freeze, RE/MAX HERITAGE. Stellar MLS
- $175,0001 bd1 ba490 sqft422 GARY PLAYER DRIVE, DAVENPORT, FL 33837For SaleMLS ID #S5157812, Kemarie Johnson, CENTURY 21 EDGE. Stellar MLS
- $130,0001 bd1 ba668 sqft9000 US HIGHWAY 192 #372, CLERMONT, FL 34714For SaleMLS ID #S5133388, Nick Freeze, RE/MAX HERITAGE. Stellar MLS
