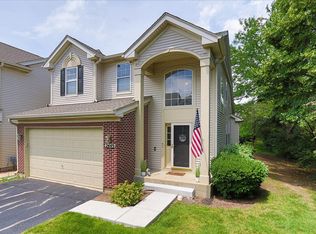
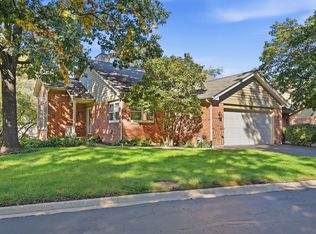
Welcome home to this impressive end-unit townhouse in Algonquin featuring 3 bedrooms and 2.1 bathrooms! Nestled in a quiet setting surrounded by mature trees, this home offers fantastic curb appeal with warm brick accents, a covered front porch, and an attached 2-car garage. Step inside to a soaring 2-story foyer filled with natural light that leads into a spacious, open-concept living area updated with stylish luxury vinyl flooring, recessed ceiling lights installed throughout the entire main level in 2025, and a classic brick fireplace. The layout flows effortlessly into the dining space, highlighted by a rustic-chic pendant fixture and sliding glass patio doors, while the adjacent kitchen features warm cabinetry and a convenient breakfast area. Major peace-of-mind mechanical updates completed in 2025 include a new sump pump with a battery backup system as well as a new ejector pump also have Radon mitigation system have been installed. Complete with a main-level powder room, generous bedroom sizes on the upper level, and a prime location close to top Algonquin dining, shopping, parks, and schools this turnkey home is completely ready for its next owner!
Contingent
$365,000
2451 Stonegate Rd, Algonquin, IL 60102
3beds
2,174sqft
Townhouse, Single Family Residence
Built in 1999
-- sqft lot
$-- Zestimate®
$168/sqft
$212/mo HOA
What's special
Classic brick fireplaceWarm brick accentsStylish luxury vinyl flooringRecessed ceiling lightsSliding glass patio doorsFantastic curb appealConvenient breakfast area
- --
- 27
- views
- 0
- saves
Likely to sell faster than
Zillow last checked:
Listing updated:
Listed by:
Bilal Hussain 630-473-5859,
Coldwell Banker Real Estate Group
Source: MRED as distributed by MLS GRID,MLS#: 12736715
Facts & features
Interior
Bedrooms & bathrooms
- Bedrooms: 3
- Bathrooms: 3
- Full bathrooms: 2
- 1/2 bathrooms: 1
Rooms
- Room types: Loft, Storage
Primary bedroom
- Features: Flooring (Carpet), Bathroom (Full, Double Sink, Tub & Separate Shwr)
- Level: Second
- Area: 210 Square Feet
- Dimensions: 15X14
Bedroom 2
- Features: Flooring (Carpet)
- Level: Second
- Area: 156 Square Feet
- Dimensions: 13X12
Bedroom 3
- Features: Flooring (Carpet)
- Level: Second
- Area: 132 Square Feet
- Dimensions: 12X11
Dining room
- Features: Flooring (Luxury Vinyl)
- Level: Main
- Area: 132 Square Feet
- Dimensions: 11X12
Family room
- Features: Flooring (Luxury Vinyl)
- Level: Main
- Area: 195 Square Feet
- Dimensions: 15X13
Kitchen
- Level: Main
- Area: 156 Square Feet
- Dimensions: 13X12
Laundry
- Level: Basement
- Area: 156 Square Feet
- Dimensions: 12X13
Loft
- Features: Flooring (Carpet)
- Level: Second
- Area: 108 Square Feet
- Dimensions: 12X9
Storage
- Level: Basement
- Area: 273 Square Feet
- Dimensions: 21X13
Heating
- Natural Gas
Cooling
- Central Air
Appliances
- Included: Range, Microwave, Dishwasher, Refrigerator, Washer, Dryer, Disposal, Stainless Steel Appliance(s)
Features
- Basement: Finished,Full
- Number of fireplaces: 1
- Fireplace features: Family Room
Interior area
- Total structure area: 2,460
- Total interior livable area: 2,174 sqft
- Finished area below ground: 410
Property
Parking
- Total spaces: 2
- Parking features: Yes, Garage Owned, Attached, Garage
- Attached garage spaces: 2
Accessibility
- Accessibility features: No Disability Access
Lot
- Features: Corner Lot
Details
- Parcel number: 0308153019
- Special conditions: Standard
Construction
Type & style
- Home type: Townhouse
- Property subtype: Townhouse, Single Family Residence
Materials
- Vinyl Siding, Brick
Condition
- New construction: No
- Year built: 1999
Details
- Builder model: Ambercrombie Plus
Utilities & green energy
- Sewer: Public Sewer
- Water: Public
Community & HOA
Community
- Subdivision: Willoughby South
HOA
- Has HOA: Yes
- Services included: Insurance, Exterior Maintenance, Lawn Care, Snow Removal
- HOA fee: $212 monthly
Location
- Region: Algonquin
Financial & listing details
- Price per square foot: $168/sqft
- Tax assessed value: $299,781
- Annual tax amount: $6,655
- Date on market: 8/19/2026
- Ownership: Condo
Estimated market value
Not available
Estimated sales range
Not available
Not available
Price history
| Date | Event | Price |
|---|---|---|
| 9/8/2020 | Listing removed | $208,000$96/sqft |
Source: @properties #09823297 Report a problem | ||
| 9/2/2020 | Listed for sale | $208,000+1.5%$96/sqft |
Source: @properties #09823297 Report a problem | ||
| 4/13/2018 | Sold | $205,000-1.4%$94/sqft |
Source:  MRED as distributed by MLS GRID #09823297 Report a problem MRED as distributed by MLS GRID #09823297 Report a problem | ||
| 2/23/2018 | Pending sale | $208,000$96/sqft |
Source: @properties #09823297 Report a problem | ||
| 2/2/2018 | Listed for sale | $208,000+34.2%$96/sqft |
Source: @properties #09823297 Report a problem | ||
| 1/6/2012 | Sold | $155,000$71/sqft |
Source: MRED as distributed by MLS GRID #07928618 Report a problem | ||
| 12/1/2011 | Price change | $155,000+6.9%$71/sqft |
Source: Trademark Realty Group Inc #07928618 Report a problem | ||
| 10/21/2011 | Price change | $145,000-4%$67/sqft |
Source: Trademark Realty Group Inc #07928618 Report a problem | ||
| 9/20/2011 | Price change | $151,000+7.9%$69/sqft |
Source: Realty Executives Premiere #07845207 Report a problem | ||
| 7/1/2011 | Listed for sale | $140,000-40.9%$64/sqft |
Source: Realty Executives Premiere #07845207 Report a problem | ||
| 11/28/2007 | Sold | $237,000+6.3%$109/sqft |
Source: Public Record Report a problem | ||
| 8/16/2005 | Sold | $223,000+14.4%$103/sqft |
Source: Public Record Report a problem | ||
| 12/6/1999 | Sold | $195,000$90/sqft |
Source: Public Record Report a problem | ||
Public tax history
| Year | Property taxes | Tax assessment |
|---|---|---|
| 2025 | $6,655 +5.5% | $99,927 +9.4% |
| 2024 | $6,311 +5.7% | $91,324 +11.1% |
| 2023 | $5,968 +2.4% | $82,170 +7% |
| 2022 | $5,829 +3.3% | $76,764 +5.9% |
| 2021 | $5,642 +2.1% | $72,481 +2.3% |
| 2020 | $5,524 +3.4% | $70,851 +5.3% |
| 2019 | $5,344 +7.3% | $67,260 +9.3% |
| 2018 | $4,980 +4.7% | $61,511 +6.9% |
| 2017 | $4,757 -12.8% | $57,540 +3.3% |
| 2016 | $5,454 | $55,713 +12% |
| 2015 | -- | $49,763 +2.8% |
| 2014 | -- | $48,388 -3% |
| 2013 | -- | $49,869 -17.7% |
| 2012 | -- | $60,596 -13.5% |
| 2011 | -- | $70,019 -8.8% |
| 2010 | -- | $76,804 -7.4% |
| 2009 | -- | $82,932 -1% |
| 2008 | -- | $83,769 +5.3% |
| 2007 | -- | $79,521 +1.7% |
| 2006 | -- | $78,230 +2.3% |
| 2005 | -- | $76,449 +5.2% |
| 2004 | -- | $72,699 +8.1% |
| 2003 | -- | $67,227 +2.5% |
| 2002 | -- | $65,613 +2% |
| 2001 | -- | $64,295 +1.4% |
| 2000 | -- | $63,426 |
Find assessor info on the county website
Monthly payment
Est. payment
Payment breakdown
Explore the cost of this home by adjusting the details. Changes won't be saved.Climate risks
Neighborhood: 60102
Nearby schools
Schools provided by the listing agent
- Elementary: Westfield Community School
- High: H D Jacobs High School
- District: 300
Source: MRED as distributed by MLS GRID. This data may not be complete. We recommend contacting the local school district to confirm school assignments for this home.
Similar homes
- $289,9003 bd3 ba1.5k sqft11602 Grand Canyon Ave, Huntley, IL 60142New
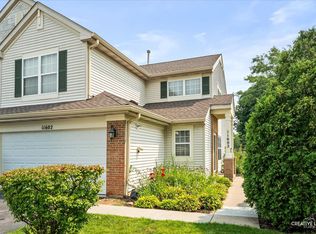 MLS ID #12788611, Robert Wisdom, RE/MAX Horizon. MRED as distributed by MLS GRID
 - $469,0004 bd3 ba2.4k sqft3331 Montgomery Dr, Lake In The Hills, IL 60156New
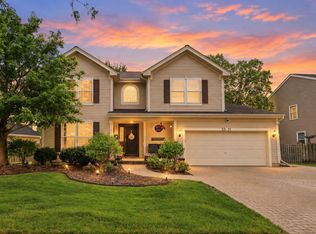 MLS ID #12791052, Diane Tanke, Berkshire Hathaway HomeServices Starck Real Estate. MRED as distributed by MLS GRID
 - $479,9004 bd3 ba2.6k sqft1421 Richmond Ln, Algonquin, IL 60102Active
 MLS ID #12728052, Karen Goins, RE/MAX Suburban. MRED as distributed by MLS GRID
 - $389,0004 bd3 ba3.1k sqft576 Shagbark Dr, Elgin, IL 60123Price Change
 MLS ID #12779832, Sarah Toso, ABR, RE/MAX Ultimate Professionals. MRED as distributed by MLS GRID
