Relax and settle in to this charming home nestled deep within this peaceful community! The open floor plan is perfect for socializing with family and friends either around the large kitchen island or by the cozy fireplace during those cold winter days. Or grab a good book and get comfy in the sun soaked Sunroom that looks out to the meadow near the Eastlake Wildlife Preserves...so relaxing! Did I mention upgrades?? This home is loaded with them...like the vaulted ceilings with dimmable recessed lights, plantation shutters, tinted security screen doors on both exterior exits, remote control fireplace, quartz counters throughout, farm house sink, real hardwood floors and so much more! The Primary bedroom has amazing coffered ceilings and an en-suite bathroom offering a beautiful European frameless glass shower door, quartz counters and double sinks for lots of room to spread out. Enter the spacious walk-in closet conveniently located inside the en-suite that will hold all your seasonal apparel and make getting ready a breeze. The large hall bedroom is roomy enough for whatever needs you have whether its hosting guests overnight, crafting or a private office away from the main living space. You'll be sure to appreciate all that this lifestyle community offers as well, such as the pool in the summer months or the clubhouse to hold larger get-togethers. In addition, the accessibility, to miles of walking trails, is just steps outside your front door. Are you interested in downtown entertainment? If so, the light rail is only a few blocks away so you wont have to hassle with traffic and parking. If making new friends is important, the community hosts many activities like book clubs, crafting events and special dinners during the year for everyone to join. With so many fantastic ways to enjoy your days...this community makes meeting people so easy and can add limitless enjoyment to your life! We invite you to stop by and experience this wonderful home and community.
For sale
$500,000
12704 Madison Court, Thornton, CO 80241
2beds
1,448sqft
Condominium
Built in 2016
-- sqft lot
$-- Zestimate®
$345/sqft
$475/mo HOA
What's special
- 6 days
- 101
- 1
Zillow last checked:
Listing updated:
Listed by:
Wendi Martinez 720-323-0841 wendimartinez52@kw.com,
Keller Williams Preferred Realty
Source: REcolorado as distributed by MLS GRID,MLS#: 6162981
Facts & features
Interior
Bedrooms & bathrooms
- Bedrooms: 2
- Bathrooms: 2
- Full bathrooms: 1
- 3/4 bathrooms: 1
- Main level bathrooms: 2
- Main level bedrooms: 2
Bedroom
- Description: Coffered Ceiling W/Ceiling Fan/Light, Plantation Shutters, Carpet
- Features: Primary Suite
- Level: Main
- Area: 169 Square Feet
- Dimensions: 13 x 13
Bedroom
- Description: Ceiling Fan/Light, Plantation Shutters, Carpet
- Level: Main
- Area: 121 Square Feet
- Dimensions: 11 x 11
Bathroom
- Description: European Trackless Shower Entry, Double Sinks, Quartz Counters, Upgraded Toilet, Tile Floors
- Features: En Suite Bathroom
- Level: Main
- Area: 58.5 Square Feet
- Dimensions: 6.5 x 9
Bathroom
- Description: Quartz Counters, Upgraded Toilet, Tile Floors
- Level: Main
- Area: 36 Square Feet
- Dimensions: 6 x 6
Dining room
- Description: Vaulted Ceilings, Hardwood Floors
- Level: Main
- Area: 81 Square Feet
- Dimensions: 9 x 9
Kitchen
- Description: Large Island, Quartz, Farmhouse Sink, Backsplash All The Way To Ceiling, Door (W/ Plantation Shutters) To Side/Driveway, Hardwood Floors
- Level: Main
- Area: 72 Square Feet
- Dimensions: 6 x 12
Laundry
- Description: Large With Built In Storage Cabinets, Vinyl Floors
- Level: Main
- Area: 77 Square Feet
- Dimensions: 7 x 11
Living room
- Description: Vaulted Ceilings With Dimmable Recessed Lights, Hardwood Floors, Remote Control Fireplace, Wall Wired For Cable/Mountable Tv, Plantation Shutters
- Level: Main
- Area: 193.5 Square Feet
- Dimensions: 15 x 12.9
Sun room
- Description: Lots Of Windows W/Plantation Shutters, Hardwood Floors
- Level: Main
- Area: 104.5 Square Feet
- Dimensions: 11 x 9.5
Heating
- Forced Air
Cooling
- Central Air
Appliances
- Included: Dishwasher, Disposal, Gas Water Heater, Microwave, Range, Refrigerator, Self Cleaning Oven
- Laundry: In Unit
Features
- Ceiling Fan(s), Entrance Foyer, High Ceilings, High Speed Internet, Kitchen Island, No Stairs, Open Floorplan, Pantry, Primary Suite, Quartz Counters, Smoke Free, Vaulted Ceiling(s), Walk-In Closet(s)
- Flooring: Carpet, Tile, Vinyl, Wood
- Windows: Double Pane Windows, Window Coverings, Window Treatments
- Basement: Crawl Space
- Number of fireplaces: 1
- Fireplace features: Living Room
- Common walls with other units/homes: End Unit,2+ Common Walls
Interior area
- Total structure area: 1,448
- Total interior livable area: 1,448 sqft
- Finished area above ground: 1,448
Property
Parking
- Total spaces: 2
- Parking features: Concrete, Dry Walled, Lighted, Oversized
- Attached garage spaces: 2
Accessibility
- Accessibility features: Accessible Approach with Ramp
Features
- Levels: One
- Stories: 1
- Entry location: Ground
- Patio & porch: Front Porch
- Exterior features: Rain Gutters
- Fencing: None
- Has view: Yes
- View description: Meadow
Lot
- Features: Landscaped, Near Public Transit, Sprinklers In Front
Details
- Parcel number: R0190453
- Special conditions: Standard
Construction
Type & style
- Home type: Condo
- Architectural style: Contemporary
- Property subtype: Condominium
- Attached to another structure: Yes
Materials
- Cement Siding, Frame, Stone
- Foundation: Slab
- Roof: Composition
Condition
- Updated/Remodeled
- Year built: 2016
Details
- Builder model: Bravo
- Builder name: Boulder Creek Neighborhoods
Utilities & green energy
- Electric: 110V, 220 Volts
- Sewer: Public Sewer
- Water: Public
- Utilities for property: Cable Available, Electricity Connected, Internet Access (Wired), Natural Gas Connected, Phone Available
Community & HOA
Community
- Security: Carbon Monoxide Detector(s), Smoke Detector(s)
- Subdivision: Eastlake Lifestyle Community Condo Ph31
HOA
- Has HOA: Yes
- Amenities included: Clubhouse, Parking, Pool
- Services included: Insurance, Maintenance Grounds, Maintenance Structure, Recycling, Snow Removal, Trash
- HOA fee: $475 monthly
- HOA name: MSI
- HOA phone: 303-420-4433
Location
- Region: Thornton
Financial & listing details
- Price per square foot: $345/sqft
- Tax assessed value: $514,000
- Annual tax amount: $5,200
- Date on market: 11/6/2026
- Listing terms: 1031 Exchange,Cash,Conventional
- Exclusions: Sellers Personal Property, Staging Items
- Ownership: Individual
- Electric utility on property: Yes
- Road surface type: Paved
Estimated market value
Not available
Estimated sales range
Not available
Not available
Price history
| Date | Event | Price |
|---|---|---|
| 11/6/2026 | Listed for sale | $500,000+36.8%$345/sqft |
Source:  REcolorado as distributed by MLS GRID #6162981 Report a problem | ||
| 1/3/2017 | Sold | $365,582$252/sqft |
Source: Public Record Report a problem | ||
Public tax history
| Year | Property taxes | Tax assessment |
|---|---|---|
| 2025 | $4,407 +0.7% | $32,130 -7.2% |
| 2024 | $4,375 +0.5% | $34,640 |
| 2023 | $4,353 -3.1% | $34,640 +21.9% |
| 2022 | $4,493 | $28,420 -2.8% |
| 2021 | -- | $29,240 +37.9% |
| 2020 | $3,742 | $21,200 -0.1% |
| 2019 | $3,742 +12.6% | $21,230 +15.2% |
| 2018 | $3,324 | $18,430 |
| 2017 | $3,324 | $18,430 |
Find assessor info on the county website
Monthly payment
Est. payment
Payment breakdown
Explore the cost of this home by adjusting the details. Changes won't be saved.Climate risks
Neighborhood: Eastlake
Nearby schools
Schools provided by the listing agent
- Elementary: Stellar
- Middle: Century
- High: Mountain Range
- District: Adams 12 5 Star Schl
Source: REcolorado as distributed by MLS GRID. This data may not be complete. We recommend contacting the local school district to confirm school assignments for this home.


Similar homes
- $495,0002 bd2 ba1.4k sqft3556 E 124th Place, Thornton, CO 80241For Sale

 MLS ID #3273549, Shirley Amerin, Keller Williams Preferred Realty. REcolorado as distributed by MLS GRID
- $489,9002 bd2 ba1.4k sqft3581 E 124th Place, Thornton, CO 80241For Sale
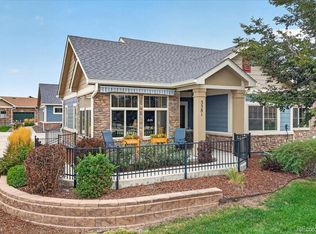 MLS ID #7041208, Rey Armendariz, Redfin Corporation. REcolorado as distributed by MLS GRID
- $340,0002 bd2 ba1.1k sqft13002 Grant Cir E #C, Thornton, CO 80241For Sale

 MLS ID #1066321, John Subry, RE/MAX Northwest. IRES as distributed by MLS GRID
- $479,0003 bd2 ba1.5k sqft3522 Molly Lane Bldg 16, Broomfield, CO 80023For Sale
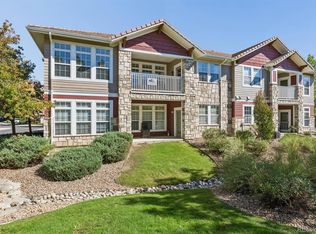 MLS ID #6883602, Ron Marrocco, Keller Williams Preferred Realty. REcolorado as distributed by MLS GRID
- $449,9002 bd3 ba1.1k sqft8051 E 128th Place, Thornton, CO 80602For SaleMLS ID #9284445, Robert Braecklein, HomeSmart Realty. REcolorado as distributed by MLS GRID
- $457,5003 bd2 ba1.4k sqft5575 West View Cir, Dacono, CO 80514For SaleMLS ID #1071824, Debbie Haubert, WK Real Estate Longmont. IRES as distributed by MLS GRID
- $475,0003 bd3 ba1.8k sqft11246 Osage Circle #F, Westminster, CO 80234For SaleMLS ID #4567171, Erica Hageman, RE/MAX Momentum. REcolorado as distributed by MLS GRID
- $539,0003 bd2 ba1.7k sqft8872 Falcon Street, Firestone, CO 80504For SaleMLS ID #8934147, Cindy Ray, Home Touch Realty LLC. REcolorado as distributed by MLS GRID
- $529,0004 bd2 ba1.4k sqft3588 N Dexter Court, Denver, CO 80207For SaleMLS ID #6078046, Ryan Lunsford, Brokers Guild Real Estate. REcolorado as distributed by MLS GRID
- $478,9003 bd3 ba1.9k sqft4923 Grey Wolf Place, Broomfield, CO 80023For SaleMLS ID #6910723, Allen Dale Trumm, Keller Williams Avenues Realty. REcolorado as distributed by MLS GRID
- $539,9994 bd3 ba2.1k sqft9645 Bellaire Lane, Denver, CO 80229For SaleMLS ID #1658833, Matthew Yost, Realty One Group Platinum Elite Colorado. REcolorado as distributed by MLS GRID
- $550,0003 bd2 ba2k sqft10007 E Martin Luther King Boulevard #102, Denver, CO 80238For SaleMLS ID #7760260, Melanie Madden, 8z Real Estate. REcolorado as distributed by MLS GRID
- $420,0002 bd3 ba2.1k sqft14055 Harrison Street, Thornton, CO 80602For SaleMLS ID #6137429, William Deere, Distinct Real Estate LLC. REcolorado as distributed by MLS GRID
- $460,0003 bd2 ba1.6k sqft16093 E 106th Court, Commerce City, CO 80022For SaleMLS ID #3642712, Donella Sanchez, Resident Realty North Metro LLC. REcolorado as distributed by MLS GRID
- $416,0003 bd3 ba1.6k sqft867 E 98th Ave #1203, Thornton, CO 80229For SaleMLS ID #1069894, Kathleen Harken, Keller Williams-DTC. IRES as distributed by MLS GRID
- $409,9002 bd3 ba1.1k sqft12757 Ulster Street, Thornton, CO 80602For SaleMLS ID #3964094, Denver Hall, Madison & Company Properties. REcolorado as distributed by MLS GRID
- $350,0002 bd3 ba1.8k sqftRiverdale Park, Thornton, CO 80602For SaleMLS ID #9003174, Leslie Hanson, Integrity Real Estate Group. REcolorado as distributed by MLS GRID
- $348,0002 bd3 ba1.3k sqft12704 Jasmine Street #C, Brighton, CO 80602For SaleMLS ID #5153259, Chelsea Harold, Golba Group Real Estate. REcolorado as distributed by MLS GRID
- $450,0002 bd2 ba1.5k sqft2927 Whitetail Cir, Lafayette, CO 80026For SaleMLS ID #1070122, Michael Bader, RE/MAX of Boulder, Inc. IRES as distributed by MLS GRID
- $469,0003 bd3 ba1.6k sqft14844 E 117th Avenue, Commerce City, CO 80603For SaleMLS ID #8913457, Rachel Kennedy, The Kennedy Home Group. REcolorado as distributed by MLS GRID
