Welcome to 18163 E 104th Way, a move-in-ready, updated single-family home on a quiet corner site in Reunion that's PRICED TO SELL! Just blocks (0.3 to 0.5 miles) from the Reunion Coffee House, recreation center, community pools, playgrounds, neighborhood parks and trails - this home and neighborhood has it all!
Inside, a bright foyer leads past a remodeled half-bath into an open-concept living area filled with natural light. The kitchen features granite countertops, stainless steel appliances, a built-in reverse osmosis system at the sink, and a whole-home water softener, plus a large island with room to gather for meals or entertaining. The private, fully-fenced backyard offers low-maintenance turf, a garden bed, and a spacious patio, with a storm door and built-in dog door for pets. The attached two-car garage includes overhead storage, floor-to-ceiling shelving, bike hooks, and a 240-volt EV-ready outlet. Below, a fully encapsulated crawl space runs the full footprint of the main floor, adding clean, dry storage across the entire home.
Upstairs, the primary suite has built-in wall sconces, a ceiling fan, and an en-suite double-vanity bath with a walk-in closet. Two additional bedrooms each have their own closet, and the updated full bath features modern lighting, a rain shower head, and a linen closet. The second-floor laundry room sits right by the bedrooms, so there's no hauling baskets up and down stairs, and added shelving keeps everything organized.
This home is close to E-470 and Highways 76 and 70, with a 25-minute drive to Denver and 11 minutes to Denver International Airport. Come see this beautifully maintained and modern home that won't last long! Schedule your tour today!
For sale
$439,000
18163 E 104th Way, Commerce City, CO 80022
3beds
1,507sqft
Single Family Residence
Built in 2018
3,665 Square Feet Lot
$-- Zestimate®
$291/sqft
$102/mo HOA
What's special
- 20 days
- 543
- 71
Zillow last checked:
Listing updated:
Listed by:
Ali Sterne 603-828-7921 ali.sterne@exprealty.com,
eXp Realty, LLC
Source: REcolorado as distributed by MLS GRID,MLS#: 9632314
Facts & features
Interior
Bedrooms & bathrooms
- Bedrooms: 3
- Bathrooms: 3
- Full bathrooms: 1
- 3/4 bathrooms: 1
- 1/2 bathrooms: 1
- Main level bathrooms: 1
Bedroom
- Description: Fits King Bed
- Features: Primary Suite
- Level: Upper
Bedroom
- Description: Fits Queen Bed
- Level: Upper
Bedroom
- Description: Fits Queen Bed
- Level: Upper
Bathroom
- Description: En Suite Double-Vanity Bathroom In Primary Bedroom
- Features: En Suite Bathroom
- Level: Upper
Bathroom
- Description: Upstairs Full Bathroom
- Level: Upper
Bathroom
- Description: Downstairs Half Bathroom
- Level: Main
Kitchen
- Level: Main
Laundry
- Level: Upper
Living room
- Level: Main
Heating
- Forced Air
Cooling
- Central Air
Appliances
- Included: Cooktop, Dishwasher, Disposal, Dryer, Microwave, Oven, Range, Refrigerator, Washer, Water Purifier, Water Softener
- Laundry: In Unit
Features
- Ceiling Fan(s), Entrance Foyer, Granite Counters, Kitchen Island, Primary Suite, Smoke Free, Walk-In Closet(s)
- Flooring: Carpet, Laminate
- Windows: Double Pane Windows
- Basement: Crawl Space
Interior area
- Total structure area: 1,507
- Total interior livable area: 1,507 sqft
- Finished area above ground: 1,507
Property
Parking
- Total spaces: 2
- Parking features: Electric Vehicle Charging Station(s), Storage
- Attached garage spaces: 2
Features
- Levels: Two
- Stories: 2
- Patio & porch: Front Porch, Patio
- Exterior features: Private Yard, Rain Gutters
- Fencing: Full
Lot
- Size: 3,665 Square Feet
Details
- Parcel number: R0191778
- Special conditions: Standard
Construction
Type & style
- Home type: SingleFamily
- Architectural style: Contemporary
- Property subtype: Single Family Residence
Materials
- Frame, Vinyl Siding
- Roof: Composition
Condition
- Updated/Remodeled
- Year built: 2018
Details
- Builder name: Oakwood Homes, LLC
Utilities & green energy
- Sewer: Public Sewer
- Water: Public
- Utilities for property: Cable Available, Electricity Connected, Internet Access (Wired), Natural Gas Available, Natural Gas Connected
Green energy
- Energy efficient items: Thermostat
Community & HOA
Community
- Security: Carbon Monoxide Detector(s), Smoke Detector(s)
- Subdivision: Reunion C
HOA
- Has HOA: Yes
- Amenities included: Fitness Center, Park, Parking, Playground, Pond Seasonal, Pool, Tennis Court(s), Trail(s)
- Services included: Maintenance Grounds, Recycling, Snow Removal, Trash
- HOA fee: $65 monthly
- HOA name: Reunion
- HOA phone: 303-420-4433
- Second HOA fee: $110 quarterly
- Second HOA name: Reunion Metropolitan District
- Second HOA phone: 720-974-4719
Location
- Region: Commerce City
Financial & listing details
- Price per square foot: $291/sqft
- Tax assessed value: $437,000
- Annual tax amount: $5,950
- Date on market: 9/9/2026
- Listing terms: Cash,Conventional,FHA,VA Loan
- Exclusions: Seller's Personal Property
- Ownership: Agent Owner
- Electric utility on property: Yes
Estimated market value
Not available
Estimated sales range
Not available
Not available
Price history
| Date | Event | Price |
|---|---|---|
| 9/15/2026 | Listed for rent | $2,800$2/sqft |
Source: eXp Realty #9504098 Report a problem | ||
| 9/15/2026 | Listing removed | $2,800$2/sqft |
Source: REcolorado as distributed by MLS GRID #9504098 Report a problem | ||
| 9/12/2026 | Listed for rent | $2,800$2/sqft |
Source: REcolorado as distributed by MLS GRID #9504098 Report a problem | ||
| 9/9/2026 | Listed for sale | $439,000-1.3%$291/sqft |
Source:  REcolorado as distributed by MLS GRID #9632314 Report a problem REcolorado as distributed by MLS GRID #9632314 Report a problem | ||
| 8/5/2026 | Listing removed | $445,000$295/sqft |
Source: eXp Realty #3600389 Report a problem | ||
| 7/11/2026 | Price change | $445,000-1.1%$295/sqft |
Source: eXp Realty #3600389 Report a problem | ||
| 5/20/2026 | Price change | $450,000-1.1%$299/sqft |
Source: eXp Realty #3600389 Report a problem | ||
| 5/7/2026 | Price change | $455,000-1.1%$302/sqft |
Source: eXp Realty #3600389 Report a problem | ||
| 4/23/2026 | Price change | $460,000-1.1%$305/sqft |
Source: eXp Realty #3600389 Report a problem | ||
| 3/20/2026 | Listed for sale | $465,000+0.5%$309/sqft |
Source: eXp Realty #3600389 Report a problem | ||
| 4/1/2024 | Sold | $462,590+0.6%$307/sqft |
Source: REcolorado as distributed by MLS GRID #3182028 Report a problem | ||
| 3/4/2024 | Pending sale | $460,000$305/sqft |
Source: REcolorado as distributed by MLS GRID #3182028 Report a problem | ||
| 2/28/2024 | Price change | $460,000-1.9%$305/sqft |
Source: REcolorado as distributed by MLS GRID #3182028 Report a problem | ||
| 2/26/2024 | Price change | $469,000-0.2%$311/sqft |
Source: REcolorado as distributed by MLS GRID #3182028 Report a problem | ||
| 2/15/2024 | Price change | $469,999-1%$312/sqft |
Source: REcolorado as distributed by MLS GRID #3182028 Report a problem | ||
| 1/30/2024 | Listed for sale | $474,900+49.4%$315/sqft |
Source: REcolorado as distributed by MLS GRID #3182028 Report a problem | ||
| 10/3/2018 | Sold | $317,946$211/sqft |
Source: Public Record Report a problem | ||
Public tax history
| Year | Property taxes | Tax assessment |
|---|---|---|
| 2025 | $5,950 +0.3% | $27,310 -14.1% |
| 2024 | $5,932 -1.6% | $31,790 |
| 2023 | $6,030 +16.1% | $31,790 +32.2% |
| 2022 | $5,194 | $24,050 -2.8% |
| 2021 | -- | $24,750 +10.7% |
| 2020 | $4,650 | $22,360 -0.2% |
| 2019 | $4,650 +45.2% | $22,400 +51.5% |
| 2018 | $3,202 | $14,790 +506.1% |
| 2017 | $3,202 | $2,440 |
Find assessor info on the county website
Monthly payment
Est. payment
Payment breakdown
Explore the cost of this home by adjusting the details. Changes won't be saved.Climate risks
Neighborhood: 80022
Nearby schools
Schools provided by the listing agent
- Elementary: Reunion
- Middle: Otho Stuart
- High: Prairie View
- District: School District 27-J
Source: REcolorado as distributed by MLS GRID. This data may not be complete. We recommend contacting the local school district to confirm school assignments for this home.
- $451,8003 bd3 ba1.9k sqft18173 E 104th Way, Commerce City, CO 80022Off Market
- $395,6002 bd2 ba1.3k sqft18133 E 104th Way, Commerce City, CO 80022Off Market
- $483,4003 bd3 ba2.1k sqft18175 E 104th Way, Commerce City, CO 80022Off Market
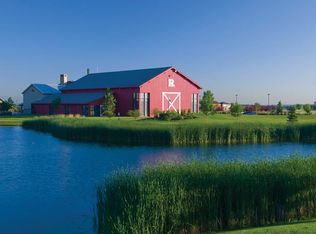
- $501,0003 bd4 ba1.9k sqft18143 E 104th Way, Commerce City, CO 80022Sold

Similar homes
- $429,9002 bd3 ba1.4k sqft10224 Zeno Street, Commerce City, CO 80022For Sale
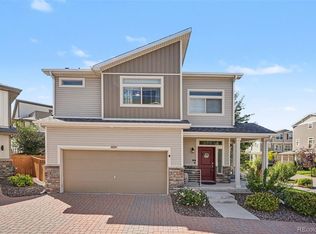
 MLS ID #9696340, Jon Paul Matzke, Blue Yeti Homes. REcolorado as distributed by MLS GRID
 - $465,0003 bd3 ba1.5k sqft14431 E 102nd Avenue, Commerce City, CO 80022For Sale
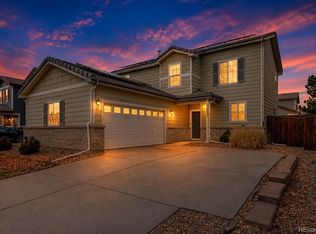 MLS ID #8624124, Melissa Breese, Keller Williams Preferred Realty. REcolorado as distributed by MLS GRID
 - $508,0004 bd3 ba2k sqft17576 E 103rd Avenue, Commerce City, CO 80022For Sale
 MLS ID #5932976, Diana Castro, Hacienda Real Estate. REcolorado as distributed by MLS GRID
 - $449,9002 bd3 ba1.5k sqft10208 Xanadu Street, Commerce City, CO 80022For Sale
 MLS ID #7478617, Marty Mamigonian, JPAR Modern Real Estate. REcolorado as distributed by MLS GRID
 - $380,0003 bd3 ba1.5k sqft17820 E 96th Place, Commerce City, CO 80022For SaleMLS ID #1526781, Justina Montoya, Key Team Real Estate Corp.. REcolorado as distributed by MLS GRID
- $410,0003 bd4 ba2.1k sqft10222 Wheeling Street, Commerce City, CO 80022For SaleMLS ID #9390129, Brian Lee Burke, Keller Williams DTC. REcolorado as distributed by MLS GRID
- $450,0004 bd4 ba1.9k sqft17975 E 54th Ave, Denver, CO 80249For Sale
 MLS ID #1069620, Kristen White, Keller Williams-DTC. IRES as distributed by MLS GRID
 - $442,0003 bd3 ba1.9k sqft702 Prairie Clover Way, Brighton, CO 80640For SaleMLS ID #2664987, Tanner Cole, Coluxe Realty. REcolorado as distributed by MLS GRID
- $439,0003 bd3 ba1.7k sqft5342 E 64 Avenue, Commerce City, CO 80022For SaleMLS ID #9300203, Daniela Moena, Invalesco Real Estate. REcolorado as distributed by MLS GRID
- $469,9003 bd2 ba1.5k sqft10455 Akron Street, Commerce City, CO 80640For SaleMLS ID #3402942, Christopher Wedgwood, MODUS Real Estate. REcolorado as distributed by MLS GRID
- $430,0002 bd3 ba1.4k sqft14972 E 116th Place, Commerce City, CO 80603For SaleMLS ID #9664777, Lindsey Parker, Keller Williams Preferred Realty. REcolorado as distributed by MLS GRID
- $440,0003 bd3 ba1.6k sqft19989 Randolph Place, Denver, CO 80249For SaleMLS ID #6272169, Ken Blevins, Real Broker, LLC DBA Real. REcolorado as distributed by MLS GRID
- $425,0003 bd3 ba1.4k sqft19133 E 54th Place, Denver, CO 80249For SaleMLS ID #5743590, Lindsay Turner, Keller Williams DTC. REcolorado as distributed by MLS GRID
- $395,0003 bd3 ba1.6k sqft16073 E Warner Pl, Denver, CO 80239For SaleMLS ID #1069639, Byron Stuart, Compass-Denver. IRES as distributed by MLS GRID
- $438,0003 bd2 ba1.3k sqft936 Hearthstone Avenue, Brighton, CO 80601For SaleMLS ID #6874698, Bill White, MB Hat Trick Properties. REcolorado as distributed by MLS GRID
- $450,0003 bd3 ba1.6k sqft759 Willow Drive, Lochbuie, CO 80603For SaleMLS ID #9653302, Lidia Suarez, Compass - Denver. REcolorado as distributed by MLS GRID
- $489,5005 bd3 ba1.9k sqft5290 E 64th Ave, Commerce City, CO 80022For SaleMLS ID #1067099, Jeremy Clarke, Velocity RE & Investments Inc. IRES as distributed by MLS GRID
- $420,0002 bd3 ba1.4k sqft20016 E 48th Place, Denver, CO 80249For SaleMLS ID #3406709, Jorge Armstrong, Megastar Realty. REcolorado as distributed by MLS GRID
- $429,9004 bd2 ba1.4k sqft1454 Goldeneye Lane, Brighton, CO 80601For SaleMLS ID #2849673, Helen Caya, Redfin Corporation. REcolorado as distributed by MLS GRID
- $450,0003 bd3 ba1.4k sqft25830 E Byers Place, Aurora, CO 80018For SaleMLS ID #5265325, Sepehr Ighani, Keller Williams DTC. REcolorado as distributed by MLS GRID
