Opportunity knocks with this stunning, light-filled ranch-style home in one of Bennett’s most desirable newer communities! Built in 2020, this 3-bedroom, 2-bathroom property stands head and shoulders above typical builder-grade homes, offering modern construction paired with high-value upgrades inside and out. Step inside to a bright, open floor plan with high ceilings, designed for both everyday living and entertaining. Fresh interior paint and brand-new carpet give the home a clean, updated feel from the moment you walk through the front door. The expansive great room flows seamlessly into the kitchen, ideal for entertaining, movie nights, or just hanging out while dinner's on the stove. The well designed layout offers comfortable bedroom separation and a private primary suite with a walk-in closet. Skip the hassle and expense of new-build outdoor projects! Step into a fully fenced backyard designed for ultimate low-maintenance living, featuring eco-friendly waterwise xeriscaping. Relax or entertain on the paver patio under a newer built custom gazebo complete with lighting, creating the perfect ambiance for evening gatherings. Up front, enjoy the welcoming covered porch for morning coffee, plus a 2-car attached garage. Located in a growing community with easy access to schools, parks, and everyday conveniences, this home offers the benefits of newer construction without the wait or added costs of a new build. Whether you’re a first-time buyer, downsizing, or simply looking for a home that’s been tastefully improved and meticulously maintained, this property checks all the boxes. Homes with this level of care and upgrades are hard to find in this price range. Conveniently situated along the I-70 corridor just 25 minutes from DIA, Bennett has that rare combo of small-town charm and big city infrastructure, with modern water systems, thoughtful planning, and a community that genuinely cares about where it's headed. It's a home in a town worth putting down roots in.
For sale
$395,000
363 Spruce Street, Bennett, CO 80102
3beds
1,268sqft
Single Family Residence
Built in 2020
5,663 Square Feet Lot
$393,900 Zestimate®
$312/sqft
$50/mo HOA
What's special
- 1 day |
- 95 |
- 6 |
Zillow last checked:
Listing updated:
Listed by:
Felicia Tomlinson 720-483-7500 felicia.tomlinson@cbrealty.com,
Coldwell Banker Realty 56
Source: REcolorado as distributed by MLS GRID,MLS#: 3898220
Facts & features
Interior
Bedrooms & bathrooms
- Bedrooms: 3
- Bathrooms: 2
- Full bathrooms: 2
- Main level bathrooms: 2
- Main level bedrooms: 3
Bedroom
- Description: Staged With A King Bed And 2 Nightstands
- Features: Primary Suite
- Level: Main
- Area: 156 Square Feet
- Dimensions: 13 x 12
Bedroom
- Description: 2nd Largest Bedroom, Unstaged
- Level: Main
- Area: 120 Square Feet
- Dimensions: 12 x 10
Bedroom
- Description: Smallest Bedroom, Staged With A Queen Bed + 2 Nightstands
- Level: Main
- Area: 100 Square Feet
- Dimensions: 10 x 10
Bathroom
- Description: Ensuite Bathroom With Attached Walk In Closet
- Features: En Suite Bathroom, Primary Suite
- Level: Main
- Area: 45 Square Feet
- Dimensions: 5 x 9
Bathroom
- Level: Main
- Area: 40 Square Feet
- Dimensions: 5 x 8
Dining room
- Level: Main
- Area: 77 Square Feet
- Dimensions: 11 x 7
Kitchen
- Level: Main
- Area: 154 Square Feet
- Dimensions: 11 x 14
Laundry
- Level: Main
- Area: 36 Square Feet
- Dimensions: 6 x 6
Living room
- Level: Main
- Area: 224 Square Feet
- Dimensions: 16 x 14
Heating
- Forced Air
Cooling
- Central Air
Appliances
- Included: Dishwasher, Disposal, Dryer, Gas Water Heater, Microwave, Range, Refrigerator, Washer
Features
- Granite Counters, High Ceilings, No Stairs, Open Floorplan, Primary Suite, Smoke Free
- Flooring: Carpet, Vinyl
- Windows: Double Pane Windows, Window Coverings
- Basement: Crawl Space
Interior area
- Total structure area: 1,268
- Total interior livable area: 1,268 sqft
- Finished area above ground: 1,268
Video & virtual tour
Property
Parking
- Total spaces: 2
- Parking features: Garage - Attached
- Attached garage spaces: 2
Features
- Levels: One
- Stories: 1
- Patio & porch: Front Porch, Patio
- Exterior features: Fire Pit, Private Yard
- Fencing: Full
Lot
- Size: 5,663 Square Feet
- Features: Irrigated, Landscaped, Sprinklers In Front
Details
- Parcel number: R0192846
- Special conditions: Standard
Construction
Type & style
- Home type: SingleFamily
- Property subtype: Single Family Residence
Materials
- Cement Siding, Concrete, Frame, Stone
- Roof: Composition
Condition
- Updated/Remodeled
- Year built: 2020
Details
- Builder name: LGI Homes
Utilities & green energy
- Sewer: Public Sewer
- Water: Public
Community & HOA
Community
- Security: Carbon Monoxide Detector(s), Smoke Detector(s)
- Subdivision: Bennett Crossing
HOA
- Has HOA: Yes
- Amenities included: Park, Playground
- Services included: Maintenance Grounds, Recycling, Snow Removal, Trash
- HOA fee: $50 monthly
- HOA name: Bennett Crossing HOA, by Homestead Management Corp
- HOA phone: 303-457-1444
Location
- Region: Bennett
Financial & listing details
- Price per square foot: $312/sqft
- Tax assessed value: $427,000
- Annual tax amount: $4,258
- Date on market: 8/13/2026
- Listing terms: Cash,Conventional,FHA,USDA Loan,VA Loan
- Exclusions: Staging And Personal Property
- Ownership: Individual
Estimated market value
$393,900
$374,000 - $414,000
$2,648/mo
Price history
| Date | Event | Price |
|---|---|---|
| 8/13/2026 | Listed for sale | $395,000-7.5%$312/sqft |
Source:  REcolorado as distributed by MLS GRID #3898220 Report a problem REcolorado as distributed by MLS GRID #3898220 Report a problem | ||
| 7/26/2023 | Sold | $427,000+15.4%$337/sqft |
Source: Public Record Report a problem | ||
| 2/19/2021 | Sold | $369,900$292/sqft |
Source: Public Record Report a problem | ||
Public tax history
| Year | Property taxes | Tax assessment |
|---|---|---|
| 2025 | $4,408 +0.1% | $26,690 -14.2% |
| 2024 | $4,403 +22.8% | $31,120 |
| 2023 | $3,585 +68.4% | $31,120 +30% |
| 2022 | $2,129 | $23,940 +65.6% |
| 2021 | -- | $14,460 +99.4% |
| 2020 | $987 | $7,250 |
| 2019 | $987 +70.4% | $7,250 +79% |
| 2018 | $579 | $4,050 +40400% |
| 2017 | $579 | $10 |
Find assessor info on the county website
Monthly payment
Est. payment
Payment breakdown
Explore the cost of this home by adjusting the details. Changes won't be saved.Climate risks
Neighborhood: 80102
Nearby schools
GreatSchools rating
- 6/10Bennett Intermediate SchoolGrades: 3-5Distance: 0.5 mi
- 3/10Bennett Middle SchoolGrades: 6-8Distance: 0.6 mi
- 3/10Bennett High SchoolGrades: 9-12Distance: 0.7 mi
Schools provided by the listing agent
- Elementary: Bennett
- Middle: Bennett
- High: Bennett
- District: Bennett 29-J
Source: REcolorado as distributed by MLS GRID. This data may not be complete. We recommend contacting the local school district to confirm school assignments for this home.
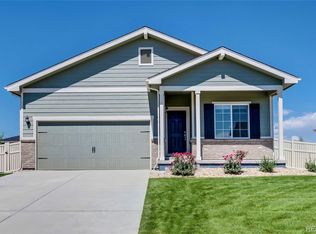
- $430,3003 bd2 ba1.8k sqft369 Spruce St, Bennett, CO 80102Off Market
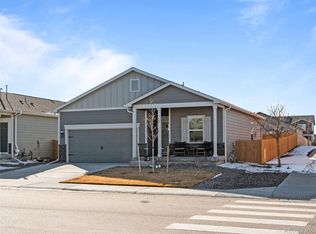
- $441,0003 bd2 ba1.4k sqft357 Spruce St, Bennett, CO 80102Sold
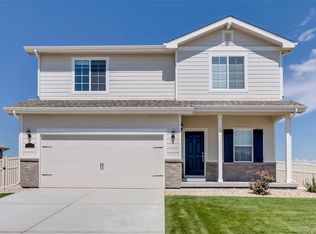
- $451,0003 bd3 ba2.2k sqft375 Spruce St, Bennett, CO 80102Off Market
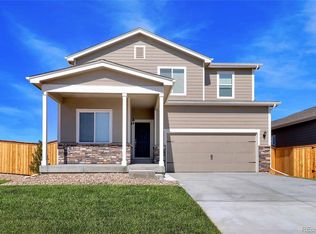
- $508,5005 bd3 ba3.1k sqft351 Spruce St, Bennett, CO 80102Off Market
- $407,4003 bd2 ba1.2k sqft381 Spruce St, Bennett, CO 80102Off Market
- $430,2003 bd2 ba1.8k sqft362 Spruce St, Bennett, CO 80102Off Market
- $401,9003 bd2 ba1.2k sqft368 Spruce St, Bennett, CO 80102Off Market
- $465,0003 bd3 ba1.9k sqft356 Spruce St, Bennett, CO 80102Sold
A local agent can set up tours, give advice and negotiate with sellers.
Similar homes
- $405,0003 bd2 ba1.4k sqft311 Maple Street, Bennett, CO 80102For Sale
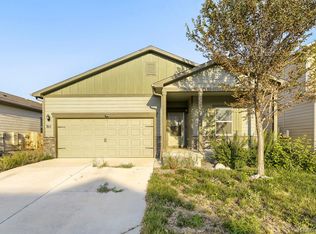
 MLS ID #9742894, Nicholas Monge, eXp Realty, LLC. REcolorado as distributed by MLS GRID
 - $420,0003 bd2 ba1.4k sqft47386 Lily Avenue, Bennett, CO 80102For Sale
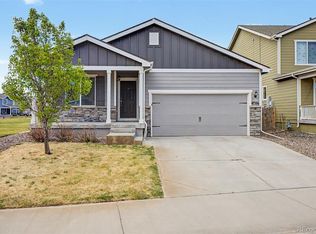 MLS ID #6236904, Ricky Stubblefield, eXp Realty, LLC. REcolorado as distributed by MLS GRID
 - $397,9903 bd3 ba1.6k sqft46570 Gold Prairie Drive, Bennett, CO 80102New Construction
 REcolorado as distributed by MLS GRID
 - $420,0003 bd3 ba1.7k sqft665 Cottonwood Avenue, Bennett, CO 80102For Sale
 MLS ID #7788543, McKenzie Jones, Orchard Brokerage LLC. REcolorado as distributed by MLS GRID
 - $410,9903 bd3 ba1.4k sqft630 Wagon Wheel Way, Bennett, CO 80102New ConstructionREcolorado as distributed by MLS GRID
- $399,9003 bd3 ba1.4k sqft555 Aspen Avenue, Bennett, CO 80102For SaleMLS ID #2959454, Jazmin Arana, New Padd Group Colorado Realty. REcolorado as distributed by MLS GRID
- from $389,9903 bd3 ba1.4k sqftBreton Plan, Muegge Farms, Bennett, CO 80102New ConstructionOakwood Homes Denver
- $419,5003 bd3 ba1.5k sqft765 Aspen Avenue, Bennett, CO 80102For SaleMLS ID #5409426, Karen Levine, RE/MAX Alliance - Olde Town. REcolorado as distributed by MLS GRID
- from $399,9903 bd2 ba1.3k sqftPlan 1384 Modeled Plan, Bennett Crossing Classic, Bennett, CO 80102New ConstructionKB Home
- $381,0004 bd2 ba1.4k sqft625 Madison Way, Bennett, CO 80102For SaleMLS ID #5609056, Quinton Kopang, Look East Realty. REcolorado as distributed by MLS GRID
- $365,0003 bd2 ba1.8k sqft574 4th Street, Bennett, CO 80102For SaleMLS ID #1879461, Roxane Webster, Keller Williams Advantage Realty LLC. REcolorado as distributed by MLS GRID
- from $441,9003 bd3 ba1.6k sqftLaramie Plan, Bennett Ranch, Bennett, CO 80102New ConstructionLGI Homes
- $380,0004 bd2 ba1.8k sqft570 4th Street, Bennett, CO 80102For SaleMLS ID #7303270, Sharlyn Rose, Country Rose Realty. REcolorado as distributed by MLS GRID
- $439,0004 bd2 ba1.6k sqft113 Madison Drive, Bennett, CO 80102For SaleMLS ID #8648159, Matt Brinkhoff, Coldwell Banker Realty 24. REcolorado as distributed by MLS GRID
- $359,9004 bd2 ba1.5k sqft620 1st St, Bennett, CO 80102For Sale
 MLS ID #1066063, Cathy Heckman, Resident Realty. IRES as distributed by MLS GRID
 - $396,9903 bd3 ba1.2k sqft638 Wagon Wheel Way, Bennett, CO 80102New ConstructionREcolorado as distributed by MLS GRID
- from $394,9903 bd3 ba1.4k sqftJutland Plan, Muegge Farms, Bennett, CO 80102New ConstructionOakwood Homes Denver
- $379,9903 bd3 ba1.4k sqft626 Wagon Wheel Way, Bennett, CO 80102New ConstructionREcolorado as distributed by MLS GRID
- $449,9004 bd2 ba1.7k sqft163 Coyote Street, Bennett, CO 80102For SaleMLS ID #3396630, Heather Beckett, Redfin Corporation. REcolorado as distributed by MLS GRID
- from $372,9903 bd2 ba1.2k sqftPalfrey Plan, Muegge Farms, Bennett, CO 80102New ConstructionOakwood Homes Denver
