Stunning custom-built home, completed in 2021, offering exceptional craftsmanship, thoughtful upgrades and beautiful outdoor living on a desirable corner lot in Crown Point. The welcoming front porch and professionally landscaped yard set the tone for this impressive home, while the backyard offers a private retreat with a wooded backdrop, oversized patio and custom pergola complete with ceiling fan. Inside, the spacious foyer entrance opens to a private office and expansive great room highlighted by an impressive oversized cut-stone fireplace. The beautifully designed kitchen features a large center island, upgraded cabinetry and finishes, and a generous walk-in pantry, while a sliding glass door provides easy access to the backyard and patio, creating a seamless connection between indoor and outdoor living. The main level offers three bedrooms and two full baths, including a private primary suite with tray ceiling, luxurious en-suite bath with double vanity and oversized shower, plus a large walk-in closet. Upgraded woodwork, trim, doors and cabinetry add a refined touch throughout. The full basement is insulated and studded, ready for future finishing. The oversized 2.5-car garage is insulated and features a finished epoxy floor, heat and water spigot. Additional amenities include a whole-house Generac generator, in-ground sprinkler system, invisible fence, built-in security system with exterior cameras, dual sump pumps with battery backup and maintenance-free vinyl exterior. This exceptional home combines quality construction, modern amenities and privacy in a beautiful and convenient Crown Point location.
Active
$539,900
1002 Oak Grove Ct, Crown Point, IN 46307
4beds
1,986sqft
Single Family Residence
Built in 2021
0.29 Acres Lot
$532,300 Zestimate®
$272/sqft
$23/mo HOA
What's special
Invisible fenceMaintenance-free vinyl exteriorExpansive great roomWelcoming front porchPrivate officeSpacious foyer entranceImpressive oversized cut-stone fireplace
- 1 day |
- 853 |
- 57 |
Zillow last checked:
Listing updated:
Listed by:
Susan Matthysse,
Listing Leaders MVPs 219-213-2279
Source: NIRA as distributed by MLS GRID,MLS#: 843816
Facts & features
Interior
Bedrooms & bathrooms
- Bedrooms: 4
- Bathrooms: 2
- Full bathrooms: 2
Rooms
- Room types: Bedroom 2, Primary Bedroom, Office, Living Room, Laundry, Kitchen, Dining Room, Bedroom 3
Primary bedroom
- Level: Main
- Area: 260.4
- Dimensions: 14.0 x 18.6
Bedroom 2
- Level: Main
- Area: 106.15
- Dimensions: 10.5 x 10.11
Bedroom 3
- Level: Main
- Area: 143.85
- Dimensions: 10.5 x 13.7
Dining room
- Level: Main
- Area: 133.77
- Dimensions: 14.7 x 9.1
Foyer
- Level: Main
- Area: 51.83
- Dimensions: 7.3 x 7.1
Kitchen
- Level: Main
- Area: 148.47
- Dimensions: 14.7 x 10.1
Laundry
- Level: Main
- Area: 44.6
- Dimensions: 7.3 x 6.11
Living room
- Level: Main
- Area: 267.81
- Dimensions: 11.3 x 23.7
Other
- Level: Main
- Area: 67.45
- Dimensions: 7.1 x 9.5
Office
- Level: Main
- Area: 74.52
- Dimensions: 8.1 x 9.2
Heating
- Has Heating (Unspecified Type)
Appliances
- Included: Dishwasher, Stainless Steel Appliance(s), Range Hood, Refrigerator, Microwave, Freezer
- Laundry: Electric Dryer Hookup, Sink, Laundry Room, Gas Dryer Hookup
Features
- Ceiling Fan(s), Walk-In Closet(s), Vaulted Ceiling(s), Recessed Lighting, Pantry, Open Floorplan, Kitchen Island, High Ceilings, Eat-in Kitchen, Entrance Foyer, Double Vanity
- Basement: Unfinished
- Number of fireplaces: 1
- Fireplace features: Gas
Interior area
- Total structure area: 1,986
- Total interior livable area: 1,986 sqft
- Finished area above ground: 1,986
Property
Parking
- Total spaces: 2.5
- Parking features: Garage
- Garage spaces: 2.5
Features
- Levels: One
- Patio & porch: Front Porch, Patio
- Exterior features: Lighting, Rain Gutters, Private Yard
- Has view: Yes
- View description: Trees/Woods
Lot
- Size: 0.29 Acres
- Features: Back Yard, Sprinklers In Rear, Sprinklers In Front, Landscaped, Front Yard, Few Trees, Corner Lot
Details
- Parcel number: 640912226020000004
- Special conditions: None
Construction
Type & style
- Home type: SingleFamily
- Property subtype: Single Family Residence
Condition
- New construction: No
- Year built: 2021
Utilities & green energy
- Sewer: Public Sewer
- Water: Public
Community & HOA
Community
- Security: Fire Alarm, Security System, Smoke Detector(s), Other
- Subdivision: Crest Grove Lot 1
HOA
- Has HOA: Yes
- Amenities included: None
- HOA fee: $275 annually
- HOA name: Crest Grove Association
- HOA phone: 219-682-8703
Location
- Region: Crown Point
Financial & listing details
- Price per square foot: $272/sqft
- Tax assessed value: $566,000
- Annual tax amount: $5,928
- Date on market: 8/13/2026
- Listing agreement: Exclusive Right To Sell
- Listing terms: Cash,VA Loan,FHA,Conventional
Estimated market value
$532,300
$506,000 - $559,000
$3,164/mo
Price history
| Date | Event | Price |
|---|---|---|
| 8/13/2026 | Listed for sale | $539,900+23.2%$272/sqft |
Source:  NIRA as distributed by MLS GRID #843816 Report a problem NIRA as distributed by MLS GRID #843816 Report a problem | ||
| 12/17/2021 | Sold | $438,205$221/sqft |
Source: Public Record Report a problem | ||
Public tax history
| Year | Property taxes | Tax assessment |
|---|---|---|
| 2025 | $5,979 +12.5% | $566,000 +4.5% |
| 2024 | $5,315 +2% | $541,500 +13.2% |
| 2023 | $5,211 +34688.4% | $478,200 +2.9% |
| 2022 | $15 -75% | $464,500 +18480% |
| 2021 | $60 -0.9% | $2,500 |
| 2020 | $60 -44.4% | $2,500 |
| 2019 | $109 -0.7% | $2,500 |
| 2018 | $110 | $2,500 |
| 2017 | -- | $2,500 |
Find assessor info on the county website
Monthly payment
Est. payment
Payment breakdown
Explore the cost of this home by adjusting the details. Changes won't be saved.Climate risks
Neighborhood: 46307
Nearby schools
GreatSchools rating
- 7/10Lake Street Elementary SchoolGrades: K-5Distance: 0.8 mi
- 7/10Colonel John Wheeler Middle SchoolGrades: 6-8Distance: 1.3 mi
- 10/10Crown Point High SchoolGrades: 9-12Distance: 1.2 mi
- $526,0003 bd2 ba2k sqft1004 Oak Grove Ct, Crown Point, IN 46307Off Market
- $445,0003 bd2 ba1.8k sqft1006 Oak Grove Ct, Crown Point, IN 46307Sold
- $565,4004 bd2 ba2.4k sqft1008 Oak Grove Ct, Crown Point, IN 46307Off Market
- $830,400-- bd2 ba3.2k sqft817 Hayfield Dr, Crown Point, IN 46307Off Market
- $2,500-- bd-- ba-- sqftOak Grove Ct, Crown Point, IN 46307Off Market
- $552,5000.52 acres1001 Oak Grove Ct, Crown Point, IN 46307Off Market
- $567,0003 bd2 ba2k sqft1003 Oak Grove Ct, Crown Point, IN 46307Off Market
- $668,8003 bd2 ba2.1k sqft819 Hayfield Dr, Crown Point, IN 46307Off Market
A local agent can set up tours, give advice and negotiate with sellers.
A local lender can help you make sure your offer is ready when you are.
Similar homes
- $499,0004 bd4 ba2.9k sqft1587 Brackenbury Ln, Crown Point, IN 46307For Sale

 MLS ID #842914, Heather Bahl, Better Homes and Gardens Real. NIRA as distributed by MLS GRID
 - $354,9003 bd2 ba1.9k sqft203 E Greenwood Ave, Crown Point, IN 46307For Sale
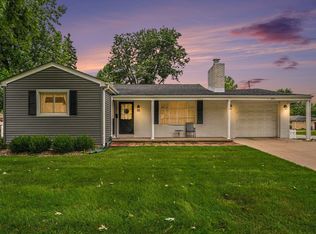 MLS ID #843762, Joseph Burdick, Weichert Realtors - Shoreline. NIRA as distributed by MLS GRID
 - $525,0004 bd4 ba2.8k sqft12460 Pennsylvania Pl, Crown Point, IN 46307For Sale
 MLS ID #842520, Amber Bees, Brokerworks Group. NIRA as distributed by MLS GRID
 - $734,9904 bd2 ba2.3k sqft915 Betty Ln, Crown Point, IN 46307For Sale
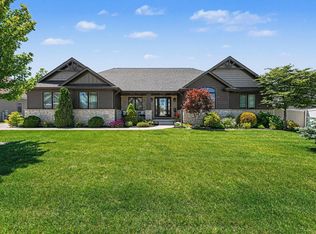 MLS ID #841291, Carol Biel, BHHS Executive Realty. NIRA as distributed by MLS GRID
 - $499,9003 bd3 ba2k sqft310 S Court St, Crown Point, IN 46307For SaleMLS ID #842771, Brooke Metz, Realty Executives Premier. NIRA as distributed by MLS GRID
- $369,9003 bd2 ba1.9k sqft954 Chippewa Dr, Crown Point, IN 46307For SaleMLS ID #843687, Lauren DeFauw, McColly Real Estate. NIRA as distributed by MLS GRID
- $439,9003 bd2 ba1.6k sqft503 Ohagan Dr, Crown Point, IN 46307For SaleMLS ID #842535, Claudia Forrest, Century 21 Circle. NIRA as distributed by MLS GRID
- $579,9005 bd3 ba2.8k sqft301 E 125th Ave, Crown Point, IN 46307For SaleMLS ID #839170, Jana Caudill, eXp Realty, LLC. NIRA as distributed by MLS GRID
- $423,0004 bd3 ba2.5k sqft12819 Grant St, Crown Point, IN 46307For SaleMLS ID #835134, Jason Moon, Trueblood Real Estate, LLC. NIRA as distributed by MLS GRID
- $479,9003 bd3 ba2.1k sqft340 E 123rd Pl, Crown Point, IN 46307For SaleMLS ID #842230, Henry Sterk, Henry Sterk, Broker. NIRA as distributed by MLS GRID
- $449,9003 bd2 ba2.4k sqft360 E 123rd Pl, Crown Point, IN 46307For SaleMLS ID #843184, Tiffany Dowling, Keller Williams Preferred Real. NIRA as distributed by MLS GRID
- $295,0004 bd3 ba2.9k sqft4215 W 121st Ave, Crown Point, IN 46307For SaleMLS ID #842355, William Ashcraft, BS Realty Services Indiana LLC. NIRA as distributed by MLS GRID
- $309,0003 bd2 ba2.2k sqft322 Oriole Ave, Crown Point, IN 46307For SaleMLS ID #843654, Kathleen Keilman, Better Homes and Gardens Real. NIRA as distributed by MLS GRID
- $359,9003 bd2 ba1.6k sqft901 Veterans Ln, Crown Point, IN 46307For SaleMLS ID #843836, James Beecher, Realty Executives Premier. NIRA as distributed by MLS GRID
- $--3 bd2 ba1.1k sqft6815 W 128th Ave, Cedar Lake, IN 46303AuctionAuction.com 2
- $340,0004 bd2 ba1.9k sqft109 Elmwood Pl, Crown Point, IN 46307For SaleMLS ID #841823, Jeffrey Dettlo, Springer Real Estate Company. NIRA as distributed by MLS GRID
- $344,9004 bd3 ba2k sqft12769 Ellsworth St, Crown Point, IN 46307For SaleMLS ID #842508, Jodie Ridderhoff, Keller Williams Realty Group. NIRA as distributed by MLS GRID
- $339,0003 bd2 ba1.4k sqft111 Sherwood Dr, Crown Point, IN 46307For Sale By Owner
- $330,0002 bd3 ba2.2k sqft2493 W 127th Ln, Crown Point, IN 46307For SaleMLS ID #843639, Renee Egnatz, McColly Real Estate. NIRA as distributed by MLS GRID
- $415,0003 bd3 ba1.8k sqft13204 Roosevelt Pl, Crown Point, IN 46307For SaleMLS ID #841114, Brenda Tovsen, Better Homes and Gardens Real. NIRA as distributed by MLS GRID
