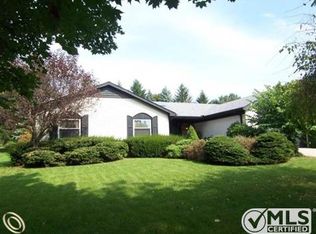
Welcome to this beautiful Troy ranch offering Troy schools. Spacious, inviting, and designed for comfortable living and entertaining, this beautiful ranch offers just under 2,377 sq ft on the main level, plus an impressive 2,367 sq ft of finished living space in the lower level. Thoughtfully updated with new windows (2022), new flooring throughout the first floor (2023), a new roof (late 2025), and a new garage door and motor (2026). Large first floor laundry room. The inviting family room features a fireplace and vaulted ceiling, creating a warm and relaxing gathering space. The open-concept kitchen overlooks the living area and is perfect for everyday living and entertaining. Offering three full baths and two half baths, plus a full finished lower-level basement adding additional living and adding tremendous flexibility for entertaining, recreation, guests, or a home office space. Enjoy the outdoors in the beautiful, relaxing backyard, offering a private setting for gatherings, outdoor activities, or simply unwinding at the end of the day. A wonderful Troy home ready to welcome its next owners! BATVAI
For sale
$657,000
2048 Connolly Dr, Troy, MI 48098
3beds
4,744sqft
Single Family Residence
Built in 1980
0.31 Acres Lot
$640,800 Zestimate®
$138/sqft
$8/mo HOA
What's special
- 3 days |
- 686 |
- 30 |
Zillow last checked:
Listing updated:
Listed by:
Maria M Nishanian 248-670-6655,
Real Estate One-Troy 248-813-4900
Source: Realcomp II,MLS#: 20261063753
Facts & features
Interior
Bedrooms & bathrooms
- Bedrooms: 3
- Bathrooms: 5
- Full bathrooms: 3
- 1/2 bathrooms: 2
Primary bedroom
- Level: Entry
- Area: 357
- Dimensions: 21 X 17
Bedroom
- Level: Entry
- Area: 168
- Dimensions: 14 X 12
Bedroom
- Level: Entry
- Area: 154
- Dimensions: 14 X 11
Primary bathroom
- Level: Entry
- Area: 56
- Dimensions: 8 X 7
Other
- Level: Entry
- Area: 63
- Dimensions: 9 X 7
Other
- Level: Basement
- Area: 66
- Dimensions: 11 X 6
Other
- Level: Entry
- Area: 30
- Dimensions: 6 X 5
Other
- Level: Basement
- Area: 24
- Dimensions: 6 X 4
Dining room
- Level: Entry
- Area: 130
- Dimensions: 13 X 10
Family room
- Level: Entry
- Area: 345
- Dimensions: 15 X 23
Kitchen
- Level: Entry
- Area: 247
- Dimensions: 19 X 13
Laundry
- Level: Entry
- Area: 112
- Dimensions: 16 X 7
Living room
- Level: Entry
- Area: 252
- Dimensions: 14 X 18
Heating
- Forced Air, Natural Gas
Cooling
- Central Air
Appliances
- Included: Dishwasher, Disposal, Dryer, Free Standing Electric Oven, Free Standing Electric Range, Free Standing Refrigerator, Microwave, Washer
- Laundry: Laundry Room
Features
- Basement: Finished
- Has fireplace: Yes
- Fireplace features: Family Room
Interior area
- Total interior livable area: 4,744 sqft
- Finished area above ground: 2,377
- Finished area below ground: 2,367
Video & virtual tour
Property
Parking
- Total spaces: 2
- Parking features: Two Car Garage, Attached
- Attached garage spaces: 2
Features
- Levels: One
- Stories: 1
- Entry location: GroundLevelwSteps
- Patio & porch: Patio, Porch
- Pool features: None
Lot
- Size: 0.31 Acres
- Dimensions: 90 x 150
Details
- Parcel number: 2007426011
- Special conditions: Short Sale No,Standard
Construction
Type & style
- Home type: SingleFamily
- Architectural style: Ranch
- Property subtype: Single Family Residence
Materials
- Brick, Wood Siding
- Foundation: Basement, Poured
- Roof: Asphalt
Condition
- Platted Sub
- New construction: No
- Year built: 1980
Utilities & green energy
- Sewer: Public Sewer
- Water: Public
- Utilities for property: Underground Utilities
Community & HOA
Community
- Subdivision: CHELSEA VILLAGENO 2
HOA
- Has HOA: Yes
- HOA fee: $100 annually
Location
- Region: Troy
Financial & listing details
- Price per square foot: $138/sqft
- Tax assessed value: $156,860
- Annual tax amount: $5,695
- Date on market: 8/15/2026
- Cumulative days on market: 3 days
- Listing agreement: Exclusive Right To Sell
- Listing terms: Cash,Conventional
Estimated market value
$640,800
$609,000 - $673,000
$4,431/mo
Price history
| Date | Event | Price |
|---|---|---|
| 8/15/2026 | Listed for sale | $657,000+220.5%$138/sqft |
Source:  Realcomp II #20261063753 Report a problem Realcomp II #20261063753 Report a problem | ||
| 12/7/2009 | Sold | $205,000-26.8%$43/sqft |
Source: Public Record Report a problem | ||
| 7/19/2009 | Price change | $279,900-6.7%$59/sqft |
Source: CRANBROOK GMAC REAL ESTATE-BIR #29063755 Report a problem | ||
| 7/3/2009 | Listed for sale | $299,900$63/sqft |
Source: CRANBROOK GMAC REAL ESTATE-BIR #29063755 Report a problem | ||
Public tax history
| Year | Property taxes | Tax assessment |
|---|---|---|
| 2025 | -- | $274,910 +7.4% |
| 2024 | -- | $256,030 +9.1% |
| 2023 | -- | $234,720 +0.9% |
| 2022 | -- | $232,730 +4.1% |
| 2021 | -- | $223,510 +4% |
| 2020 | -- | $215,000 +3.1% |
| 2019 | -- | $208,560 +6.9% |
| 2015 | -- | $195,130 +26.4% |
| 2014 | -- | $154,390 +22.6% |
| 2011 | -- | $125,880 |
| 2010 | -- | $125,880 -20.4% |
| 2009 | -- | $158,230 -6.3% |
| 2003 | -- | $168,790 +5.9% |
| 2002 | -- | $159,420 +30.4% |
| 2001 | $4,379 +5.3% | $122,270 +3.2% |
| 2000 | $4,158 | $118,480 |
Find assessor info on the county website
Monthly payment
Est. payment
Payment breakdown
Explore the cost of this home by adjusting the details. Changes won't be saved.Climate risks
Neighborhood: 48098
Nearby schools
GreatSchools rating
- 10/10Hamilton Elementary SchoolGrades: K-5Distance: 0.7 mi
- 9/10Boulan Park Middle SchoolGrades: 6-8Distance: 1.9 mi
- 9/10Troy High SchoolGrades: 9-12Distance: 0.8 mi
- $627,9004 bd2 ba2.3k sqft2076 Connolly Dr, Troy, MI 48098Off Market
- $668,9003 bd3 ba2.4k sqft2030 Connolly Dr, Troy, MI 48098Off Market
- $706,3004 bd2 ba2.9k sqft2016 Connolly Dr, Troy, MI 48098Off Market
- $603,2003 bd3 ba2.3k sqft2090 Connolly Dr, Troy, MI 48098Off Market
- $1,269,1004 bd5 ba6.6k sqft5486 Springbrook Dr, Troy, MI 48098Off Market
- $489,0003 bd2 ba1.7k sqft2055 Connolly Dr, Troy, MI 48098Off Market
- $587,1004 bd2 ba2.4k sqft2031 Connolly Dr, Troy, MI 48098Off Market
- $654,9004 bd3 ba2.4k sqft2073 Connolly Dr, Troy, MI 48098Off Market
A local agent can set up tours, give advice and negotiate with sellers.
Similar homes
- $699,9994 bd4 ba3.9k sqft1859 Buckthorn Ct, Troy, MI 48098For Sale

 MLS ID #20261063269, Dana Bolcer, @properties Christie's Int'l R E Clarkston. Realcomp II
 - $749,9003 bd4 ba4.4k sqft5218 Cherokee Ct, Troy, MI 48098For Sale
 MLS ID #20261056014, Christian J Grothe, Max Broock, REALTORS®-Birmingham. Realcomp II
 - $635,0003 bd3 ba2.7k sqft1197 Kinlock Dr, Troy, MI 48098For Sale
 MLS ID #20261051821, Tony Yazbeck, KW Metro. Realcomp II
 - $725,0004 bd5 ba4.7k sqft6725 Michael Dr, Troy, MI 48098For Sale
 MLS ID #20261062639, Stephanie Bahoura, REMAX City Centre. Realcomp II
 - $699,0004 bd3 ba3.5k sqft2768 Homewood Dr, Troy, MI 48098For SaleMLS ID #20261056796, Jennifer Stillwagon, Real Broker, LLC Troy. Realcomp II
- $599,0003 bd3 ba2.4k sqft1450 Durand Dr, Troy, MI 48098For Sale By Owner
- $614,9004 bd3 ba4.3k sqft6481 Basswood Dr, Troy, MI 48098For SaleMLS ID #20261056762, Jinny Yun, Century 21 Professionals Troy. Realcomp II
- $679,9004 bd3 ba2.9k sqft3325 Newgate Dr, Troy, MI 48084For SaleMLS ID #20261063184, Tereza Djeljosevic, A.V.A. Real Estate. Realcomp II
- $679,9994 bd4 ba4.5k sqft6515 Tamarack Dr, Troy, MI 48098For SaleMLS ID #20261039131, Christopher Kiper, National Realty Centers, Inc. Realcomp II
- $775,0004 bd3 ba3.4k sqft2123 McIntosh Dr, Troy, MI 48098For SaleMLS ID #20261059860, Paula Rait, Berkshire Hathaway HomeServices Kee Realty Bham. Realcomp II
- $629,9004 bd3 ba3k sqft4166 Cherrywood Dr, Troy, MI 48098For SaleMLS ID #20261057397, AnnaMaria Jamil, Real Estate One-Troy. Realcomp II
- $695,0004 bd3 ba2.9k sqft1105 Byron Dr, Troy, MI 48098For SaleMLS ID #20261056690, Lee S Speagle Lark, Keller Williams Paint Creek. Realcomp II
- $604,9903 bd4 ba3.5k sqft6786 Jasmine Dr, Troy, MI 48098For SaleMLS ID #20261051918, Lena K Karrumi, Golden Key Realty Group LLC. Realcomp II
- $729,0004 bd3 ba3.9k sqft6730 Whiting Dr, Troy, MI 48098For SaleMLS ID #20261060350, Lawrence Grodsky, Real Estate One-Troy. Realcomp II
- $650,0004 bd3 ba2.7k sqft2937 Waterloo Dr, Troy, MI 48084For SaleMLS ID #20261061863, Meg Stenger, KW Domain. Realcomp II
- $769,0005 bd5 ba3k sqft88 Aspinwall Dr, Troy, MI 48098For Sale
 MLS ID #50217123, Kristen Rys, Real Estate One Inc-Shelby. MiRealSource
 - $848,0004 bd3 ba3.9k sqft1808 Rolling Woods Dr, Troy, MI 48098For SaleMLS ID #20261057938, Doug J Shaw, RE/MAX First. Realcomp II
- $625,0003 bd3 ba2.4k sqft899 Fox Run, Bloomfield Hills, MI 48304For Sale
 MLS ID #26040981, Karen Greenwood, Coldwell Banker Professionals. MichRIC
 - $614,9004 bd3 ba3.8k sqft1614 Caliper Dr, Troy, MI 48084For SaleMLS ID #20261052589, Erica Jeffries, North American Real Estate LLC. Realcomp II
- $679,0004 bd4 ba3.9k sqft3454 Paddington Dr, Troy, MI 48084For SaleMLS ID #20261056198, Joe Cubera, KW Domain. Realcomp II
