Maintenance-Free Patio Home w/ Oversized Layout!! 2BR 2 BA w/ Office or Guest Room is Now Available! One of the Largest Floor Plans in Village of New Bethel. This 2018 Single Story Build is a Former Model Home from D.R. Horton w/ All the Builder Upgrades & Unbelievable Layout. Large Flowing Spaces Lends to the Open Feeling You Want The Moment You Enter. Highlights Include Covered Porch, High Ceilings, Breakfast Bar w/ Chairs & Formal Dining Space, Large Primary Bedroom w/ Generous WIC. Double Sinks & Tile Shower in Bath. Neighborhood Park, Pool, & Walking Trails. Award Winning Franklin Twsp Schools! Close Proximity to Retail, Dining, and Recreation. Easy Access to 465 and I-65 For Your Commute. These Are Very Popular Units, So Book Your Showing Today!
Active
$295,000
8630 Twain Ln, Indianapolis, IN 46239
2beds
1,852sqft
Residential, Single Family Residence
Built in 2018
6,969 Square Feet Lot
$-- Zestimate®
$159/sqft
$95/mo HOA
What's special
Maintenance-free patio homeFormal dining spaceCovered porchAll the builder upgradesHigh ceilingsLarge flowing spacesOversized layout
- 2 days |
- 103 |
- 6 |
Zillow last checked:
Listing updated:
Listed by:
Daniel Aud 317-408-9529,
Keller Williams Indy Metro Partners
Source: MIBOR as distributed by MLS GRID,MLS#: 22120119
Facts & features
Interior
Bedrooms & bathrooms
- Bedrooms: 2
- Bathrooms: 2
- Full bathrooms: 2
- Main level bathrooms: 2
- Main level bedrooms: 2
Primary bedroom
- Level: Main
- Area: 224 Square Feet
- Dimensions: 14x16
Bedroom 2
- Level: Main
- Area: 144 Square Feet
- Dimensions: 12x12
Dining room
- Features: Other
- Level: Main
- Area: 221 Square Feet
- Dimensions: 13x17
Great room
- Features: Other
- Level: Main
- Area: 390 Square Feet
- Dimensions: 15x26
Kitchen
- Features: Other
- Level: Main
- Area: 180 Square Feet
- Dimensions: 15x12
Library
- Features: Other
- Level: Main
- Area: 144 Square Feet
- Dimensions: 12x12
Heating
- Forced Air, Natural Gas
Cooling
- Central Air
Appliances
- Included: Dishwasher, Disposal, Electric Oven, Refrigerator, MicroHood, Electric Water Heater
- Laundry: Main Level
Features
- High Ceilings, Walk-In Closet(s), Breakfast Bar, Entrance Foyer, High Speed Internet, Pantry
- Has basement: No
Interior area
- Total structure area: 1,852
- Total interior livable area: 1,852 sqft
Property
Parking
- Total spaces: 2
- Parking features: Attached
- Attached garage spaces: 2
- Details: Garage Parking Other(Finished Garage, Keyless Entry)
Features
- Levels: One
- Stories: 1
- Patio & porch: Patio, Covered
Lot
- Size: 6,969 Square Feet
- Features: Sidewalks, Street Lights, Trees-Small (Under 20 Ft)
Details
- Parcel number: 491606100009110300
- Special conditions: Sales Disclosure Supplements
- Horse amenities: None
Construction
Type & style
- Home type: SingleFamily
- Architectural style: Ranch
- Property subtype: Residential, Single Family Residence
- Attached to another structure: Yes
Materials
- Brick, Vinyl Siding
- Foundation: Slab
Condition
- New construction: No
- Year built: 2018
Details
- Builder name: D. R. Horton
Utilities & green energy
- Electric: 200+ Amp Service
- Water: Public
Community & HOA
Community
- Features: Low Maintenance Lifestyle, Pool
- Security: Secured Garage/Parking, Smoke Detector(s)
- Subdivision: Village At New Bethel
HOA
- Has HOA: Yes
- Amenities included: Insurance, Landscaping, Maintenance, Maintenance Grounds, Maintenance Structure, Management, Pool
- Services included: Lawncare, ParkPlayground, Management, Snow Removal
- HOA fee: $95 monthly
- HOA phone: 317-875-5600
Location
- Region: Indianapolis
Financial & listing details
- Price per square foot: $159/sqft
- Tax assessed value: $302,100
- Annual tax amount: $2,812
- Date on market: 8/13/2026
- Cumulative days on market: 3 days
Estimated market value
Not available
Estimated sales range
Not available
Not available
Price history
| Date | Event | Price |
|---|---|---|
| 8/13/2026 | Listed for sale | $295,000+13.5%$159/sqft |
Source:  MIBOR as distributed by MLS GRID #22120119 Report a problem MIBOR as distributed by MLS GRID #22120119 Report a problem | ||
| 9/20/2021 | Sold | $259,900$140/sqft |
Source: MIBOR as distributed by MLS GRID #21806043 Report a problem | ||
| 8/25/2021 | Pending sale | $259,900$140/sqft |
Source: MIBOR as distributed by MLS GRID #21806043 Report a problem | ||
| 8/14/2021 | Listed for sale | $259,900+14.5%$140/sqft |
Source:  DR Horton Report a problem DR Horton Report a problem | ||
| 5/23/2019 | Listing removed | $226,900$123/sqft |
Source: Westport Homes of Indianapolis Report a problem | ||
| 4/20/2019 | Price change | $226,900-1.3%$123/sqft |
Source: Westport Homes of Indianapolis Report a problem | ||
| 1/12/2019 | Price change | $229,900-3.1%$124/sqft |
Source: HMS Real Estate, LLC #21605584 Report a problem | ||
| 11/2/2018 | Listed for sale | $237,175$128/sqft |
Source: HMS Real Estate, LLC #21605584 Report a problem | ||
Public tax history
| Year | Property taxes | Tax assessment |
|---|---|---|
| 2025 | $3,025 +4.3% | $302,100 -0.1% |
| 2024 | $2,900 +5.8% | $302,500 +4.3% |
| 2023 | $2,741 +12.7% | $290,000 +5.8% |
| 2022 | $2,432 -46.3% | $274,100 +12.7% |
| 2021 | $4,532 +14.7% | $243,200 +7.3% |
| 2020 | $3,952 +43811.1% | $226,600 +14.7% |
| 2019 | $9 +0.2% | $197,600 +65766.7% |
| 2018 | $9 | $300 |
| 2017 | -- | $300 |
Find assessor info on the county website
Monthly payment
Est. payment
Payment breakdown
Explore the cost of this home by adjusting the details. Changes won't be saved.Climate risks
Neighborhood: Galludet
Nearby schools
GreatSchools rating
- 6/10Lillie Idella Kitley Intermediate SchoolGrades: 4-6Distance: 1.3 mi
- 7/10Franklin Central Junior HighGrades: 7-8Distance: 2 mi
- 9/10Franklin Central High SchoolGrades: 9-12Distance: 0.8 mi
Schools provided by the listing agent
- Elementary: South Creek Elementary
- Middle: Franklin Central Junior High
- High: Franklin Central High School
Source: MIBOR as distributed by MLS GRID. This data may not be complete. We recommend contacting the local school district to confirm school assignments for this home.
- $270,8002 bd2 ba1.5k sqft8744 Faulkner Dr, Indianapolis, IN 46239Off Market
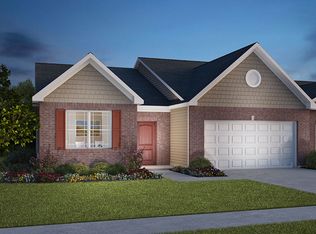
- $279,0002 bd2 ba2.1k sqft8628 Twain Ln, Indianapolis, IN 46239Sold
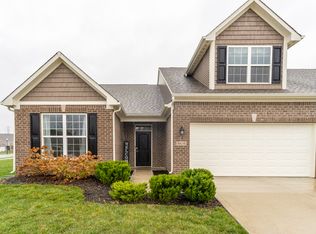
- $287,3002 bd2 ba1.8k sqft8640 Twain Ln, Indianapolis, IN 46239Off Market
- $313,9003 bd2 ba1.7k sqft8639 Hemingway Dr, Indianapolis, IN 46239Off Market
- $350,7004 bd3 ba2.1k sqft8633 Hemingway Dr, Indianapolis, IN 46239Off Market
- $330,6003 bd2 ba2k sqft8642 Twain Ln, Indianapolis, IN 46239Off Market
- $340,6004 bd3 ba2.2k sqft8645 Hemingway Dr, Indianapolis, IN 46239Off Market
- $307,000-- bd-- ba1.8k sqft8616 Faulkner Dr, Indianapolis, IN 46239Off Market
A local agent can set up tours, give advice and negotiate with sellers.
Similar homes
- $325,0003 bd3 ba2.1k sqft5338 Bombay Dr, Indianapolis, IN 46239Active
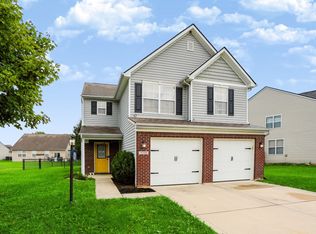 MLS ID #22119908, Timothy Bennett, 1 Percent Lists Indiana Real Estate. MIBOR as distributed by MLS GRID
 - $289,9003 bd2 ba1.7k sqft8904 Twain Ln, Indianapolis, IN 46239Active
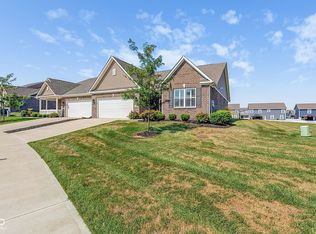 MLS ID #22118548, Tom Johnson, F.C. Tucker Company. MIBOR as distributed by MLS GRID
 - $284,9993 bd2 ba1.5k sqft8434 E Edgewood Ave, Indianapolis, IN 46239Active
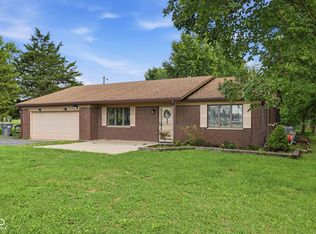 MLS ID #22118296, Gigi Grande Gutierrez, RE/MAX Advanced Realty. MIBOR as distributed by MLS GRID
 - $279,0002 bd2 ba1.3k sqft8804 Twain Ln, Indianapolis, IN 46239Active
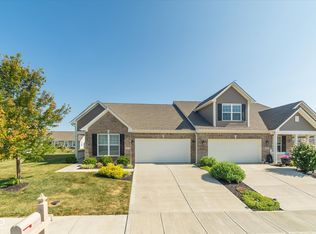 MLS ID #22115893, Nicole Locke, Hoosier, REALTORS®. MIBOR as distributed by MLS GRID
 - $345,0004 bd3 ba2.4k sqft5044 Clemens Pl, Indianapolis, IN 46239ActiveMLS ID #22119174, Emily Brewer, Redfin Corporation. MIBOR as distributed by MLS GRID
- $320,0003 bd3 ba2k sqft8741 Carver Dr, Indianapolis, IN 46239ActiveMLS ID #22117406, Ashton Harris, The Stewart Home Group. MIBOR as distributed by MLS GRID
- $242,5003 bd2 ba1.4k sqft8035 Red Barn Cir, Indianapolis, IN 46239For Sale By Owner
- $333,0003 bd3 ba2.2k sqft4320 Indigo Walk Ln, Indianapolis, IN 46239ActiveMLS ID #22119764, Aimee Yanis, BluPrint Real Estate Group. MIBOR as distributed by MLS GRID
- $307,5003 bd2 ba1.6k sqft8842 Kipling Dr, Indianapolis, IN 46239ActiveMLS ID #22102663, Rachael Burt, Compass Indiana, LLC. MIBOR as distributed by MLS GRID
- $330,0003 bd2 ba1.9k sqft8725 Hornady Dr, Indianapolis, IN 46239ActiveMLS ID #22112930, Eric Mender, Trueblood Real Estate. MIBOR as distributed by MLS GRID
- $279,9003 bd3 ba1.7k sqft5230 Twin Bridge Blvd, Indianapolis, IN 46239ActiveMLS ID #22117718, Gib Barker, Exceptional Homes Realty. MIBOR as distributed by MLS GRID
- $299,9003 bd2 ba1.6k sqft8218 Devon Ave, Indianapolis, IN 46239ActiveMLS ID #22110881, Wendy Zin, Shalom Realty LLC. MIBOR as distributed by MLS GRID
- from $310,9902 bd2 ba1.4k sqftBeacon Plan, Emerald Preserve, Indianapolis, IN 46239New ConstructionFischer Homes
- $310,0003 bd3 ba1.8k sqft4233 Evening Sky Ct, Indianapolis, IN 46239ActiveMLS ID #22115184, Malinda Ennis, Keller Williams Indy Metro NE. MIBOR as distributed by MLS GRID
- $325,0003 bd2 ba1.8k sqft4650 Darla Ct, Indianapolis, IN 46239ActiveMLS ID #22117767, Jaspreet Singh, Crossroads Real Estate Group LLC. MIBOR as distributed by MLS GRID
- $305,0004 bd3 ba2.2k sqft7550 Wildcat Run Ln, Indianapolis, IN 46239ActiveMLS ID #22108779, Biak Sang, Diamond Stars Realty LLC. MIBOR as distributed by MLS GRID
- $349,9004 bd3 ba2.2k sqft5225 Hearst Ln, Indianapolis, IN 46239ActiveMLS ID #22112896, Nancy Warfield, F.C. Tucker Company. MIBOR as distributed by MLS GRID
- from $325,9903 bd3 ba1.7k sqftDanville Plan, Emerald Preserve, Indianapolis, IN 46239New ConstructionFischer Homes
- from $336,9902 bd2 ba1.7k sqftDaVinci Plan, Emerald Preserve, Indianapolis, IN 46239New ConstructionFischer Homes
- $295,0004 bd3 ba1.8k sqft7204 Kidwell Dr, Indianapolis, IN 46239ActiveMLS ID #22106051, Dennis Nottingham, RE/MAX Advanced Realty. MIBOR as distributed by MLS GRID
