Welcome home to this charming 2-bedroom, 1-bath home that was remodeled in 2019 and offers a comfortable blend of character and updates. Inside, you'll find a bright kitchen with white cabinetry, stainless steel appliances, and plenty of storage, along with a spacious living area featuring a cozy fireplace and attractive trim details throughout. The home also offers a separate dining area and a convenient laundry space. Step outside to enjoy the large back deck, providing plenty of room for relaxing, grilling, or entertaining. A detached 2-car garage offers additional parking, storage, or workspace. With its covered front porch, metal roof, inviting interior, and great outdoor space, this home has plenty to offer!
For sale
$169,000
7885 W Tunnel Hill Rd, Sharpsburg, KY 40374
2beds
969sqft
Single Family Residence
Built in 1940
0.52 Acres Lot
$126,500 Zestimate®
$174/sqft
$-- HOA
What's special
Attractive trim details throughoutCozy fireplaceSeparate dining areaLarge back deckPlenty of storageBright kitchenStainless steel appliances
- 3 days |
- 82 |
- 5 |
Likely to sell faster than
Zillow last checked:
Listing updated:
Listed by:
Joshua A Davis 859-585-0925,
The Agency
Source: Imagine MLS,MLS#: 26021826
Facts & features
Interior
Bedrooms & bathrooms
- Bedrooms: 2
- Bathrooms: 1
- Full bathrooms: 1
Primary bedroom
- Level: First
Bedroom 2
- Level: First
Bathroom 1
- Level: First
Kitchen
- Level: First
Living room
- Level: First
Utility room
- Level: First
Heating
- Propane
Cooling
- Window Unit(s)
Appliances
- Included: Dishwasher, Microwave, Refrigerator, Range
- Laundry: Electric Dryer Hookup, Washer Hookup
Features
- Flooring: Hardwood, Tile
- Has basement: No
- Number of fireplaces: 1
- Fireplace features: Living Room
Interior area
- Total structure area: 969
- Total interior livable area: 969 sqft
- Finished area above ground: 969
- Finished area below ground: 0
Property
Parking
- Total spaces: 2
- Parking features: Detached Garage
- Garage spaces: 2
Features
- Levels: One
Lot
- Size: 0.52 Acres
Details
- Parcel number: 004100900200
Construction
Type & style
- Home type: SingleFamily
- Property subtype: Single Family Residence
Materials
- Vinyl Siding
- Foundation: Block
- Roof: Metal
Condition
- Year built: 1940
Utilities & green energy
- Sewer: Public Sewer
- Water: Public
Community & HOA
HOA
- Has HOA: No
Location
- Region: Sharpsburg
Financial & listing details
- Price per square foot: $174/sqft
- Tax assessed value: $70,340
- Annual tax amount: $299
- Date on market: 8/12/2026
Estimated market value
$126,500
$100,000 - $153,000
$1,082/mo
Price history
| Date | Event | Price |
|---|---|---|
| 8/12/2026 | Listed for sale | $169,000$174/sqft |
Source:  Imagine MLS #26021826 Report a problem Imagine MLS #26021826 Report a problem | ||
Public tax history
| Year | Property taxes | Tax assessment |
|---|---|---|
| 2024 | $299 +0.9% | $70,340 |
| 2023 | $297 -14.8% | $70,340 |
| 2022 | $348 +1.4% | $70,340 |
| 2021 | $343 -8.9% | $70,340 +113.2% |
| 2020 | $377 -21.8% | $33,000 -16.5% |
| 2019 | $481 +15.2% | $39,500 +16.2% |
| 2018 | $418 | $34,000 |
| 2017 | -- | $34,000 |
| 2015 | -- | $34,000 |
| 2013 | -- | $34,000 |
| 2012 | -- | $34,000 +13.3% |
| 2010 | -- | $30,000 |
Find assessor info on the county website
Monthly payment
Est. payment
Payment breakdown
Explore the cost of this home by adjusting the details. Changes won't be saved.Climate risks
Neighborhood: 40374
Nearby schools
GreatSchools rating
- 4/10Crossroads Elementary SchoolGrades: PK-5Distance: 13.9 mi
- 6/10Bath County Middle SchoolGrades: 6-8Distance: 9.5 mi
- 6/10Bath County High SchoolGrades: 9-12Distance: 9.4 mi
Schools provided by the listing agent
- Elementary: Bath Co
- Middle: Bath Co
- High: Bath Co
Source: Imagine MLS. This data may not be complete. We recommend contacting the local school district to confirm school assignments for this home.
- $32,0002 bd1 ba1.2k sqft7905 Main Camp St, Sharpsburg, KY 40374Off Market
- $25,000-- bd-- ba1.6k sqft560 Main St, Sharpsburg, KY 40374Off Market
- $84,0002 bd1 ba728 sqft576 Main St, Sharpsburg, KY 40374Off Market
- $32,500-- bd-- ba964 sqft102 Montgomery St, Sharpsburg, KY 40374Off Market
- $20,000-- bd-- ba720 sqft39 W Public St, Sharpsburg, KY 40374Off Market
- $30,0001 bd1 ba1.4k sqft516 Main St, Sharpsburg, KY 40374Off Market
- $86,6003 bd1 ba1k sqft109 Montgomery St, Sharpsburg, KY 40374Off Market
- $77,000-- bd-- ba-- sqft16 Mill St, Sharpsburg, KY 40374Off Market
A local agent can set up tours, give advice and negotiate with sellers.
Similar homes
- $140,0005 bd2 ba1.1k sqft700 Main St, Sharpsburg, KY 40374For Sale
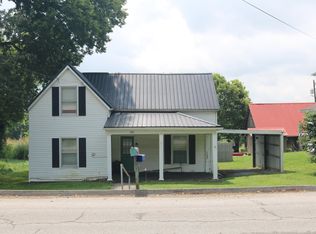
 MLS ID #26022029, David C Sparks, The Real Estate Co.. Imagine MLS
 - $165,0003 bd1 ba1.2k sqft7608 W Tunnel Hill Rd, Sharpsburg, KY 40374For Sale
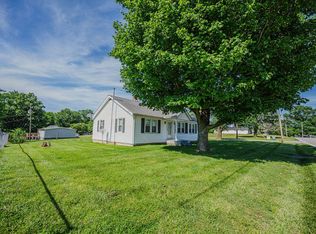 MLS ID #26014090, Jacqueline Townsend, Re/Max Creative Realty - Mountain Legacy Group. Imagine MLS
 - $184,0002 bd2 ba1.4k sqft728 Main St, Sharpsburg, KY 40374For Sale
 MLS ID #26017871, Shelly Sutton, Kentucky Realty Group, LLC. Imagine MLS
 - $165,0002 bd1 ba768 sqft9347 Rich Lan Rd, Sharpsburg, KY 40374For Sale
 MLS ID #26013890, Melissa Brown, Keller Williams Legacy Group. Imagine MLS
 - $200,0001 bd2 ba1.1k sqft226 Water Shed Rd, Sharpsburg, KY 40374For SaleMLS ID #26020291, Laura Collins, McCallie Real Estate. Imagine MLS
- $165,0002 bd2 ba1k sqft5855 Moorefield Rd, Carlisle, KY 40311For Sale
 MLS ID #1719049, Robin M Cole, RE/MAX Executive Group, Inc.. Metro Search Inc. LLC DBA Apex MLS
 - $165,0003 bd1 ba1k sqft117 Estill St, Mount Sterling, KY 40353For SaleMLS ID #26021890, Terra Long, Keller Williams Commonwealth. Imagine MLS
- $--3 bd2 ba1.2k sqft42 White Ave, Mount Sterling, KY 40353AuctionAuction.com 2
- $158,0003 bd1 ba1.1k sqft60 Cecil Ave, Owingsville, KY 40360For SaleMLS ID #26021776, Zachary Otis, HomeLand Real Estate Inc. Imagine MLS
- $140,0002 bd1 ba920 sqft127 Bath Ave, Owingsville, KY 40360For SaleMLS ID #26021775, Zachary Otis, HomeLand Real Estate Inc. Imagine MLS
- $182,0002 bd1 ba1.2k sqft349 Slate Ave, Owingsville, KY 40360For SaleMLS ID #26021492, Joshua Warren, Freedom Realty & Property Management. Imagine MLS
- $148,0003 bd2 ba1k sqft227 Jameson St, Mount Sterling, KY 40353For SaleMLS ID #26022013, Rebakah R Goodpaster, Keller Williams Legacy Group. Imagine MLS
- $237,0003 bd1 ba1.1k sqft117 Azalea Ct, Mount Sterling, KY 40353For SaleMLS ID #26021886, Kristi Donaldson, United Real Estate Bluegrass. Imagine MLS
- $165,0004 bd2 ba1.2k sqft211 Treadway Dr, Owingsville, KY 40360For SaleMLS ID #26014435, Laura Collins, McCallie Real Estate. Imagine MLS
- $170,0003 bd1 ba1k sqft208 Tureman Ave, Carlisle, KY 40311For Sale
 MLS ID #RA20264532, Jeremiah B Brown, JB Land & Home Realty. RASK
 - $--3 bd2 ba1.4k sqft139 Virginia Ave, Paris, KY 40361AuctionAuction.com 2
- $149,0003 bd1 ba972 sqft113 Tenny Ave, Mount Sterling, KY 40353For SaleMLS ID #26016841, Teresa Brown, CENTURY 21 Advantage Realty. Imagine MLS
- $146,9003 bd1 ba1.3k sqft1737 Tea Run Rd, Ewing, KY 41039For SaleMLS ID #26018802, Meredith Story, Story Realty. Imagine MLS
- $150,0003 bd1 ba1k sqft156 Burley Way, Mount Sterling, KY 40353For SaleMLS ID #26020656, Dustin Williams, RE/MAX Elite Realty. Imagine MLS
- $160,0003 bd1 ba1k sqft1869 Rio Vista Dr, Paris, KY 40361For SaleMLS ID #26005012, Chad S. Nichols, Nichols Real Estate. Imagine MLS
