Welcome to 2452 Colonial Road, a sprawling bungalow offering an incredible amount of space, flexibility and potential just minutes from the heart of Navan or Orleans. Set on a generous lot, this unique property combines the convenience of country-style space with easy access to town and everyday amenities. The main level offers an impressive footprint with approximately 2,600 sq. ft. of living space, making this an exceptional option for anyone looking for true one-level living. Spacious principal rooms, hardwood flooring, a large kitchen with centre island, multiple bedrooms and an abundance of natural light create a home that feels open, comfortable and incredibly functional. With the bedrooms, full bathroom, kitchen, dining and living spaces all on one floor, there is plenty of room to spread out without relying on stairs for day-to-day living. Downstairs, the home offers something increasingly difficult to find: a legal separate dwelling unit with its own kitchen, living and dining areas, bedrooms, bathroom and laundry. Whether used for extended family, multigenerational living or rental income, the lower level adds tremendous versatility to the property while still leaving each living space feeling substantial. Outside, the property continues to impress. The large lot provides plenty of room to enjoy the outdoors, while the massive detached garage - approximately 27' x 40' - is a standout feature for hobbyists, contractors, car enthusiasts or anyone who simply needs serious workshop and storage space. With approximately 4,300+ sq. ft. of finished living space between both levels, a legal secondary unit, an oversized garage and a surprisingly large main-floor footprint, 2452 Colonial Road is one of those homes that truly needs to be seen to appreciate the amount of space it offers. Close to Navan, yet with the room and flexibility that are becoming increasingly hard to find.
For sale
C$774,900
2452 Colonial Rd, Ottawa, ON K4B 0G2
5beds
2baths
Single Family Residence
Built in ----
0.57 Acres Lot
$-- Zestimate®
C$--/sqft
C$-- HOA
What's special
Sprawling bungalowGenerous lotSpacious principal roomsHardwood flooringMultiple bedroomsAbundance of natural lightLarge lot
- 15 hours
- 7
- 0
Zillow last checked:
Listing updated:
Listed by:
CENTURY 21 SYNERGY REALTY INC.
Source: TRREB,MLS®#: X13800222 Originating MLS®#: Ottawa Real Estate Board
Originating MLS®#: Ottawa Real Estate BoardFacts & features
Interior
Bedrooms & bathrooms
- Bedrooms: 5
- Bathrooms: 2
Primary bedroom
- Level: Main
- Dimensions: 5.18 x 5.66
Bedroom 2
- Level: Main
- Dimensions: 5.13 x 3.89
Bedroom 3
- Level: Main
- Dimensions: 3.61 x 5.16
Bedroom 5
- Level: Lower
- Dimensions: 2.95 x 4.75
Bathroom
- Level: Lower
- Dimensions: 3.15 x 3.28
Bathroom
- Level: Main
- Dimensions: 2.9 x 3.89
Other
- Level: Lower
- Dimensions: 4.22 x 4.62
Dining room
- Level: Lower
- Dimensions: 4.29 x 4.37
Dining room
- Level: Main
- Dimensions: 3.66 x 5.56
Family room
- Level: Main
- Dimensions: 3.66 x 5.56
Kitchen
- Level: Main
- Dimensions: 5.66 x 4.57
Kitchen
- Level: Lower
- Dimensions: 4.62 x 3.91
Laundry
- Level: Lower
- Dimensions: 2.97 x 1.93
Laundry
- Level: Lower
- Dimensions: 5.06 x 5.72
Living room
- Level: Lower
- Dimensions: 4.98 x 4.24
Living room
- Level: Main
- Dimensions: 8.69 x 6.83
Heating
- Forced Air, Propane
Cooling
- Central Air
Features
- Guest Accommodations, In-Law Capability, Primary Bedroom - Main Floor, Storage
- Basement: Separate Entrance,Full,Finished,Apartment
- Has fireplace: Yes
Interior area
- Living area range: 2500-3000 null
Property
Parking
- Total spaces: 10
- Parking features: Garage
- Has garage: Yes
Accessibility
- Accessibility features: Open Floor Plan
Features
- Pool features: None
Lot
- Size: 0.57 Acres
Details
- Parcel number: 145420130
Construction
Type & style
- Home type: SingleFamily
- Architectural style: Bungalow
- Property subtype: Single Family Residence
Materials
- Brick
- Foundation: Concrete Block
- Roof: Asphalt Shingle
Utilities & green energy
- Sewer: Septic
Community & HOA
Location
- Region: Ottawa
Financial & listing details
- Annual tax amount: C$3,598
- Date on market: 9/18/2026
Price history
Price history is unavailable.
Public tax history
Tax history is unavailable.
Climate risks
Neighborhood: Sarsfield
Nearby schools
GreatSchools rating
No schools nearby
We couldn't find any schools near this home.


Similar homes
- C$779,9004 bd2 ba-- sqft1954 Farisita Dr, Ottawa, ON K0A 3H0For Sale
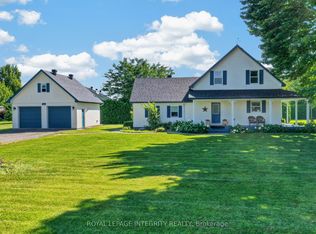 MLS ID #X13795782, ROYAL LEPAGE INTEGRITY REALTY. TRREB
 - C$799,0003 bd2 ba-- sqft4510 Whispering Willow Dr, Ottawa, ON K4B 0K4For Sale
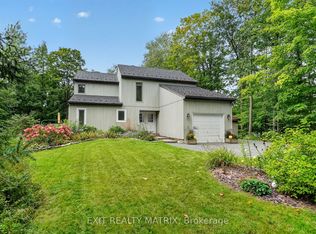 MLS ID #X13798390, EXIT REALTY MATRIX. TRREB
 - C$679,9004 bd2 ba-- sqft978 Meteor Ave, Ottawa, ON K4B 1N8For Sale
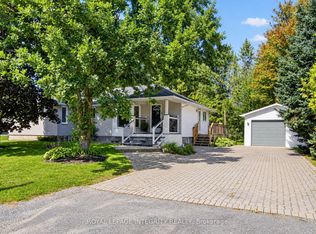 MLS ID #X13780394, ROYAL LEPAGE INTEGRITY REALTY. TRREB
 - C$799,0007 bd5 ba-- sqft2316 French Hill Rd, Ottawa, ON K4C 1M2For Sale
 MLS ID #X13758424, REAL BROKER ONTARIO LTD.. TRREB
