Skip main navigation
For sale
  • $469,000

    2452 Fews Bridge Rd, Greer, SC 29651

    3beds
    1,790sqft
    : 
    Single Family Residence, Residential
    Built in 2019
    0.68 Acres Lot
    $459,200 Zestimate®
    $262/sqft
    $-- HOA

    What's special

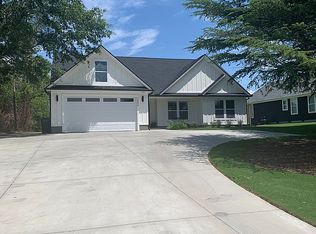
    Welcome to 2452 Fews Bridge Rd in Greer, SC—a beautifully designed 1,790-square-foot home situated on a spacious 0.68-acre lot in a quiet setting with easy access to Greer, Greenville, and Travelers Rest. Combining contemporary style with unique custom features, this home offers a one-of-a-kind living experience. Step through the impressive custom 8-foot front door into a grand entrance that opens to an inviting living space filled with natural light from custom windows. The open floor plan is perfect for both everyday living and entertaining, while the artistic wood-burning fireplace serves as a stunning focal point that is as functional as it is beautiful. The kitchen is designed with both style and convenience in mind, featuring stainless steel appliances, quartz countertops, a large island with butcher block countertops, and a custom coffee station complete with its own water spigot—making your morning routine easier than ever. The spacious primary suite offers a luxurious retreat with a gorgeous soaking tub, floating double-sink vanity, and modern finishes throughout. Every detail of this home has been thoughtfully selected to create a contemporary and comfortable atmosphere. Outside, you'll find your own private getaway. The backyard features an in-ground pool with a recently replaced liner, surrounded by concrete decking for easy maintenance and plenty of space for entertaining. An additional outbuilding provides valuable storage for tools, equipment, or hobbies. Located in an area known for excellent schools and convenient access to shopping, dining, and outdoor recreation, this property offers the perfect combination of privacy, style, and location. Don't miss the opportunity to own this truly unique home in one of the Upstate's most desirable areas.
    1 day
    |
    567
    |
    41
    |

    Likely to sell faster than

    Zillow last checked:

    Listing updated:

    Listed by:

    Charles Licha 864-920-3607,

    Chucktown Homes Team by LPT

    Source: Greater Greenville AOR,MLS#: 1592745MLS Logo

    Tour with a local agent

      Facts & features

      Interior

      Bedrooms & bathrooms
      • Bedrooms: 3
      • Bathrooms: 2
      • Full bathrooms: 2
      • Main level bathrooms: 2
      • Main level bedrooms: 3
      Rooms
      • Room types: Laundry
      Primary bedroom
      • Area: 182
      • Dimensions: 14 x 13
      Bedroom 2
      • Area: 132
      • Dimensions: 12 x 11
      Bedroom 3
      • Area: 150
      • Dimensions: 15 x 10
      Primary bathroom
      • Features: Double Sink, Full Bath, Shower-Separate, Tub-Garden, Tub-Separate, Walk-In Closet(s)
      • Level: Main
      Kitchen
      • Area: 247
      • Dimensions: 19 x 13
      Living room
      • Area: 320
      • Dimensions: 16 x 20
      Heating
      • Forced Air, Radiant
      Cooling
      • Central Air
      Appliances
      • Included: Dishwasher, Range, Range Hood, Electric Water Heater
      • Laundry: 1st Floor, Walk-in, Electric Dryer Hookup, Washer Hookup, Laundry Room
      Features
      • High Ceilings, Ceiling Fan(s), Vaulted Ceiling(s), Ceiling Smooth, Countertops-Solid Surface, Open Floorplan, Soaking Tub, Walk-In Closet(s), Wet Bar, Countertops-Other, Countertops – Quartz, Pantry
      • Flooring: Carpet, Ceramic Tile, Wood
      • Basement: None
      • Attic: Pull Down Stairs,Storage
      • Number of fireplaces: 1
      • Fireplace features: Wood Burning
      Interior area
      • Total interior livable area: 1,790 sqft
      Video & virtual tour

      Property

      Parking
      • Total spaces: 1
      • Parking features: Attached, Key Pad Entry, Driveway, Paved, Concrete
      • Attached garage spaces: 1
      • Has uncovered spaces: Yes
      Features
      • Levels: One
      • Stories: 1
      • Patio & porch: Deck, Rear Porch
      • Has private pool: Yes
      • Pool features: In Ground
      • Fencing: Fenced
      Lot
      • Size: 0.68 Acres
      • Dimensions: 82 x 258 x 129 x 270
      • Features: Few Trees, 1/2 - Acre
      • Topography: Level
      Details
      • Parcel number: 0634.0201008.08

      Construction

      Type & style
      • Home type: SingleFamily
      • Architectural style: Contemporary
      • Property subtype: Single Family Residence, Residential
      Materials
      • Concrete
      • Foundation: Slab
      • Roof: Architectural
      Condition
      • Year built: 2019

      Utilities & green energy

      • Sewer: Septic Tank
      • Water: Public

      Community & HOA

      Community
      • Features: None
      • Security: Smoke Detector(s)
      • Subdivision: None
      HOA
      • Has HOA: No
      • Services included: None
      Location
      • Region: Greer

      Financial & listing details

      • Price per square foot: $262/sqft
      • Tax assessed value: $278,550
      • Annual tax amount: $1,837
      • Date on market: 5/23/2026
      Get pre-qualifiedBe ready to make an offer.
      Connect with an agentGet info on this home, tour, and more.
      Calculate monthly paymentSee if you can afford this home.

        Estimated market value

        $459,200

        $436,000 - $482,000

        $2,119/mo

        Price history

        DateEventPrice
        5/23/2026Listed for sale$469,000+64.6%$262/sqft
        Source: Greater Greenville AOR #1592745 Report a problem
        9/11/2020Sold$285,000-4.7%$159/sqft
        Source: Greater Greenville AOR #1423039 Report a problem
        7/31/2020Pending sale$299,000$167/sqft
        Source: Greer Real Estate Company #1423039 Report a problem
        7/10/2020Price change$299,000-3.2%$167/sqft
        Source: Owner Report a problem
        6/30/2020Listed for sale$309,000$173/sqft
        Source: Owner Report a problem

        Public tax history

        YearProperty taxesTax assessment
        2024$1,837 +2.5%$278,550
        2023$1,791 +4.6%$278,550
        2022$1,712 +1.1%$278,550
        2021$1,694 +14.5%$278,550 +21.3%
        2020$1,480 +43.9%$229,730 +13.7%
        2019$1,029 $202,060

        Find assessor info on the county website

        Monthly payment

        Est. payment

          Payment breakdown

          Explore the cost of this home by adjusting the details. Changes won't be saved.
          All calculations are estimates and provided by Zillow, Inc. for informational purposes only. Actual amounts may vary.
          HOA fees may include property taxes on listings classified as Co-Ops. Contact the listing agent and/or owner for fee details.
          Mortgage interest rates are dependent on a number of factors, including credit score, down payment, and repayment length. Interest rate data provided by Zillow Group Marketplace, Inc. as of 1/1/1970 from various mortgage lenders with which we have lead or other similar arrangements; the Estimated Payment is an average of those rates.
          See how much you could borrow to make a competitive offer.

          Climate risks

          Neighborhood: 29651

          Getting around

          4 / 100
          Car-Dependent

          Nearby schools

          GreatSchools rating
          Schools provided by the listing agent
          • Elementary: Mountain View
          • Middle: Blue Ridge
          • High: Blue Ridge

          Source: Greater Greenville AOR. This data may not be complete. We recommend contacting the local school district to confirm school assignments for this home.

          A local agent can set up tours, give advice and negotiate with sellers.

          A local lender can help you make sure your offer is ready when you are.

          Browse local experts

          Similar homes

          Skip to the end of the carouselSkip to the beginning of the carousel