This lovely 5-Bedroom, 3-Bath home offers a versatile floor plan and plenty of space for everyone! The main level features four bedrooms and 2 baths along with an inviting open-concept living area where the family room, dining room and kitchen flow seamlessly together - perfect for everyday living and entertaining. An extra-large utility room provides exceptional convenience and storage. Upstairs you'll find a private bedroom, full bath and additional living space that can easily serve as a man cave, playroom, home office or even a comfortable mother-in-law suite. Enjoy outdoor living in the large fenced backyard, complete with a spacious partially covered deck - ideal for relaxing, entertaining or enjoying your morning coffee. A welcoming covered front porch add to this home's charm. Conveniently located with easy access to I-24, The Eagle Way-Bypass and Ft. Campbell Blvd. Close to all amenities and schools. A wonderful opportunity for a growing family.
Active
$439,900
609 Summerset Pl, Hopkinsville, KY 42240
5beds
2,573sqft
Single Family Residence, Residential
Built in 2017
0.89 Acres Lot
$-- Zestimate®
$171/sqft
$10/mo HOA
What's special
Spacious partially covered deckVersatile floor planWelcoming covered front porchLarge fenced backyard
- 2 days |
- 227 |
- 9 |
Likely to sell faster than
Zillow last checked:
Listing updated:
Listed by:
Missy Craft 270-348-6537,
Town & Country Realty
Source: RealTracs MLS as distributed by MLS GRID,MLS#: 3512408
Facts & features
Interior
Bedrooms & bathrooms
- Bedrooms: 5
- Bathrooms: 3
- Full bathrooms: 3
- Main level bedrooms: 4
Primary bathroom
- Features: Double Vanity
- Level: Double Vanity
Dining room
- Area: 132 Square Feet
- Dimensions: 11x12
Kitchen
- Area: 110 Square Feet
- Dimensions: 10x11
Living room
- Area: 168 Square Feet
- Dimensions: 14x12
Heating
- Central, Electric
Cooling
- Central Air
Appliances
- Included: Built-In Electric Range, Dishwasher, Microwave
- Laundry: Electric Dryer Hookup, Washer Hookup
Features
- Ceiling Fan(s), Entrance Foyer, Extra Closets, Open Floorplan, Pantry, Walk-In Closet(s)
- Flooring: Carpet, Laminate
- Basement: None
- Has fireplace: No
Interior area
- Total structure area: 2,573
- Total interior livable area: 2,573 sqft
- Finished area above ground: 2,573
Property
Parking
- Total spaces: 2
- Parking features: Attached
- Attached garage spaces: 2
Accessibility
- Accessibility features: Accessible Entrance
Features
- Levels: Two
- Stories: 2
- Patio & porch: Porch, Covered, Deck
Lot
- Size: 0.89 Acres
Details
- Parcel number: 12302 00 268.00
- Special conditions: Standard
Construction
Type & style
- Home type: SingleFamily
- Architectural style: Contemporary
- Property subtype: Single Family Residence, Residential
Materials
- Brick, Vinyl Siding
- Roof: Asphalt
Condition
- New construction: No
- Year built: 2017
Utilities & green energy
- Sewer: Public Sewer
- Water: Public
- Utilities for property: Electricity Available, Water Available
Community & HOA
Community
- Subdivision: Sheffield Downs
HOA
- Has HOA: Yes
- HOA fee: $120 annually
Location
- Region: Hopkinsville
Financial & listing details
- Price per square foot: $171/sqft
- Tax assessed value: $399,900
- Annual tax amount: $2,852
- Date on market: 8/13/2026
- Electric utility on property: Yes
Estimated market value
Not available
Estimated sales range
Not available
Not available
Price history
| Date | Event | Price |
|---|---|---|
| 8/13/2026 | Listed for sale | $439,900+11.4%$171/sqft |
Source:  Imagine MLS #26021964 Report a problem Imagine MLS #26021964 Report a problem | ||
| 8/27/2024 | Sold | $395,000-8.1%$154/sqft |
Source:  RealTracs MLS as distributed by MLS GRID #2651805 Report a problem RealTracs MLS as distributed by MLS GRID #2651805 Report a problem | ||
| 7/17/2024 | Pending sale | $429,900$167/sqft |
Source:  HCTCBOR #38975 Report a problem HCTCBOR #38975 Report a problem | ||
| 6/19/2024 | Price change | $429,900-1.1%$167/sqft |
Source: HCTCBOR #38975 Report a problem | ||
| 6/15/2024 | Price change | $434,900-1.1%$169/sqft |
Source: HCTCBOR #38975 Report a problem | ||
| 5/12/2024 | Price change | $439,900-2.2%$171/sqft |
Source: HCTCBOR #38975 Report a problem | ||
| 4/23/2024 | Listed for sale | $449,900+12.5%$175/sqft |
Source: HCTCBOR #38975 Report a problem | ||
| 10/14/2022 | Sold | $399,900$155/sqft |
Source: RealTracs MLS as distributed by MLS GRID #2424084 Report a problem | ||
| 9/21/2022 | Pending sale | $399,900$155/sqft |
Source: RealTracs MLS as distributed by MLS GRID #2424084 Report a problem | ||
| 8/22/2022 | Contingent | $399,900$155/sqft |
Source: RealTracs MLS as distributed by MLS GRID #2424084 Report a problem | ||
| 8/22/2022 | Pending sale | $399,900$155/sqft |
Source: HCTCBOR #36495 Report a problem | ||
| 8/4/2022 | Price change | $399,900-5.5%$155/sqft |
Source: HCTCBOR #36495 Report a problem | ||
| 6/29/2022 | Listed for sale | $423,000+76.6%$164/sqft |
Source: Owner Report a problem | ||
| 9/5/2017 | Sold | $239,500$93/sqft |
Source: Public Record Report a problem | ||
Public tax history
| Year | Property taxes | Tax assessment |
|---|---|---|
| 2024 | $2,959 -4.8% | $399,900 |
| 2023 | $3,107 +45% | $399,900 +45.4% |
| 2022 | $2,142 +13.5% | $275,000 +14.8% |
| 2021 | $1,887 +229.7% | $239,500 |
| 2020 | $572 | $239,500 |
| 2019 | $572 | $239,500 |
| 2018 | $572 +112.6% | $239,500 +584.3% |
| 2017 | $269 -23.7% | $35,000 |
| 2016 | $353 | $35,000 |
Find assessor info on the county website
Monthly payment
Est. payment
Payment breakdown
Explore the cost of this home by adjusting the details. Changes won't be saved.Climate risks
Neighborhood: 42240
Nearby schools
GreatSchools rating
- 6/10South Christian Elementary SchoolGrades: PK-5Distance: 6.7 mi
- 3/10Hopkinsville Middle SchoolGrades: 6-8Distance: 3.9 mi
- 5/10Hopkinsville High SchoolGrades: 9-12Distance: 3.2 mi
Schools provided by the listing agent
- Elementary: South Christian Elementary School
- Middle: Hopkinsville Middle School
- High: Hopkinsville High School
Source: RealTracs MLS as distributed by MLS GRID. This data may not be complete. We recommend contacting the local school district to confirm school assignments for this home.
- $305,200-- bd-- ba-- sqft603 Summerset Pl, Hopkinsville, KY 42240Off Market
- $433,300-- bd-- ba-- sqft391 Sheffield Downs Blvd, Hopkinsville, KY 42240Off Market
- $--2 bd2 ba1k sqft405 Sheffield Downs Blvd #405, Hopkinsville, KY 42240Off Market

- $--2 bd2 ba1.2k sqft454 Sheffield Downs Blvd #454, Hopkinsville, KY 42240Off Market

- $--2 bd2 ba1.2k sqft452 Sheffield Downs Blvd, Hopkinsville, KY 42240Off Market
- $188,6002 bd2 ba1k sqft413 Sheffield Downs Blvd, Hopkinsville, KY 42240Off Market
- $205,6002 bd2 ba1.2k sqft440 Sheffield Downs Blvd, Hopkinsville, KY 42240Off Market
- $399,7004 bd3 ba2.5k sqft610 Summerset Pl, Hopkinsville, KY 42240Off Market
A local agent can set up tours, give advice and negotiate with sellers.
A local lender can help you make sure your offer is ready when you are.
Similar homes
- $449,0004 bd3 ba2.3k sqft116 Pemberton Pl, Hopkinsville, KY 42240For Sale
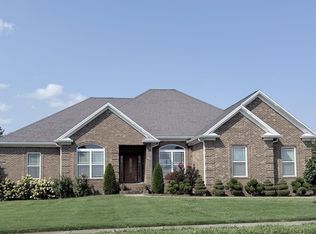
 MLS ID #3512816, Karen Chiles. RealTracs MLS as distributed by MLS GRID
 - $429,9004 bd2 ba2.2k sqft3662 Steeplechase Ln, Hopkinsville, KY 42240For Sale
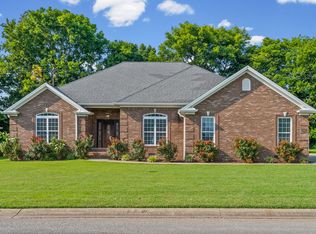 MLS ID #3510447, Rachel Diuguid Smith. RealTracs MLS as distributed by MLS GRID
 - $449,9003 bd3 ba2k sqft6730 Pierce Ln, Hopkinsville, KY 42240For Sale
 MLS ID #3510648, Vulenzo Blount. RealTracs MLS as distributed by MLS GRID
 - $499,0004 bd3 ba3.2k sqft111 Sherinton Pl, Hopkinsville, KY 42240For Sale
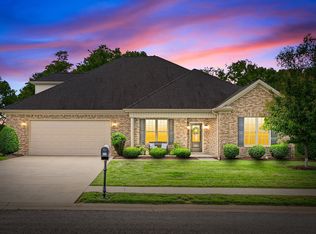 MLS ID #3221258, Missy Craft. RealTracs MLS as distributed by MLS GRID
 - $359,9004 bd2 ba1.9k sqft201 Quincy Dr, Hopkinsville, KY 42240For SaleMLS ID #3510595, Rachel Diuguid Smith. RealTracs MLS as distributed by MLS GRID
- $439,9006 bd3 ba3k sqft635 Country Club Ln, Hopkinsville, KY 42240For SaleMLS ID #3223180, Krystal Kirkman. RealTracs MLS as distributed by MLS GRID
- $285,0005 bd3 ba3k sqft714 E 7th St, Hopkinsville, KY 42240For SaleMLS ID #3510777, Rachel Diuguid Smith. RealTracs MLS as distributed by MLS GRID
- $--4 bd2 ba1.8k sqft3805 Bahama Dr, Hopkinsville, KY 42240AuctionXome
- $389,9003 bd3 ba2.2k sqft14 Harton Pl, Hopkinsville, KY 42240For SaleMLS ID #3270669, Rachel Diuguid Smith. RealTracs MLS as distributed by MLS GRID
- $290,0004 bd3 ba1.6k sqft2613 Cayce Meade Dr, Hopkinsville, KY 42240For SaleMLS ID #122154, Caleb Perdue, Bhg Realty. MHCBOR
- $479,9004 bd3 ba3.7k sqft4475 Butler Rd, Hopkinsville, KY 42240For SaleMLS ID #3302257, Kelvin R. DeBerry. RealTracs MLS as distributed by MLS GRID
- $235,0003 bd2 ba1.4k sqft303 Jessie Ave, Hopkinsville, KY 42240For Sale
 MLS ID #26022115, Michala Smith, Town & Country Realty. Imagine MLS
 - $270,0003 bd2 ba1.8k sqft781 Claw Ct, Hopkinsville, KY 42240For Sale
 MLS ID #RA20264830, Tina A Cates, Keller Williams First Choice R. RASK
 - $369,9003 bd3 ba2.1k sqft258 Colt Dr, Hopkinsville, KY 42240For SaleMLS ID #3256408, Rachel Diuguid Smith. RealTracs MLS as distributed by MLS GRID
- $299,9003 bd3 ba2.5k sqft3424 Leland Cir, Hopkinsville, KY 42240For SaleMLS ID #3333491, Macie Werley KY. RealTracs MLS as distributed by MLS GRID
- $399,9003 bd3 ba2.8k sqft1022 Great Oaks Dr, Hopkinsville, KY 42240For SaleMLS ID #3146339, Tonja West. RealTracs MLS as distributed by MLS GRID
- $235,0003 bd2 ba1.4k sqft3020 Elinor Dr, Hopkinsville, KY 42240For SaleMLS ID #3512556, Shayna Myers-Young. RealTracs MLS as distributed by MLS GRID
- $429,9004 bd3 ba2.4k sqft442-442 Old Major Lane Rd, Hopkinsville, KY 42240For SaleMLS ID #26016060, Holly Gilkey, Home Front Real Estate. Imagine MLS
- $299,9003 bd3 ba1.8k sqft210 Westminster Pl, Hopkinsville, KY 42240For SaleMLS ID #3208105, Karen Chiles. RealTracs MLS as distributed by MLS GRID
- $530,0005 bd4 ba3.8k sqft219 Fairfax Ave, Hopkinsville, KY 42240For SaleMLS ID #3192290, Missy Craft. RealTracs MLS as distributed by MLS GRID
