A rare 1932 cottage farmhouse on 3.45 acres across two parcels along Woods Creek, where privacy, character, and modern updates come together in one of Monroe's most unique hobby farm properties. Set at the end of a private driveway, this 2-bed, 1.75-bath home offers 2,256 sq ft of thoughtfully updated living space — one main-level bedroom plus a second main floor office and a sprawling second-floor primary suite with large windows, skylights, and its own private deck to take in the sights and sounds of Woods Creek. The remodeled kitchen features butcherblock counters, the bath is spa-inspired, and new LVP flooring runs throughout, while a daylight basement provides an open bonus room, two extra rooms, and abundant storage. Concrete plank siding, a newer roof, and a new septic system round out the updates. Outside, the land is ready for your animals: fenced horse pasture with run-in shelter, goat pen, chicken area, hay shed, and a fully fenced front yard — all framed by fruit trees, colorful perennials, and the soothing sounds of Woods Creek. RV parking, pre-inspected, and minutes to downtown Monroe. This is the hobby farm you've been waiting for.
Active
Listed by: Windermere R.E. Northeast, Inc • Matthew Stark
$799,950
24522 Cromwell Road, Monroe, WA 98272
2beds
2,256sqft
Single Family Residence
Built in 1932
3.45 Acres Lot
$774,200 Zestimate®
$355/sqft
$-- HOA
What's special
Rv parkingHay shedGoat penLarge windowsSprawling second-floor primary suiteChicken areaSecond main floor office
- 88 days |
- 1,149 |
- 90 |
Zillow last checked:
Listing updated:
Listed by:
Matthew Stark,
Windermere R.E. Northeast, Inc,
Kathy Stenger,
Windermere R.E. Northeast, Inc
Source: NWMLS as distributed by MLS GRID,MLS#: 2530964
Facts & features
Interior
Bedrooms & bathrooms
- Bedrooms: 2
- Bathrooms: 2
- Full bathrooms: 1
- 3/4 bathrooms: 1
- Main level bathrooms: 1
- Main level bedrooms: 1
Primary bedroom
- Level: Second
Bedroom
- Level: Main
Bathroom full
- Level: Lower
Bathroom three quarter
- Level: Main
Other
- Level: Lower
Other
- Level: Lower
Bonus room
- Level: Lower
Den office
- Level: Main
Dining room
- Level: Main
Entry hall
- Level: Main
Kitchen with eating space
- Level: Main
Living room
- Level: Main
Utility room
- Level: Lower
Heating
- Baseboard, Electric
Cooling
- None
Appliances
- Included: Dishwasher, Dryer, Microwave, Refrigerator, Stove(s)/Range(s), Washer, Dishwasher(s), Dryer(s), Microwave(s), Refrigerator(s), Washer(s)
Features
- Dining Room, Pantry
- Flooring: Laminate, Slate
- Doors: French Doors
- Windows: Dbl Pane/Storm Window, Skylight(s)
- Basement: Partially Finished
- Has fireplace: No
Interior area
- Total structure area: 2,256
- Total interior livable area: 2,256 sqft
Property
Parking
- Total spaces: 1
- Parking features: Driveway, Attached Garage, RV Parking
- Has attached garage: Yes
- Covered spaces: 1
Features
- Levels: One and One Half
- Stories: 1
- Entry location: Main
- Patio & porch: Dbl Pane/Storm Window, Dining Room, French Doors, Pantry, Skylight(s)
- On waterfront: Yes
- Waterfront features: Creek
Lot
- Size: 3.45 Acres
- Features: Dead End Street, Paved, Cable TV, Deck, Fenced-Partially, High Speed Internet, Outbuildings, Patio, RV Parking
- Topography: Equestrian,Level,Partial Slope
- Residential vegetation: Fruit Trees, Garden Space, Wooded
Details
- Parcel number: 28073400200900
- Special conditions: Standard
Construction
Type & style
- Home type: SingleFamily
- Architectural style: 1 1/2 Stry w/Bsmt
- Property subtype: Single Family Residence
Materials
- Wood Siding, Wood Products
- Foundation: Block
- Roof: Composition
Condition
- Year built: 1932
- Major remodel year: 1932
Utilities & green energy
- Electric: Company: PUD
- Sewer: Septic Tank, Company: Septic
- Water: Public, Company: Highland Water Companfy
Community & HOA
Community
- Subdivision: Woods Creek
Location
- Region: Monroe
Financial & listing details
- Price per square foot: $355/sqft
- Tax assessed value: $423,300
- Annual tax amount: $3,559
- Date on market: 5/27/2026
- Cumulative days on market: 90 days
- Listing terms: Conventional
- Inclusions: Dishwasher(s), Dryer(s), Microwave(s), Refrigerator(s), Stove(s)/Range(s), Washer(s)
Estimated market value
$774,200
$735,000 - $813,000
$2,919/mo
Price history
| Date | Event | Price |
|---|---|---|
| 5/28/2026 | Listed for sale | $799,950+167.5%$355/sqft |
Source:  NWMLS as distributed by MLS GRID #2530964 Report a problem NWMLS as distributed by MLS GRID #2530964 Report a problem | ||
| 11/17/2005 | Sold | $299,000+43.8%$133/sqft |
Source: NWMLS as distributed by MLS GRID #25111436 Report a problem | ||
| 1/10/2002 | Sold | $208,000$92/sqft |
Source: NWMLS as distributed by MLS GRID #21130750 Report a problem | ||
Public tax history
| Year | Property taxes | Tax assessment |
|---|---|---|
| 2024 | $3,559 +6.1% | $423,300 +6.6% |
| 2023 | $3,355 +8.7% | $397,100 -0.4% |
| 2022 | $3,087 +1.8% | $398,500 +28.8% |
| 2021 | $3,031 +12% | $309,400 +14.3% |
| 2020 | $2,705 +10.6% | $270,600 +13.3% |
| 2019 | $2,446 | $238,800 +5.9% |
| 2018 | -- | $225,600 +24.1% |
| 2017 | $2,522 +28.7% | $181,800 +8.8% |
| 2016 | $1,959 | $167,100 +23.1% |
| 2015 | $1,959 +4.7% | $135,700 +14.8% |
| 2013 | $1,871 | $118,200 |
| 2012 | -- | -- |
| 2011 | -- | -- |
| 2010 | -- | -- |
| 2009 | -- | -- |
| 2008 | -- | -- |
| 2007 | -- | -- |
| 2002 | -- | -- |
| 2001 | $1,860 +34.4% | $131,700 +44.6% |
| 2000 | $1,384 | $91,100 |
Find assessor info on the county website
Monthly payment
Est. payment
Payment breakdown
Explore the cost of this home by adjusting the details. Changes won't be saved.Climate risks
Neighborhood: Woods Creek
Getting around
0 / 100
Car-DependentNearby schools
GreatSchools rating
- 9/10Salem Woods Elementary SchoolGrades: PK-5Distance: 1.8 mi
- 6/10Park Place Middle SchoolGrades: 6-8Distance: 4.3 mi
- 6/10Monroe High SchoolGrades: 9-12Distance: 5.3 mi
Schools provided by the listing agent
- Elementary: Salem Woods Elem
- Middle: Park Place Middle Sc
- High: Monroe High
Source: NWMLS as distributed by MLS GRID. This data may not be complete. We recommend contacting the local school district to confirm school assignments for this home.
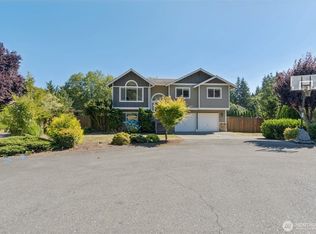
- $750,0004 bd3 ba1.8k sqft24506 138th St SE, Monroe, WA 98272Sold
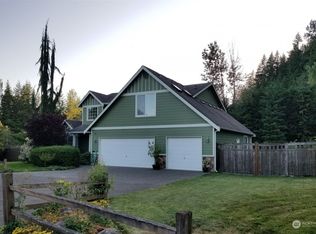
- $876,0004 bd3 ba2.5k sqft24507 138th St SE, Monroe, WA 98272Sold
- $825,0004 bd3 ba2k sqft13816 247th Ave SE, Monroe, WA 98272Sold
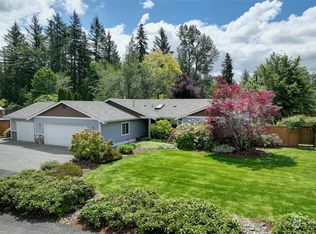
- $855,0003 bd3 ba1.8k sqft24712 139th St SE, Monroe, WA 98272Sold
- $848,7004 bd3 ba2.1k sqft13829 247th Avenue Ct SE, Monroe, WA 98272Off Market
- $810,0003 bd3 ba2k sqft24609 Florence Acres Rd, Monroe, WA 98272Sold
- $725,0003 bd3 ba1.8k sqft24625 138th St SE, Monroe, WA 98272Sold
- $460,0003 bd1 ba1k sqft24605 Florence Acres Rd, Monroe, WA 98272Sold
A local agent can set up tours, give advice and negotiate with sellers.
Similar homes
- $825,0004 bd3 ba2.4k sqft14515 247th Drive SE, Monroe, WA 98272Active
 MLS ID #2545389, Jordan Weishaar. NWMLS as distributed by MLS GRID
 - $830,0003 bd2 ba2.1k sqft27526 178th Place SE, Monroe, WA 98272Active
 MLS ID #2550593, Scott Huber. NWMLS as distributed by MLS GRID
 - $849,9505 bd3 ba2.8k sqft15502 182nd Avenue SE, Monroe, WA 98272Active
 MLS ID #2564254, Jessica M Loutsis. NWMLS as distributed by MLS GRID
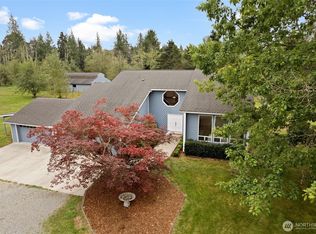
 - $1,125,0003 bd3 ba2.6k sqft15131 257th Avenue SE, Monroe, WA 98272Active
 MLS ID #2523645, Lisa D Bender. NWMLS as distributed by MLS GRID
 - $712,9003 bd3 ba2.1k sqft13777 Fir Drive SE, Monroe, WA 98272ActiveMLS ID #2532792, Jennifer Sarginson. NWMLS as distributed by MLS GRID
- $799,0003 bd2 ba1.2k sqft9910 52nd Street SE, Snohomish, WA 98290ContingentMLS ID #2554912, Mitzi Felts. NWMLS as distributed by MLS GRID
- $989,0004 bd3 ba2.9k sqft18414 Meadow Lake Road, Snohomish, WA 98290ActiveMLS ID #2567186, Kelli Toomey. NWMLS as distributed by MLS GRID
- $799,9993 bd2 ba1.9k sqft18114 Broadway Avenue, Snohomish, WA 98296ActiveMLS ID #2555679, Michelle Westford. NWMLS as distributed by MLS GRID
- $980,0004 bd4 ba2.6k sqftCherry Gardens Div 03, Duvall, WA 98019ActiveMLS ID #2524552, Janae Hansen. NWMLS as distributed by MLS GRID
- $1,099,0004 bd3 ba2.6k sqftCedar Bluff, Snohomish, WA 98290ActiveMLS ID #2568448, Kay F. Gailey. NWMLS as distributed by MLS GRID
- $797,5003 bd3 ba2k sqft5011 Seahurst Avenue, Everett, WA 98203ActiveMLS ID #2569065, Jonna Hood. NWMLS as distributed by MLS GRID
- $790,0003 bd3 ba1.9k sqft2701 196th Street SE, Bothell, WA 98012ActiveMLS ID #2516321, Emily Lam. NWMLS as distributed by MLS GRID
- $1,187,5004 bd3 ba2.2k sqft19832 156th Avenue NE, Woodinville, WA 98072ActiveMLS ID #2572680, Steven P. Craig. NWMLS as distributed by MLS GRID
- $950,0003 bd3 ba1.9k sqft17909 230th Avenue NE, Woodinville, WA 98077ActiveMLS ID #2565640, Molly Haines. NWMLS as distributed by MLS GRID
- $799,0003 bd2 ba1.5k sqftJuniper Glen, Duvall, WA 98019ActiveMLS ID #2564853, Karen Eschbach. NWMLS as distributed by MLS GRID
- $800,0002 bd1 ba1.5k sqft6311 216TH Street SE, Woodinville, WA 98072ActiveMLS ID #2529080, Nicole Bosko-Bingcang. NWMLS as distributed by MLS GRID
- $789,9503 bd1 ba1.3k sqft15967 186th Avenue NE, Woodinville, WA 98072ActiveMLS ID #2566724, Barrick Benson. NWMLS as distributed by MLS GRID
- $924,9005 bd2 ba2k sqft429 Cedar Avenue, Snohomish, WA 98290ActiveMLS ID #2571082, Keegan Posivio. NWMLS as distributed by MLS GRID
- $960,0004 bd3 ba1.6k sqft18011 18005 83rd Avenue NE, Kenmore, WA 98028ActiveMLS ID #2570114, Bryan R. Loveless. NWMLS as distributed by MLS GRID
- $699,0003 bd3 ba1.8k sqft31910 NE 162nd Street, Duvall, WA 98019ActiveMLS ID #2563268, Tammy Yao. NWMLS as distributed by MLS GRID
